
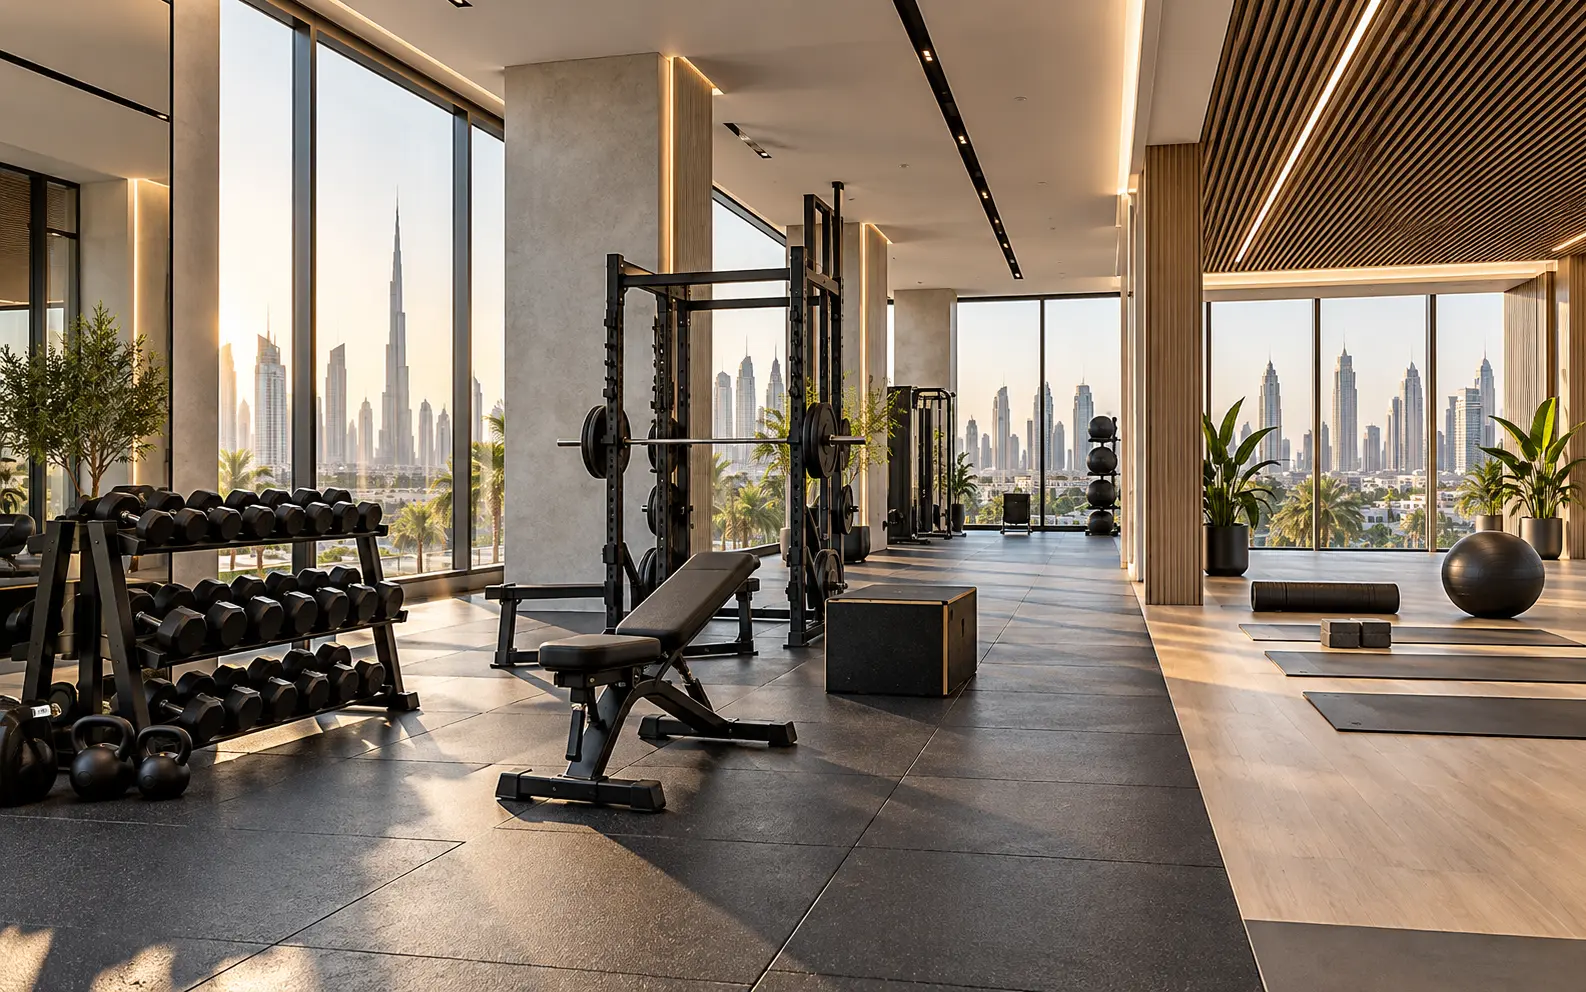
AI-generated illustrative design concept; not a completed CBD Projects project, approved drawing or technical compliance detail.
A refill station occupies little wall space but can create queues, wet floors and difficult filter changes when added late. Bottle height, user approach, drainage and maintenance access should be resolved with the selected product and qualified designers before finishes close.
Select the actual unit, obtain manufacturer requirements and coordinate water quality strategy, plumbing, drainage, power if needed, accessible use, splash protection and service access within the member journey.
Choose the location from member flow
Place the station where members can approach without blocking reception, studio doors or active exercise zones. Consider use before classes and after workouts, when several people may queue with bags and bottles.
Keep the point visible enough for housekeeping to monitor spills while avoiding a narrow escape or accessible route. Test the approach with the final adjacent furniture and equipment.
Freeze the selected equipment
Obtain unit dimensions, bottle clearance, utilities, fixing, filter and maintenance information. Distinguish a simple filler from equipment that chills, filters or displays status. The responsible specialists should assess the actual model.
Do not position services from a generic symbol. Connection points and removable panels vary, and a late substitution can expose pipework or make filters inaccessible.
Coordinate water, drainage and power
The responsible plumbing and electrical designers should determine supply, protection, drainage and any electrical needs under current applicable requirements. Agree the water-treatment and filter-management strategy with the operator and relevant specialists.
Provide accessible isolation and service points without inviting casual tampering. Coordinate penetrations before waterproofing or finished wall installation where relevant.
Control splashes and cleaning
Select surrounding surfaces and junctions for frequent wiping and occasional splashes. Provide a drip or drainage arrangement suited to the selected equipment and approved design. Avoid a floor detail that traps water beside the member route.
Give housekeeping safe access around and below the unit. Keep waste or cup storage separate unless it is deliberately designed into the station.
Commission and maintain
Flush, test and commission the unit under the supplier and project requirements. Check bottle clearance, controls, leaks and drainage with the finished floor and wall in place. Provide manuals and filter or service schedules.
Observe use during a busy class change and adjust queue markings or nearby furniture if needed. Link maintenance responsibility to the wider gym fit-out handover.
Frequently asked questions
Does a refill station always need a drain?
Requirements depend on the selected unit and approved plumbing design. Confirm this before fixing services and finishes.
Can the station be added after the gym opens?
Yes in some cases, but service routes, shutdowns, waterproofing and finish repairs should be surveyed and planned first.
Plan your healthcare and wellness interiors project with one accountable team
Share your gym layout, selected refill unit and building-services information with CBD Projects for coordinated installation planning.
Send Your Project BriefBack to BlogRelated ServiceView Real ProjectsContact CBD Projects