
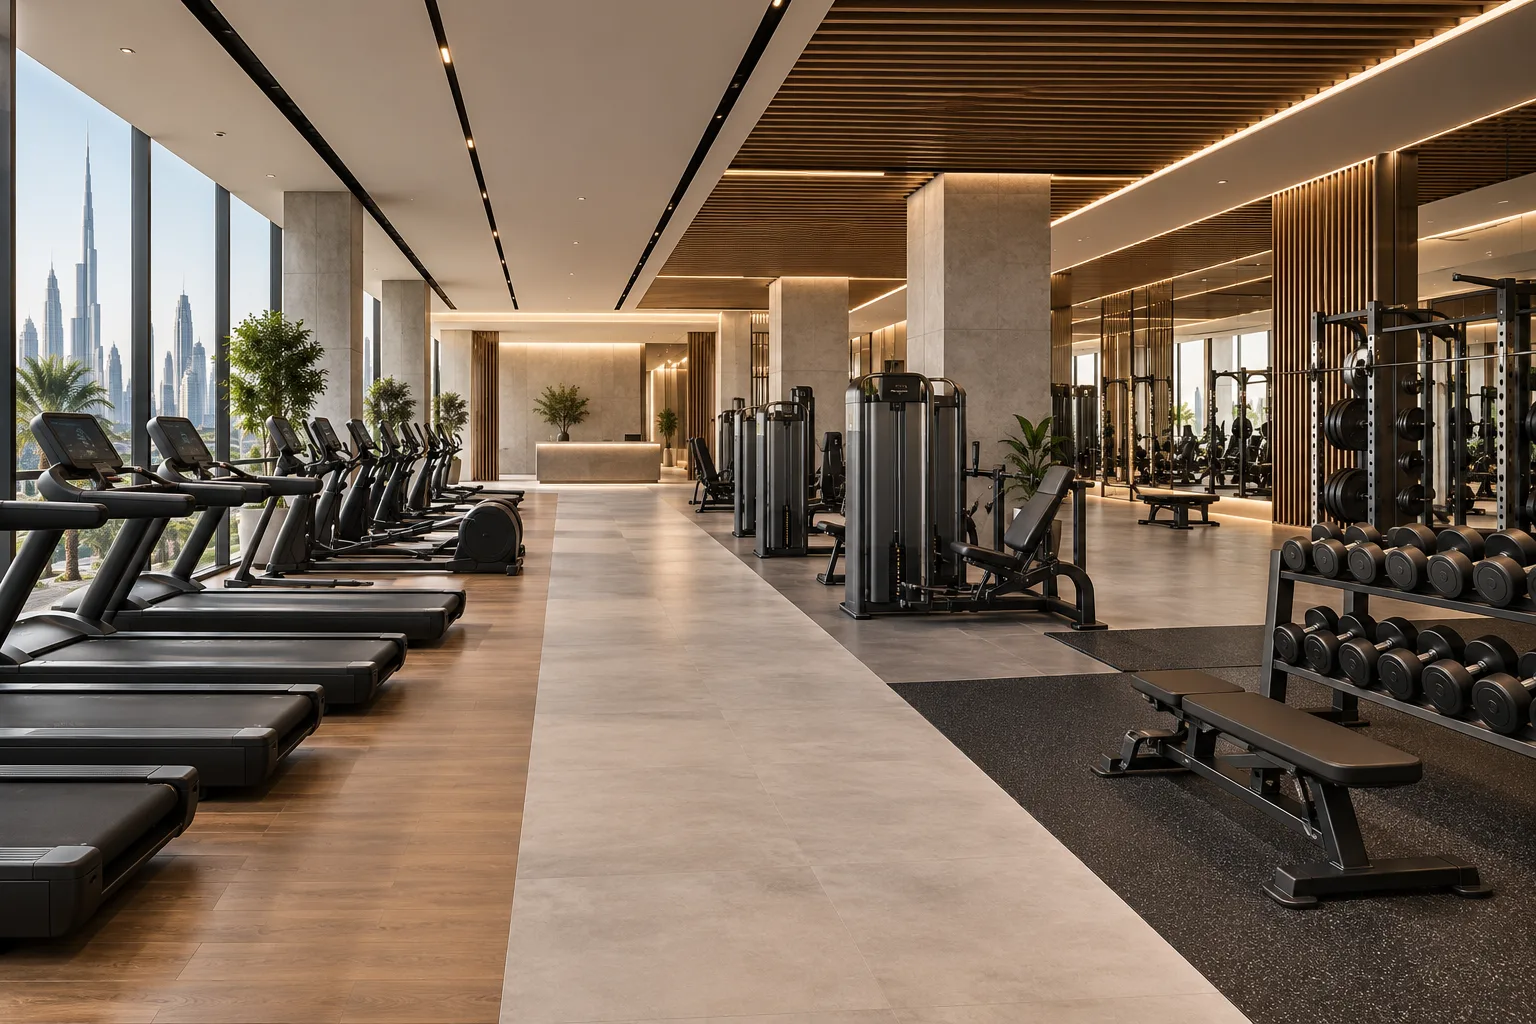
AI-generated illustrative design concept; not a completed CBD Projects project, approved drawing or technical compliance detail.
A membership target is not the same as simultaneous occupancy. Investors need to understand how the proposed club works during its busiest period. A gym fitout contractor in Dubai should coordinate the physical layout with the operator’s attendance assumptions rather than promise capacity from floor area alone.
Test peak attendance by activity and time period. Compare equipment use, classes, circulation and support facilities, while the responsible designers establish the applicable occupancy and safety limits.
State the attendance assumptions
Ask the operator to distinguish total memberships, expected daily visits and peak simultaneous attendance. Record the evidence behind those assumptions and the uncertainty where the business is new.
Illustration only: 1,000 memberships with an assumed 8% simultaneous attendance implies 80 users at that moment. The 8% figure is not a Dubai benchmark or a design recommendation; it is an assumption to test.
Allocate users to activities
Estimate how those users divide between cardio, resistance, free weights and classes. Review session length and equipment availability with the operator. Do not assume everyone is spread evenly across the facility.
Use the gym fit-out budget guide to connect equipment choices with construction scope. A larger equipment purchase can reduce useful circulation if the room is already constrained.
Check class overlap and support spaces
Include members arriving for classes while others use the open gym. Review reception, belongings, changing and other support functions required by the brief. Test the whole visit, not just the training floor.
A studio with spare capacity does not necessarily relieve congestion around popular equipment. The operating team should evaluate actual behaviour rather than using unused floor area as a general capacity reserve.
Ask specialists to validate the layout
Have the relevant designers assess circulation, access, structure, services and safety requirements for the proposed use. Keep the approved or designed occupancy separate from the investor’s demand forecast.
An interior designer in Dubai can help compare zoning options, but a commercial membership calculation cannot override technical or authority requirements. Record the limiting conditions clearly in each option.
Compare investment options transparently
Show what changes if attendance is higher or lower than assumed. Compare additional equipment, timetable changes and layout revisions with their capital and operating implications. Do not turn the exercise into a guaranteed revenue projection.
Before procurement, agree the selected scenario and unresolved risks. A useful layout decision connects member experience to evidence, rather than maximising the number of machines shown on a sales plan.
Frequently asked questions
Can membership count establish permitted occupancy?
No. Membership demand and the applicable physical occupancy limits are different matters.
Is the example 8% attendance a market benchmark?
No. It is an illustrative assumption used to demonstrate the calculation.
What should be tested during a busy period?
Equipment zones, classes, reception, circulation and support facilities together.
References and scope
References checked on 31 October 2026. Confirm current requirements and product instructions for the actual project; these links do not constitute project approval.
Plan your healthcare and wellness interiors project with one accountable team
Share your membership assumptions, peak timetable and equipment plan with CBD Projects to test the fit-out capacity before investment.
Send Your Project BriefBack to BlogRelated ServiceView Real ProjectsContact CBD Projects