
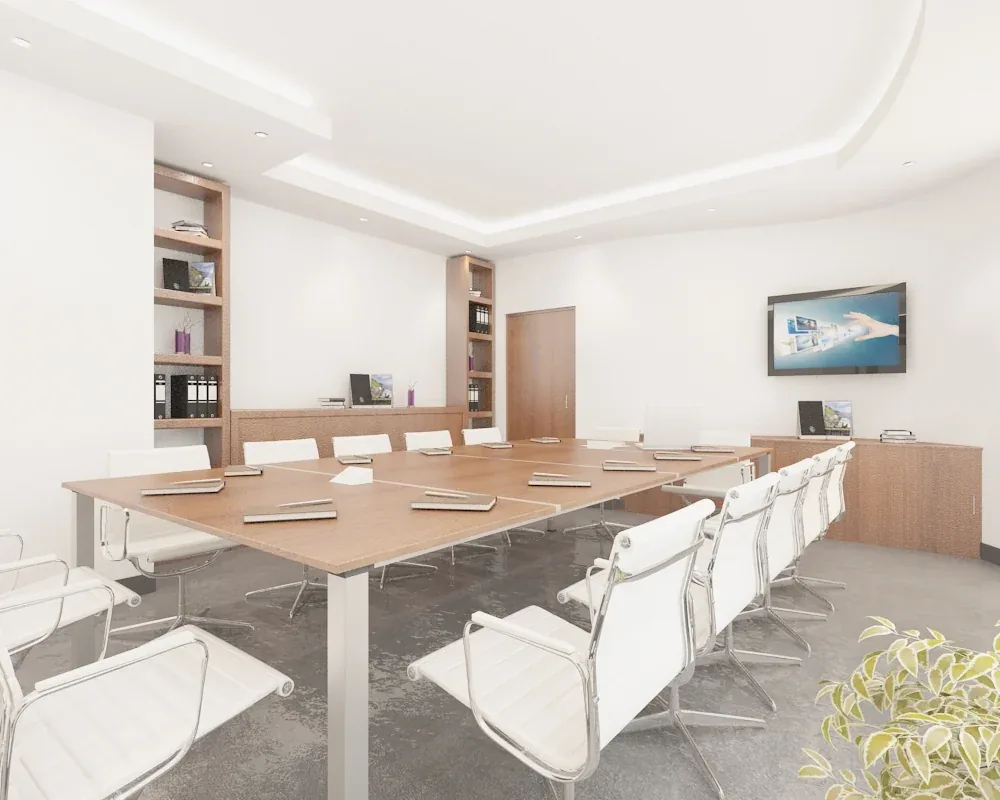
Interior reference showing fitted storage alongside movable furniture.
Fitted joinery can turn an awkward wall into useful storage, while freestanding furniture can offer flexibility that a fixed installation cannot easily match. Neither choice is automatically better. The decision depends on what you need to store, how the room works, the property's constraints and whether you expect to move, adapt or replace the arrangement. Start with those questions before comparing finishes or asking for a cabinet price.
For a Dubai interior, the choice also changes the fit-out scope. A fitted assembly can require site measurement, coordinated drawings, specialist fixing decisions and work around existing services. A freestanding piece may require less construction, yet delivery, assembly, stability and everyday clearances still need attention. This guide explains how a client can compare both options without treating every storage need as a bespoke joinery project. CBD Projects LLC can discuss the decision as part of a wider interior brief, connecting practical use with a clearly defined design and installation appointment.
Jump to a section 12 topics
Begin with the contents rather than the cabinet shape
Make an inventory of what the storage will hold. Books, clothing, household supplies, equipment and display objects place different demands on depth, access and internal arrangement. Note which items are used daily, which need occasional retrieval and which may change in size or quantity. A collection of attractive cupboards is not necessarily useful if its compartments do not suit their contents.
Consider who uses the storage and how. A shared workplace cupboard may need a different arrangement from a bedroom wardrobe or a family entrance unit. Describe these requirements to the interior design consultant before choosing fitted or freestanding construction. The inventory can reveal that a flexible shelving system is sufficient, or that an unusual group of objects would benefit from a carefully measured bespoke assembly.
Compare the available room geometry
Look at the wall, ceiling, openings and furniture around the proposed storage. Fitted joinery may make useful use of a recess or an irregular space, but it can also introduce complicated junctions that need careful detailing. A freestanding cabinet needs a suitable place to stand and enough space for its doors or drawers, without leaving an awkward gap that becomes difficult to clean.
Test the room with people and furniture in their normal positions. Check whether a chair can remain occupied while a cabinet is opened, whether a bedside drawer meets a wardrobe door and whether the main route stays comfortable. An interior design company should help compare these relationships on a measured plan. The option that uses more wall area is not always the one that makes the room easier to occupy.
Separate a permanent requirement from a changing one
Ask how stable the storage need is likely to be. A room dedicated to a long-term household routine may justify a fitted installation, while a space that changes between work, guest use and hobbies may benefit from movable components. Consider the life of the arrangement rather than only the date of the current fit-out. A bespoke piece can be carefully made and still be wrong for a brief that changes frequently.
Discuss the kinds of change you expect. An expanding collection, different equipment or a future move can influence internal adjustability, module sizes and the choice of fixed versus loose components. Modern interior design can combine both approaches without making the room feel unresolved. The aim is to define which parts should remain stable and which should be easy to reconfigure, rather than treating flexibility as an abstract product feature.
Understand the ownership and property boundaries
Confirm what alterations are permitted in the actual premises and what needs property or landlord review. A tenant should not assume that a fitted assembly can be installed or left behind without considering the lease and relevant instructions. An owner should also check requirements where work affects building elements or shared services. The project team can identify the information needed, with specialist or legal advice obtained separately where appropriate.
A freestanding item is not automatically free of installation responsibilities. Its supplier may require assembly, restraint or another measure appropriate to the product and use. Confirm those requirements with competent parties rather than relying on the label loose furniture. The client needs a clear understanding of what will be attached to the property, what can be removed and who restores any affected finishes when the arrangement changes.
Identify service access before covering a wall
Examine the proposed storage position for sockets, controls, ventilation components and access panels. A fixed cabinet should not make an existing service inaccessible, and a loose item should not be assumed harmless simply because it can theoretically be moved. Consider the weight, contents and space needed to remove it when maintenance is required. Practical access should be shown in the accepted arrangement.
Coordinate any necessary alterations with the relevant electrical, mechanical or other specialists. The construction brief should distinguish service work from cabinetry supply and identify who produces the required information. Interior fit out companies in Dubai can offer different appointment boundaries, so ask where those interfaces sit in the proposal. Resolving them early is more useful than discovering that the preferred cabinet conflicts with an important component after it reaches site.
Compare internal capacity and everyday operation
Two cabinets with similar outside dimensions can offer very different useful storage. Review the space occupied by frames, hinges, shelves, hardware and inaccessible corners. Ask how shelves can be adjusted, how drawers are opened and whether an item can be retrieved without removing several others. A simple loose piece with appropriate internal proportions may serve a brief better than a visually impressive fitted elevation.
For bespoke joinery, review internal drawings as carefully as the external finish. For a manufactured freestanding product, obtain reliable dimensions and the supplier's information rather than judging capacity from a staged photograph. Discuss unusually heavy or sensitive contents with the appropriate specialist. The decision should be based on a credible arrangement for the actual inventory, with performance and safety requirements considered by competent parties rather than inferred from appearance.
Review appearance as part of the whole room
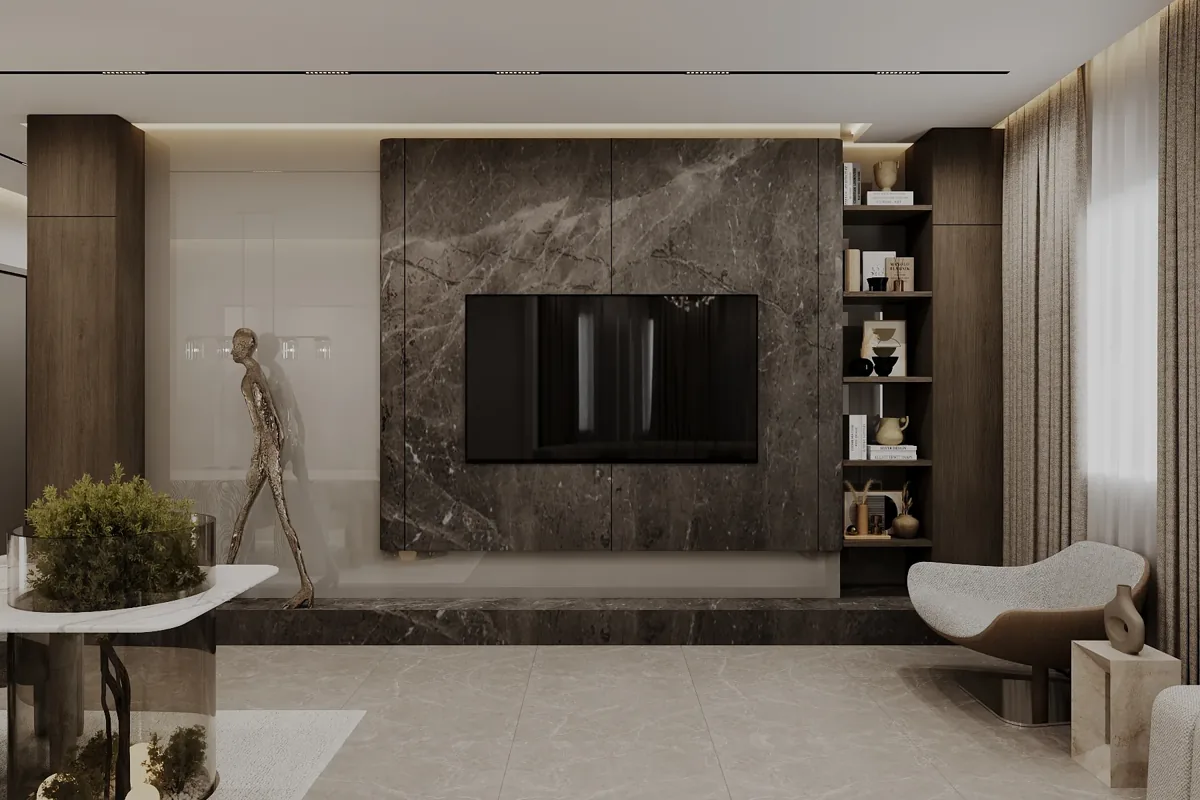
Fitted storage can create a continuous architectural surface, while freestanding pieces can provide a distinct furniture character. Compare both against the room's proportions, retained finishes and important possessions. A long wall does not always need to become a full-height cabinet, and an individual cabinet does not need to look temporary. The visual decision should follow the intended composition rather than a belief that one construction type automatically appears more expensive.
Use representative samples and product information to understand scale, colour and texture. Consider the edges, handles and visible junctions that will be experienced at close range. Luxury interior design often depends on a few well-resolved relationships instead of extensive bespoke manufacture. An interior decoration company can help establish whether a quieter background, a contrasting piece or a combination of fitted and loose storage best supports the room.
Make installation responsibilities explicit
A fitted package normally needs accepted dimensions, coordinated drawings and a plan for bringing components into the property. Identify who surveys, fabricates, installs and checks the assembly, with specialist fixing and substrate requirements handled by the responsible competent parties. The client should know which surrounding finishes or service alterations are included and what must be ready before installation can begin.
Freestanding furniture also has a delivery and assembly scope. Confirm who books access, receives the items, checks damage, assembles them and removes packaging. Joinery fit out companies in Dubai should be compared through these responsibilities as well as through finish photographs. A clear appointment avoids the gap in which a furniture supplier expects a prepared site while the contractor assumes that everything associated with the purchase is being handled independently.
Consider repair, adjustment and replacement
Ask what happens if a hinge fails, a door is damaged or the contents change. A fitted assembly can be maintainable when its components are identifiable and accessible, but a concealed bespoke detail may be difficult to reproduce. A freestanding product may have readily available parts or may be discontinued without a compatible replacement. Neither outcome can be predicted from the construction label alone.
Request the information that will support future action: product references, finish codes, relevant drawings, supplier contacts and care guidance. Discuss which adjustments are expected to be practical and which would involve a larger intervention. A fit-out consultant can help the client turn those questions into an appointment requirement. This makes the comparison more useful than assuming that an item described as custom-made will always be easier to repair or that a standard product can always be replaced immediately.
Assess delivery, removal and future moves
Measure the relevant route before committing to a large assembled piece. Doors, corners and permitted building transport arrangements can affect what may be delivered intact and what must be assembled inside the room. Confirm the supplier's proposed approach and who is responsible for protecting the route. A product that fits the final wall still needs a credible route to that wall.
Think about removal as well as arrival. A fitted unit may need controlled dismantling and repairs to adjacent finishes, while a freestanding cabinet can still be difficult to move once loaded or connected to neighbouring elements. If future relocation matters to the client, ask suppliers what can reasonably be recovered and which parts may need replacement. Treat portability as a question to investigate rather than a promise created by the word movable.
Compare the complete scope behind each price
Put the two options on a comparable basis. Include the items and services needed to achieve the intended result: design, survey, manufacture or purchase, transport, assembly, installation and relevant surrounding work. A loose cabinet price may exclude practical tasks included within a fitted proposal, while a bespoke quotation may omit client purchases or specialist work. The headline totals alone will not explain those differences.
Record assumptions and priorities before deciding. A client may reasonably invest in fitted storage at an awkward location while using freestanding furniture elsewhere. Residential fit out companies in Dubai should be able to explain how that mixed approach affects the construction package. The useful outcome is an informed allocation of the budget, with clear responsibilities and a change process, rather than a general claim that all fitted or all freestanding storage offers better value.
Use a short decision record before placing the order
Summarise the chosen option in terms the client can check: location, contents, dimensions, appearance, property interfaces and installation responsibility. Attach accepted drawings or product references and identify outstanding information that still prevents ordering. This creates a practical link between the design discussion and the purchasing instruction, whether the eventual item is bespoke joinery or a manufactured piece of furniture.
Review the decision with the wider room plan before release. Confirm that doors, circulation, controls and neighbouring furniture still work together, and record any change that affects another supplier. For a broader residential appointment, see our villa interior design service or apartment interior design service. Share your inventory and room priorities through the project brief to discuss the appropriate design and fit-out scope.
Frequently asked questions
Is fitted joinery always the better use of a small room?
No. It can use an awkward space efficiently, but capacity, opening clearances and maintenance access still matter. Compare a measured fitted proposal with a suitable freestanding option using the actual room and inventory. A smaller flexible piece may leave the room easier to use, while a well-resolved fitted assembly may suit a stable long-term requirement.
Can fitted and freestanding storage be combined?
Yes. A room can use fixed storage where the geometry or contents justify it and movable furniture where flexibility is valuable. Coordinate proportions, finishes and everyday routes so that the combination feels intentional. The construction proposal should make the different suppliers and installation responsibilities clear.
Does loose furniture mean no installation work is needed?
Not necessarily. Ask the supplier about assembly, stability, restraint and any other requirements for the actual product and use. Confirm the relevant competent installer and property conditions. The client should understand those tasks before ordering rather than treating the word loose as a complete description of the installation scope.
What should a client prepare before asking for advice?
Provide a simple inventory, available room dimensions, photographs and details of retained furniture or services near the proposed position. Explain who uses the room and how you expect it to change. Those facts help the interior team compare practical options and identify the information needed before a purchase or fabrication instruction.
Plan your interior storage decisions project with one accountable team
Send your room photographs, storage inventory and priorities to CBD Projects to discuss a practical interior appointment.
Send Your Project BriefBack to BlogRelated ServiceView Real ProjectsContact CBD Projects