
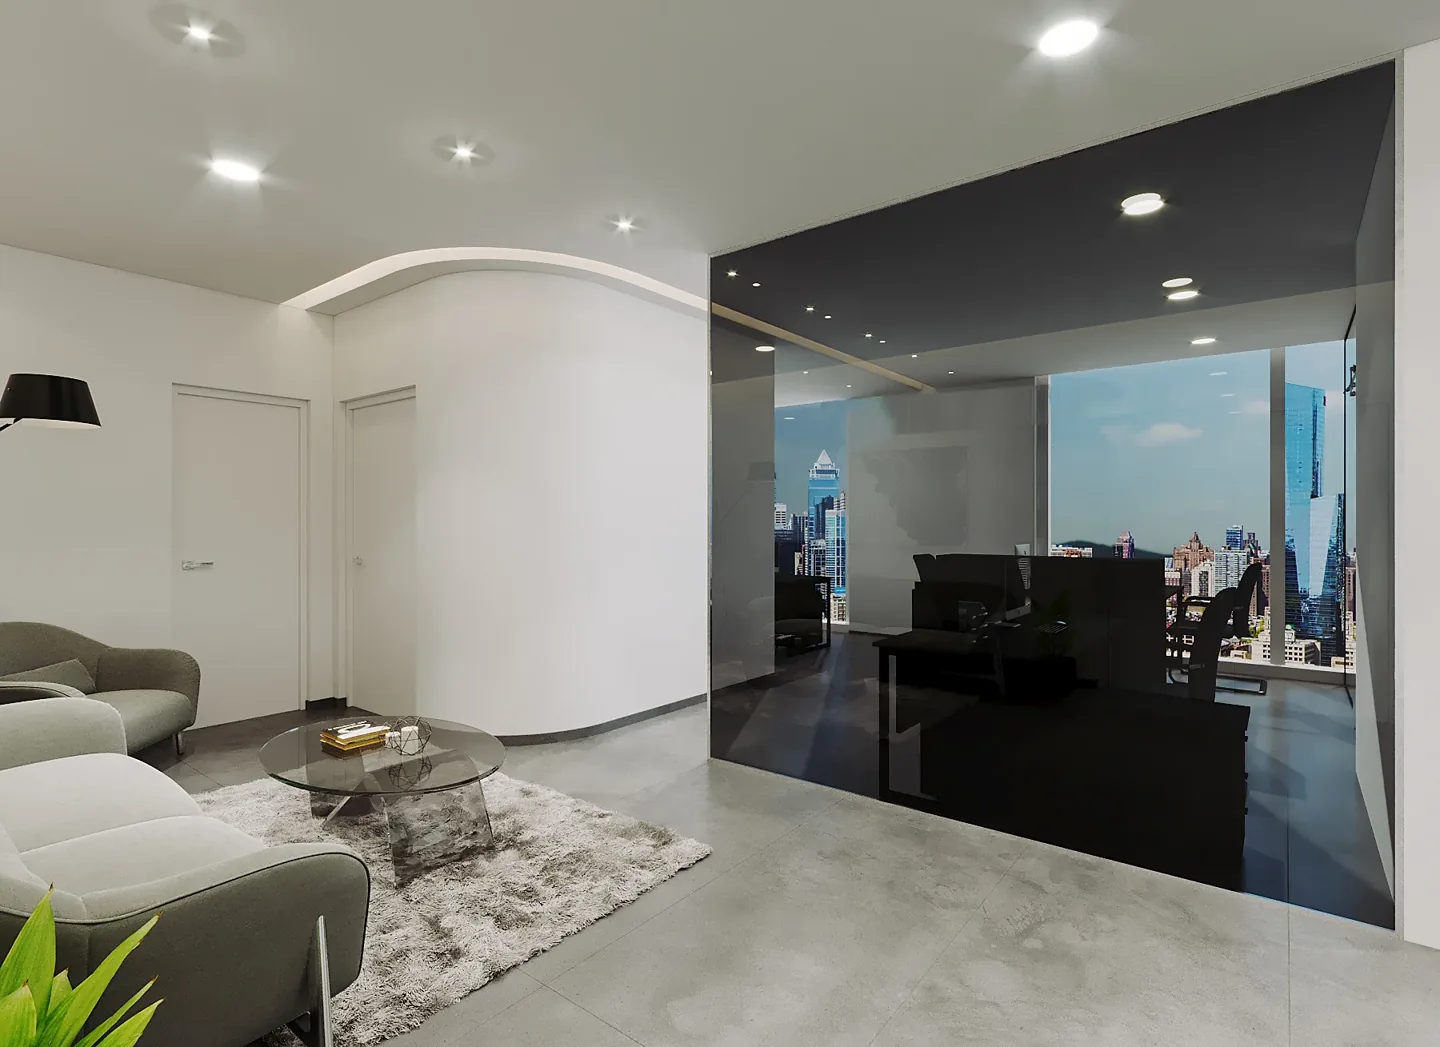
Workplace interior reference for the design review.
A finished interior can photograph beautifully and still be difficult to maintain. A lamp may be hidden behind fixed joinery, a cleaning machine may not reach a floor recess, or a damaged panel may require dismantling an entire wall. These problems are often treated as facilities issues after handover, even though the important decisions were made during design.
A maintainability review asks a practical question before those decisions become expensive: can the people responsible for the premises clean, service, inspect and replace what the project is installing? For a Dubai office, shop, clinic or hospitality interior, the answer depends on the actual building, products and operating arrangements. This guide explains how to run that review with your interior design company, fit-out contractor, facilities team and relevant specialists. It is a coordination exercise, not a substitute for statutory requirements, manufacturer instructions or specialist maintenance procedures.
Jump to a section 11 topics
Start with the tasks, not a general promise of easy maintenance
The phrase easy to maintain is too broad to test. Break it into activities: routine cleaning, periodic inspection, servicing, fault finding and eventual replacement. A finish may be easy to wipe but difficult to repair. An access panel may allow inspection without providing the space needed to remove a component. A product may have a long warranty while still needing careful operation and upkeep. Ask what each claim actually covers.
Create a short list of the installed elements that matter most to the operation. Include frequently touched surfaces, equipment behind ceilings or joinery, moving components and finishes exposed to repeated damage. For each, record who performs the task, what access is needed and when it can occur. This turns maintenance from an abstract design preference into information that the interior design consultant and responsible specialists can review against the drawings.
Invite the people who will look after the space
The client representative who approves a concept may not be the person who cleans the premises or calls for a repair. Involve the facilities manager, operator and relevant service providers while layouts and details can still change. They can explain the available equipment, staffing arrangements and practical constraints. A cleaning method that is sensible in one property may be unsuitable where storage, access or operating hours are different.
Ask participants to describe an actual task rather than simply endorse a drawing. Where does the cleaner start, what must be moved, where does used equipment go and how is the area returned to use? The fit-out company should understand these operating assumptions, while specialist maintenance remains with appropriately qualified parties. The purpose is to expose coordination issues, not to transfer every future maintenance responsibility to the contractor or ask operational staff to approve unfamiliar technical designs.
Check access as a complete movement
Access is more than the presence of a hatch. The responsible designer should check the approach, opening movement, working space and removal route for the maintainable item. Nearby lights, partitions, shelving and decorative features may affect that route. Review these interfaces on coordinated information rather than assuming an access symbol on one drawing resolves the complete arrangement.
Ask the specialist to explain which activities the proposed access supports and which would require additional work. Inspection, adjustment and replacement may have different needs. Record any limitations before the detail is approved. The client does not need to invent access dimensions or maintenance procedures; those should come from the applicable design requirements and manufacturer information. The useful client question is whether the complete arrangement has been checked with the actual equipment and surrounding construction in place.
Review ceiling and joinery coordination together
Ceilings and fitted joinery often conceal the parts of a building that need attention. A visually continuous surface can be appropriate, but the maintenance strategy must explain how access is preserved. Ask the interior design firm and building-services team to review the same coordinated layout, including the final positions of cupboards, partitions, decorative features and equipment. A service point that was accessible in an early plan may become obstructed as the interior develops.
Pay particular attention to fixed elements that are difficult to remove without damage. If an access route depends on dismantling a shelf or panel, confirm whether that is an intended, repeatable method and who can perform it. A representative detail or mock-up can make the arrangement easier to understand. Document approved removable elements and their handling requirements so a future maintenance team does not have to discover the method through trial and error.
Test cleaning at joints and awkward edges
Large finish samples show colour and texture; maintenance problems often occur at joints, corners and changes of material. Review where dust, moisture or debris can collect and how those locations will be reached. A narrow recess may look deliberate but need an impractical cleaning method. A floor transition may suit the visual concept while complicating the equipment the operator intends to use.
Ask suppliers for the appropriate care information and check compatibility with the operator’s proposed products and methods. Do not assume that every material described as durable tolerates the same chemical, tool or frequency of cleaning. For regulated or specialist environments, the responsible professionals must confirm the requirements relevant to the activity. The interior decoration company can coordinate the visible detail, but a generic marketing description should not replace the evidence and instructions needed to select and maintain the actual product.
Make replacement possible without unnecessary damage
Every interior contains parts that may fail, wear or be damaged before the rest of the fit-out needs renewal. Identify which components are likely to be replaced individually: hardware, lighting components, upholstery, exposed panels or frequently used fittings. Ask whether the selected assembly allows that replacement, and whether surrounding finishes must be disturbed. A low purchase price may be less attractive if a small failure requires extensive removal work.
Product availability matters as well as physical access. Confirm exact references, finishes and supplier details for the handover record. Discuss spare materials where appropriate, including a sensible quantity and a suitable storage arrangement; there is little value in ordering spares that cannot be identified or protected. The objective is a credible repair route. No supplier can guarantee that every product will remain available indefinitely, so document how an acceptable alternative would be assessed if the original is discontinued.
Relate maintenance to the actual operating hours
An office, restaurant, clinic and round-the-clock facility have different opportunities for work. Ask when maintenance can happen, which areas can close and what temporary arrangements would be needed. A technically serviceable installation may still create a serious operational interruption if the only access is through a continuously occupied room. These conditions should be discussed before room relationships are fixed.
Where a task affects customer or staff routes, identify the need for separation, protection and a return-to-use check through the responsible team. This is not a reason to publish improvised maintenance procedures in an interior brief. It is a reason to make the operational consequences visible. A fit-out consultant can help coordinate the questions, while the operator and qualified service providers define the appropriate method. Include material limitations or access dependencies in the accepted design information rather than leaving them as verbal cautions.
Use drawings and samples to record decisions
A maintainability review is most useful when its conclusions are attached to specific locations and details. Reference the drawing revision, room, product or assembly under discussion. Record the question, responsible party, information needed and final decision. If a change is accepted, confirm that the relevant drawings and schedules are updated. A meeting note that says maintenance considered does not explain what was checked or what remains unresolved.
Keep the review proportionate. A straightforward loose item may need only a product reference and care guide, while concealed equipment or bespoke assemblies may require coordinated details and specialist input. Photos of a mock-up can help record the accepted arrangement, but they do not replace the written specification. Distinguish an approved visual sample from an approved technical solution so the team does not infer a wider acceptance than the review actually provided.
Compare alternatives by the consequence of the decision
When budgets are being reviewed, maintenance can become a vague argument for a more expensive product. Ask for a specific comparison instead. What task changes, what part wears, how is it replaced and what disruption is expected? The team should distinguish evidence from assumptions. An option may offer simpler cleaning without improving replacement access, or better availability without matching the required appearance.
Avoid inventing a universal payback period. Costs depend on product prices, labour arrangements, operating hours and the condition of the premises. Compare the alternatives on a common basis and record any uncertainty. When assessing interior fit out contracting companies, ask how they present these trade-offs and identify exclusions. The strongest proposal is not necessarily the one with the broadest low-maintenance claim; it is the one that explains the selected assembly, its care needs and the practical route for dealing with a foreseeable problem.
Carry the decisions through installation and handover
A good design review can be undermined by an unreviewed substitution or a late site change. If a product, access arrangement or surrounding detail changes, ask whether the maintainability decision still holds. Confirm the impact before covering concealed work or accepting a repeated assembly. The responsible project team should record the installed condition and any relevant changes to the accepted information.
At handover, bring the facilities team to the actual access points and controls included in the appointment. Provide the agreed drawings, product references, care information and relevant warranties. Where specialist demonstrations or training are required, identify who supplies them and what remains outstanding. A labelled folder of generic brochures is less useful than an organised record that connects installed items to their location, maintenance information and supplier. The CBD Projects guides provide related planning topics, while project-specific questions belong with your appointed team.
Use five questions at your next design review
Ask: what needs maintenance here; who will perform it; how will they reach it; what must be removed or interrupted; and which document records the agreed arrangement? Apply those questions to the few details most likely to affect the operation. This gives the review a clear purpose without turning every finish discussion into a technical workshop or pretending that the client must personally validate specialist engineering.
If an answer is missing, assign it to the appropriate party and keep the decision open. Do not hide it behind a general note that the contractor will coordinate later. CBD Projects can discuss maintainability within the agreed interior design and fit-out scope, with the relevant specialists involved where required. Send your premises plan and operating requirements through the project brief form. For an overview of appointment options, review our services and identify which design, construction and handover responsibilities your project needs.
Frequently asked questions
When should the maintainability review happen?
Begin during layout and concept development, then revisit the important details before procurement and installation. Some decisions concern room access; others concern a specific product or assembly. A single review at handover is too late to influence many of the choices without additional work.
Does an access panel prove that equipment can be replaced?
No. Inspection access and replacement access can be different. The responsible designer or specialist should check the actual equipment, surrounding construction and intended task. Ask what the proposed arrangement supports and record any limitation instead of inferring a complete maintenance solution from the presence of a hatch.
Should every finish be selected only for low maintenance?
No. Selection balances function, appearance, activity-specific requirements, cost and upkeep. The useful step is to understand the implications of the chosen finish and confirm that the operator can follow its care instructions. A demanding material may be suitable when its requirements are understood and resourced.
Is this review the same as snagging?
No. Snagging identifies observations about completed work against the agreed scope. A maintainability review examines how the design will support future cleaning, servicing and replacement. The two can overlap at handover, but they answer different questions and should have clear responsibility and records.
References and scope
References checked on 12 November 2026. Confirm current requirements and product instructions for the actual project; these links do not constitute project approval.
Plan your commercial interiors project with one accountable team
Send CBD Projects your premises plan and operating requirements to discuss maintainability within a coordinated design and fit-out appointment.
Send Your Project BriefBack to BlogRelated ServiceView Real ProjectsContact CBD Projects