
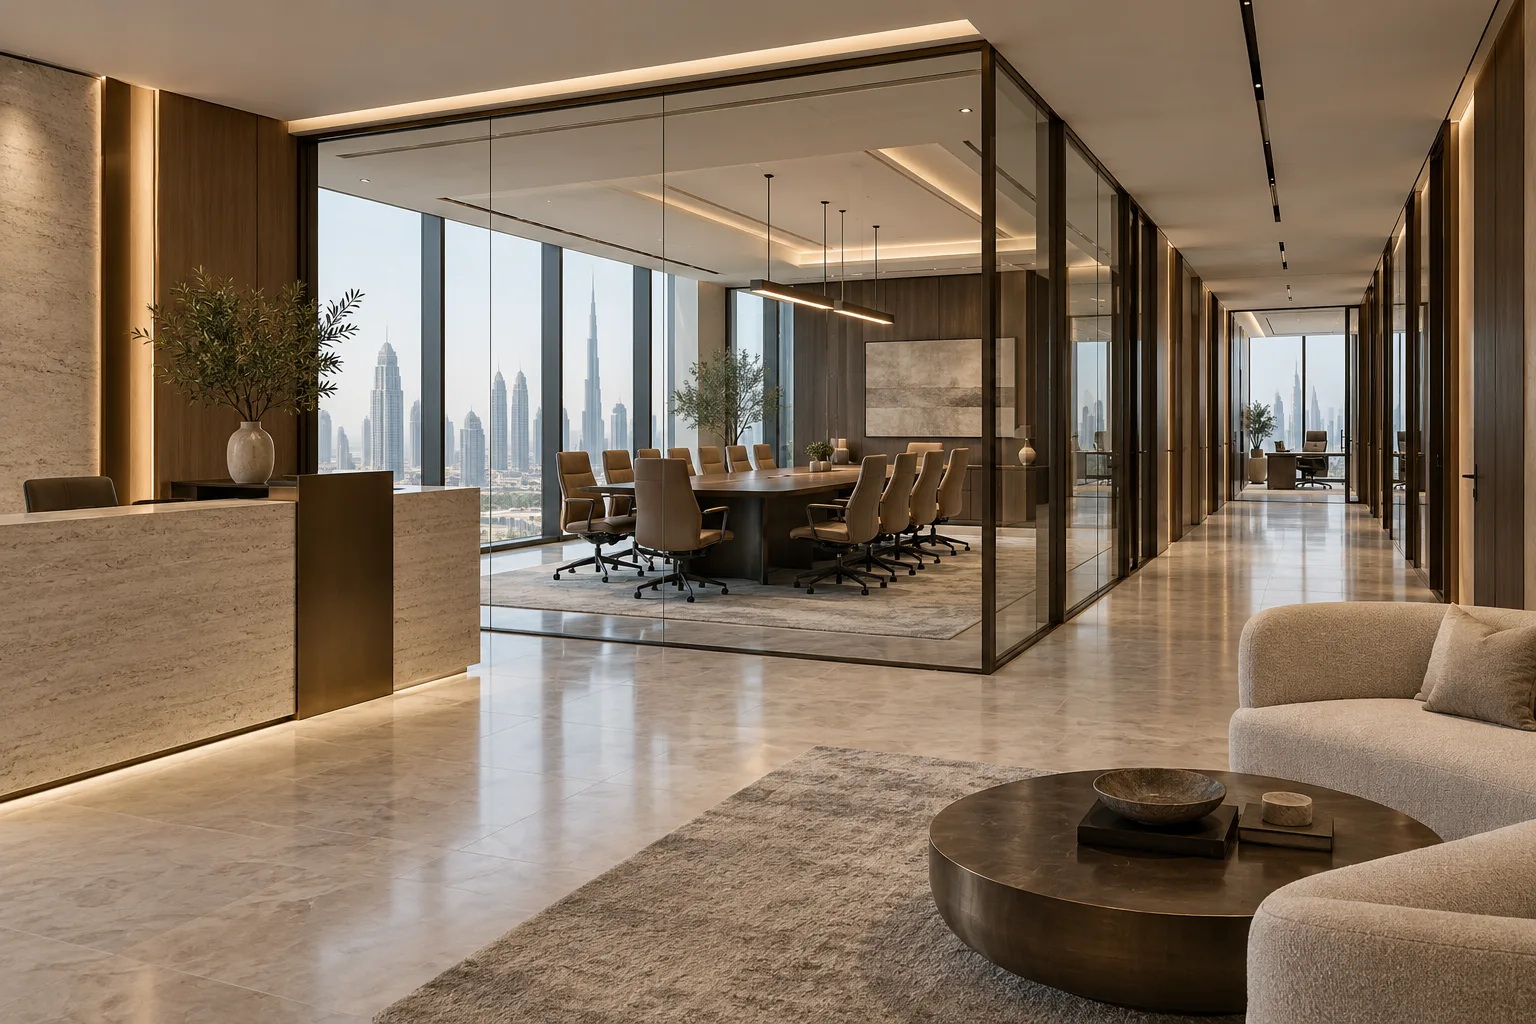
AI-generated illustrative design concept; not a completed CBD Projects project, approved drawing or technical compliance detail.
An executive floor is a working environment for leadership, support staff and visitors. A series of large offices and a decorative boardroom may not meet those needs. An interior design firm in Dubai should understand the daily meeting and decision-making pattern before developing the spatial hierarchy.
Map visitor journeys, leadership work and support activity together. Coordinate privacy and access with usability, rather than equating a premium interior with isolated rooms and oversized furniture.
Define who uses the floor
Record resident teams, visiting executives, board attendees and administrative support. Identify the meetings and individual work that occur regularly, not only exceptional events.
For an illustrative floor hosting periodic board meetings, decide how rooms work on ordinary days. Space reserved for occasional use should be a conscious decision rather than an unnoticed consequence of the concept plan.
Plan a clear visitor route
Review arrival, waiting, meetings and departure without exposing unrelated confidential work. Coordinate access arrangements with the employer’s security and facilities teams. Maintain the applicable access and safety provisions.
The office reception security guide addresses the entrance interface. The complete floor should support discreet movement without creating confusing or impractical routes.
Give support teams functional proximity
Map scheduling, document preparation, refreshments and other agreed support activities. Identify where staff can work and replenish supplies without repeatedly interrupting meetings.
Avoid locating every support function at the far end of the floor merely to protect the appearance of the executive zone. The layout should reflect actual working relationships and maintain appropriate privacy.
Coordinate boardroom systems before finishes
Define meeting formats, remote participation and presentation requirements with IT and users. Have acoustic and services specialists assess the room as a whole. Coordinate table services and equipment access with joinery.
Use the meeting-room AV guide for technical coordination. Bespoke ceilings and tables should follow the agreed system requirements rather than force late compromises.
Review premium specifications operationally
Assess samples, lighting, furniture and maintenance arrangements with the facilities team. An office interior design company in Dubai should explain the practical consequence of bespoke details and material choices.
At handover, rehearse a visitor arrival and a hybrid board meeting. Check controls, support access and privacy alongside finish quality, using the agreed acceptance requirements rather than appearance alone.
Frequently asked questions
Does an executive floor need a separate entrance?
Only if the brief, premises and relevant requirements justify it; there is no universal rule.
When should boardroom technology be defined?
Before detailed ceiling, table and service coordination is finalised.
What makes the handover review useful?
Testing ordinary leadership work, visitor movement and representative meetings with the actual users.
References and scope
References checked on 31 October 2026. Confirm current requirements and product instructions for the actual project; these links do not constitute project approval.
Plan your office fit-out project with one accountable team
Share your executive team structure, visitor pattern and meeting requirements with CBD Projects for a coordinated office-floor design review.
Send Your Project BriefBack to BlogRelated ServiceView Real ProjectsContact CBD Projects