
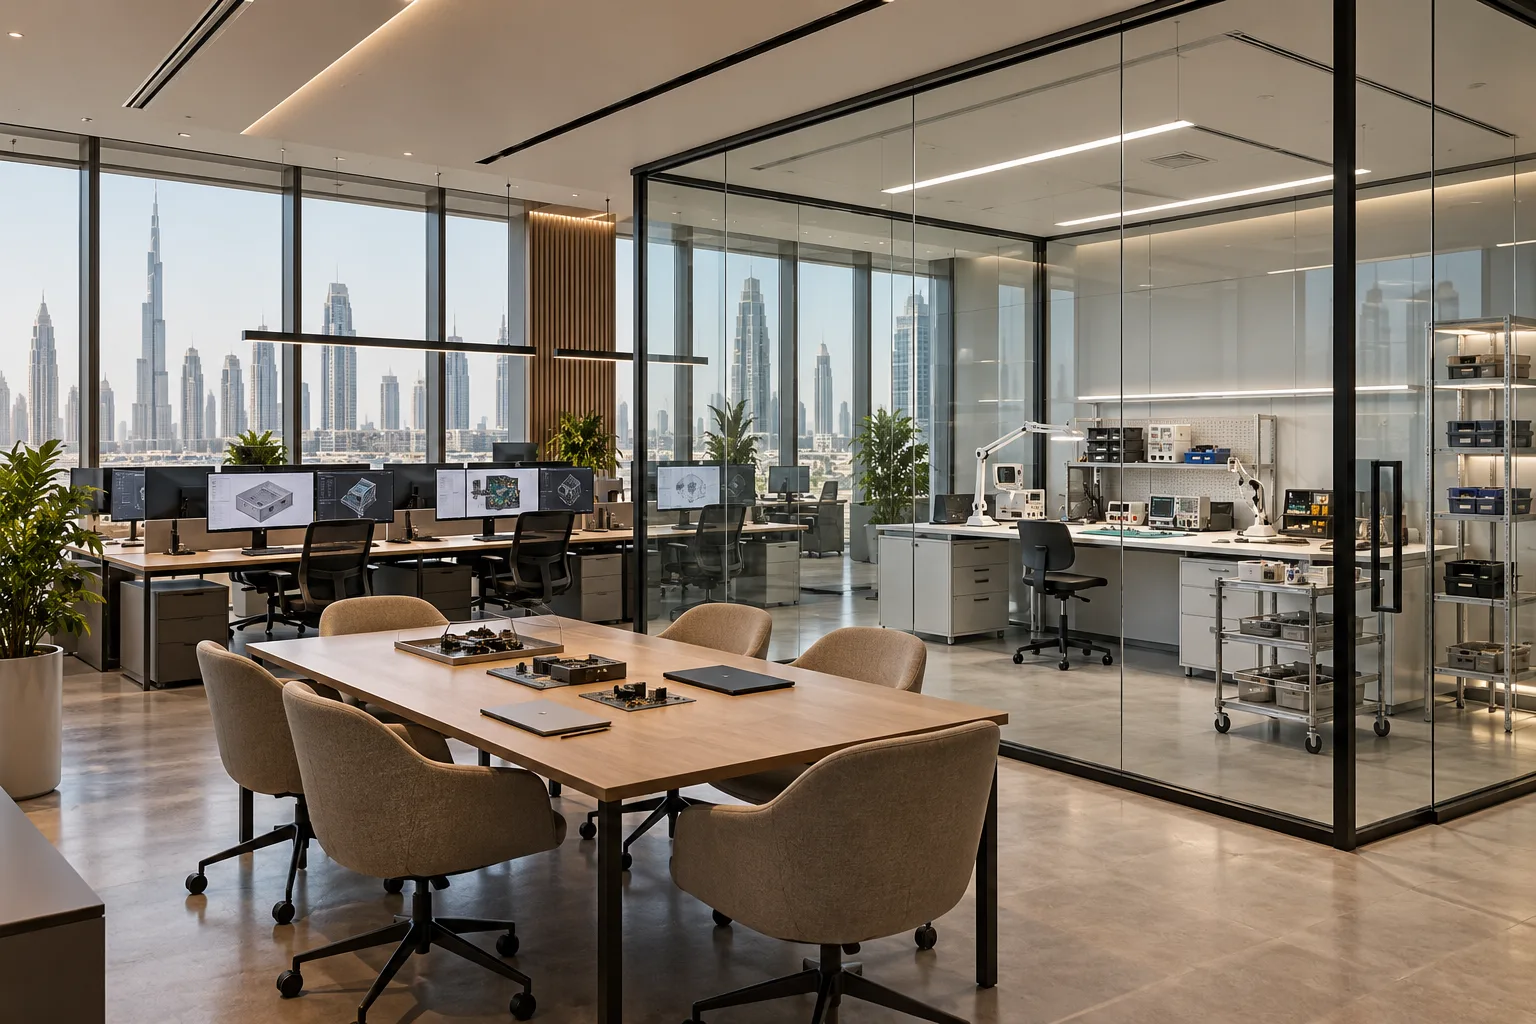
AI-generated illustrative design concept; not a completed CBD Projects project, approved drawing or technical compliance detail.
A product-development workplace may combine desks with demonstrations, testing or small technical rooms. Those activities can change the premises requirements substantially. A commercial interior design company in Dubai should establish what the team actually does before treating every activity as ordinary office use.
Document testing processes, equipment and any specialist conditions. Have qualified advisers confirm building suitability and activity requirements before locating a test room within a conventional office layout.
Describe the technical activities precisely
List equipment, materials, operating hours and the tasks performed. Distinguish quiet software or electronics demonstrations from activities involving other technical or safety implications. Do not use innovation lab as a substitute for a defined process.
This guide does not assume the premises is suitable for chemical, biological, high-energy or other specialist laboratory work. Such activities require their own qualified assessment and appropriate design scope.
Verify use and premises suitability
Explain the proposed activities to the landlord and responsible advisers. Identify the actual building jurisdiction and required permissions. Where DDA applies, its guidance distinguishes ordinary fit-out from changes that require a building-modification route.
The commercial change-of-use guide frames that decision. An existing office permission should not be assumed to cover every technical process.
Coordinate equipment and environmental requirements
Obtain supplier planning information for power, heat, ventilation, data, access and any other relevant provisions. Have the appropriate engineers review the actual loads and operating conditions.
Record which specialist supplies, installs and accepts each system. A commercial fitout company in Dubai should not silently assume responsibility for a process specification that the client has not defined.
Separate technical work from everyday office use
Review staff and visitor routes, sample movement and confidential work. Identify where demonstrations can occur without disrupting technical tasks. Assess acoustic and environmental interfaces with the responsible designers.
For an illustrative electronics-development team, a client demonstration and an active testing session may need different rooms or a coordinated timetable. Show both activities on the plan before assigning a shared space.
Tender and accept against the defined process
Issue room requirements, equipment interfaces and specialist boundaries with the workplace package. Keep unresolved technical information visible as a procurement risk.
At handover, verify the agreed building and equipment interfaces with the relevant specialists. A finished office interior does not certify the suitability or safety of an undefined testing process.
Frequently asked questions
Can a test room be added to any office?
No. The activity, building and technical requirements must be assessed for the actual proposal.
What is the first design input?
A precise description of the processes and equipment, not only a room name.
Who validates specialist test-room conditions?
The client’s qualified technical advisers, equipment suppliers and relevant engineers.
References and scope
References checked on 31 October 2026. Confirm current requirements and product instructions for the actual project; these links do not constitute project approval.
Plan your office fit-out project with one accountable team
Send CBD Projects your technical activity brief, equipment requirements and shortlisted office plans for a coordinated feasibility review.
Send Your Project BriefBack to BlogRelated ServiceView Real ProjectsContact CBD Projects