
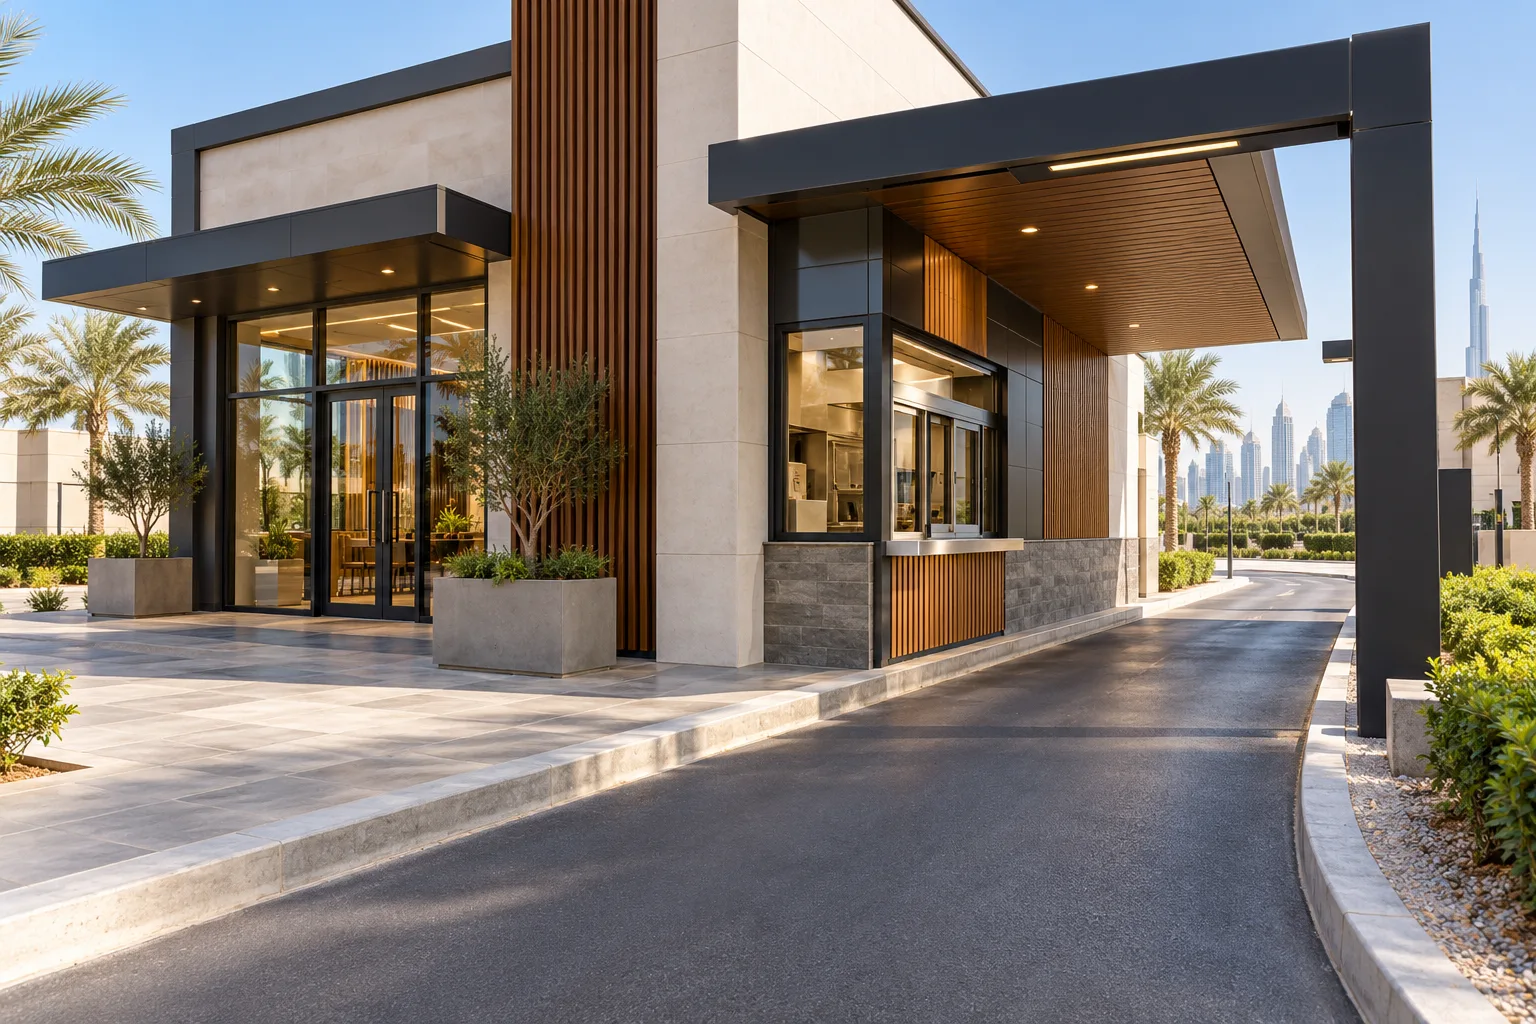
AI-generated illustrative design concept; not a completed CBD Projects project, approved drawing or technical compliance detail.
A drive-through restaurant is a site-planning project as well as a kitchen and interior fit-out. Vehicle movement and food handover must work together without compromising other access. A commercial interior design company in Dubai should coordinate with qualified traffic, civil and kitchen advisers before the operator commits to a site.
Define the ordering and handover model, then assess vehicle, pedestrian and service routes through the relevant professionals. Do not assume an available parking area can be converted into a drive-through lane.
Establish the complete operating model
List drive-through, walk-in, delivery and dine-in channels where proposed. Ask the operator how orders reach production and which handover points serve each channel. Record peak-period assumptions.
A kitchen sized for one service channel may face a different workload when several operate simultaneously. The project brief should describe the combined operation rather than price each counter independently.
Commission site-access feasibility
Have the relevant consultants assess entry, exit, queuing, pedestrian movement and interaction with the surrounding site. Confirm landowner conditions and the applicable authority process.
RTA publishes access-design services, but the appropriate route must be established for the actual proposal. This article does not prescribe lane dimensions, queue lengths or a universal approval pathway.
Coordinate the production and handover interface
Review equipment, staff positions, holding and order assembly with the kitchen specialist. Show the connection between preparation and the handover window. Identify other orders competing for the same staff or work area.
Use the quick-service restaurant guide for the food-service sequence. Vehicle convenience does not remove the need for a coordinated internal workflow.
Include external services and maintenance
Identify signage, communications, lighting, drainage and other external interfaces with the responsible designers. Confirm installation, maintenance and ownership boundaries. Keep service deliveries and waste arrangements in the site review.
A fit-out company in Dubai should distinguish building interiors from specialist civil and access works. An apparently low interior quotation may exclude a substantial part of the complete project.
Approve scope before announcing opening
Coordinate the applicable food-establishment, building, site and other permissions through the appointed advisers. Record the sequence and prerequisites for specialist works.
At acceptance, test the agreed ordering and handover operation with the responsible teams. Physical completion of a counter does not demonstrate that the site access or business operation is authorised.
Frequently asked questions
Can a normal restaurant add a drive-through lane?
Only after assessing site rights, access, technical requirements and the applicable permissions.
Who determines vehicle-route dimensions?
Qualified traffic and civil designers using the actual site and relevant requirements.
What should a complete budget include?
The defined interior, kitchen, external works and specialist interfaces, with exclusions stated clearly.
References and scope
References checked on 1 November 2026. Confirm current requirements and product instructions for the actual project; these links do not constitute project approval.
Plan your retail and hospitality fit-out project with one accountable team
Share your site information, service-channel brief and consultant inputs with CBD Projects to define the restaurant fit-out interfaces.
Send Your Project BriefBack to BlogRelated ServiceView Real ProjectsContact CBD Projects