
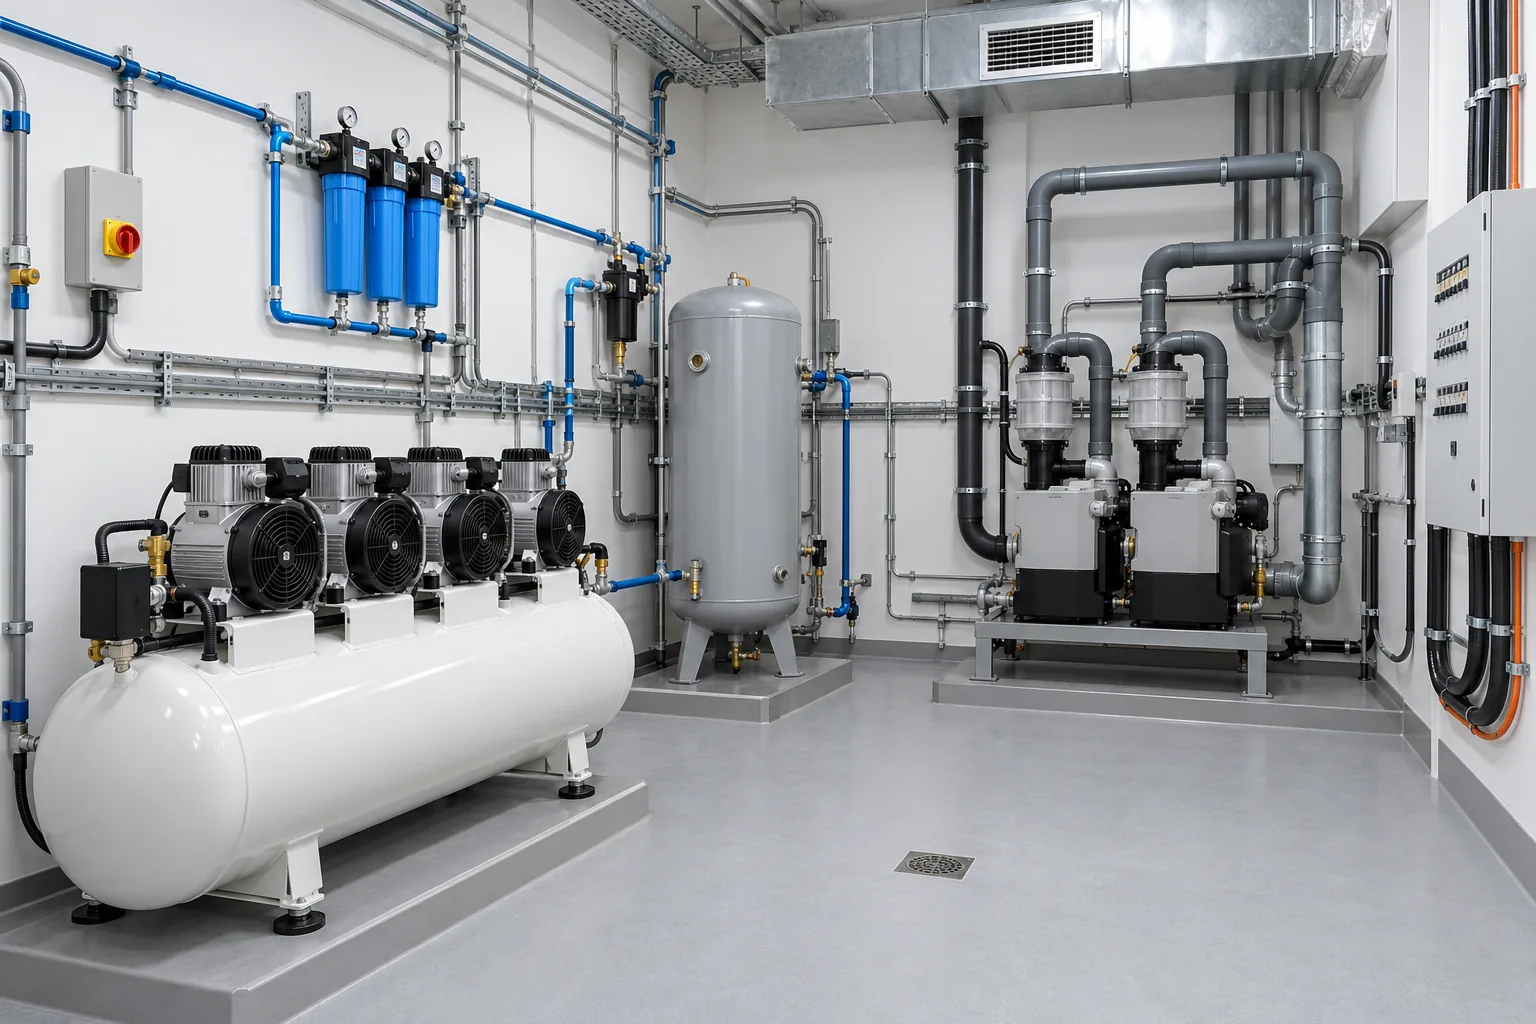
AI-generated illustrative design concept; not a completed CBD Projects project, approved drawing or technical compliance detail.
Dental plant can be overlooked while treatment rooms receive most design attention. Equipment selection affects room size, ventilation, noise, utilities, service access and pipe routes. Late decisions can force equipment into unsuitable cupboards or create disruptive ceiling changes.
Freeze the dental equipment schedule and supplier requirements, then have the qualified healthcare and engineering team coordinate location, services, acoustic treatment, maintenance and approved distribution routes.
Confirm equipment and capacity
List chairs and specialist equipment served, current and planned. Obtain confirmed compressor, suction and treatment equipment data from the dental supplier, including dimensions, loads, environment, maintenance and redundancy requirements.
Do not size the room from chair count alone or assume all systems share the same installation conditions.
Select the location deliberately
Review distance to treatment rooms, pipe routes, noise-sensitive neighbours, heat and service access. Check delivery and eventual replacement paths. A remote location may reduce noise but increase distribution complexity.
The healthcare consultant should confirm room relationships and the applicable live DHA requirements.
Engineer the room environment
Qualified engineers should assess ventilation, cooling, electrical supply, drainage or other utilities from manufacturer data and project conditions. Coordinate acoustic control for both airborne and structure-borne noise where relevant.
Avoid sealing equipment inside unventilated joinery. Provide access around service points and filters as required by the selected system.
Coordinate distribution routes
Map pipework and controls to each chair with the dental supplier and MEP team. Resolve penetrations, supports and approved fire-stopping before ceilings or floors close. Protect routes from damage and keep relevant access points identifiable.
Link room-level data to the clinic MEP planning guide.
Commission with the supplier
Define installation checks, testing, calibration or validation and user training under the approved plan. Record equipment identification, settings, warranties and maintenance contacts.
Distinguish supplier commissioning from wider clinical licensing and authority acceptance. File approved drawings and manuals in the handover records.
Frequently asked questions
Can dental plant be placed in a normal cabinet?
Only if the qualified team and manufacturer confirm the enclosure, environment, access and safety requirements. A decorative cabinet is not automatically suitable.
Should the compressor be selected before MEP design?
Yes, or a controlled technical basis must be agreed. Actual equipment data is needed for reliable services and room coordination.
References and scope
References checked on 19 October 2026. Confirm current requirements and product instructions for the actual project; these links do not constitute project approval.
Plan your healthcare and wellness interiors project with one accountable team
Share your chair count, equipment schedule and healthcare consultant brief with CBD Projects for dental fit-out coordination.
Send Your Project BriefBack to BlogRelated ServiceView Real ProjectsContact CBD Projects