
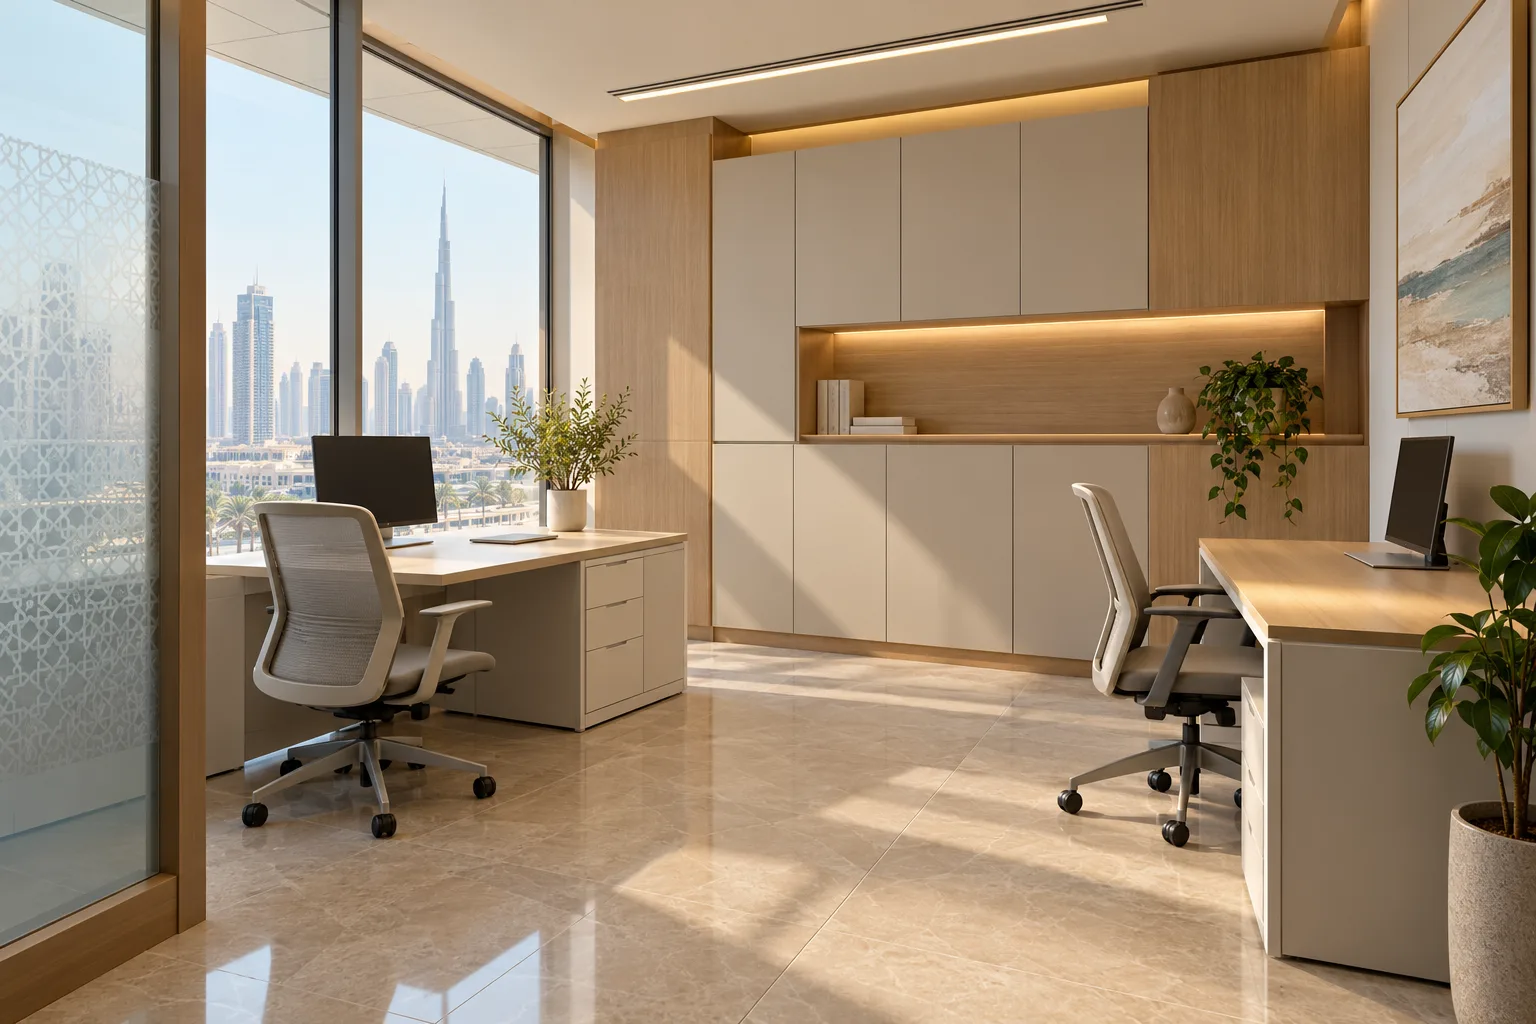
AI-generated illustrative design concept; not a completed CBD Projects project, approved drawing or technical compliance detail.
Clinical teams need space for documentation, coordination and administrative work away from public reception. If those tasks have no defined location, counters in treatment or circulation areas can become informal desks. An interior design firm in Dubai should establish the workroom brief with the clinic operator before allocating furniture.
List the users and non-clinical tasks, then coordinate workstations, records, printing and privacy. Have the healthcare design team confirm how the room fits the approved operational and facility requirements.
Separate work from rest and clinical activity
Define whether the room is used for documentation, meetings, scheduling or staff coordination. Do not label one small room as workroom, break room and clinical support space without testing the competing uses. The operator and healthcare designers should identify activities that require their own provision. This page addresses administrative workspace, not clinical room compliance.
Map shared and individual equipment
List computers, chargers, printers and communication devices with IT. Decide whether workstations are assigned or shared across shifts. Provide suitable power and cable management using actual furniture dimensions. Keep routine paper handling clear of the main work surface so colleagues can use the desk without moving someone else’s records.
Control views and interruptions
Review the room from patient routes and open door positions. Position displays and documents so they are not casually visible. Agree access and information-handling rules with the operator. The clinic reception privacy guide addresses the public interface; the workroom needs its own review of staff-only use and internal interruptions.
Provide storage that matches the record process
Identify what is retained physically, what is scanned and what leaves the room. Use lockable or otherwise controlled storage where the client process requires it. Avoid designing archive capacity from an assumed number of cupboards. Confirm storage loads and safe use with suppliers, and keep clinical supplies in their designated approved locations.
Test a normal shift change
Walk through a handover between staff while someone is using a workstation. Check seating, circulation, screen views and access to shared equipment. Record any task that spills into the corridor. At handover, retain the room inventory and responsibilities so later equipment additions do not turn clear surfaces into unmanaged storage.
Frequently asked questions
Can the workroom also be a staff break room?
Only if the operator and healthcare design team confirm the combined use is suitable and practical. Do not assume the activities are interchangeable.
Should the room be planned before IT equipment is selected?
Develop the brief early, then coordinate the final layout with the selected equipment and client IT requirements before installation.
Plan your healthcare and wellness interiors project with one accountable team
Share your clinic operating brief, staff numbers and administrative workflow with CBD Projects for coordinated staff-workroom planning.
Send Your Project BriefBack to BlogRelated ServiceView Real ProjectsContact CBD Projects