
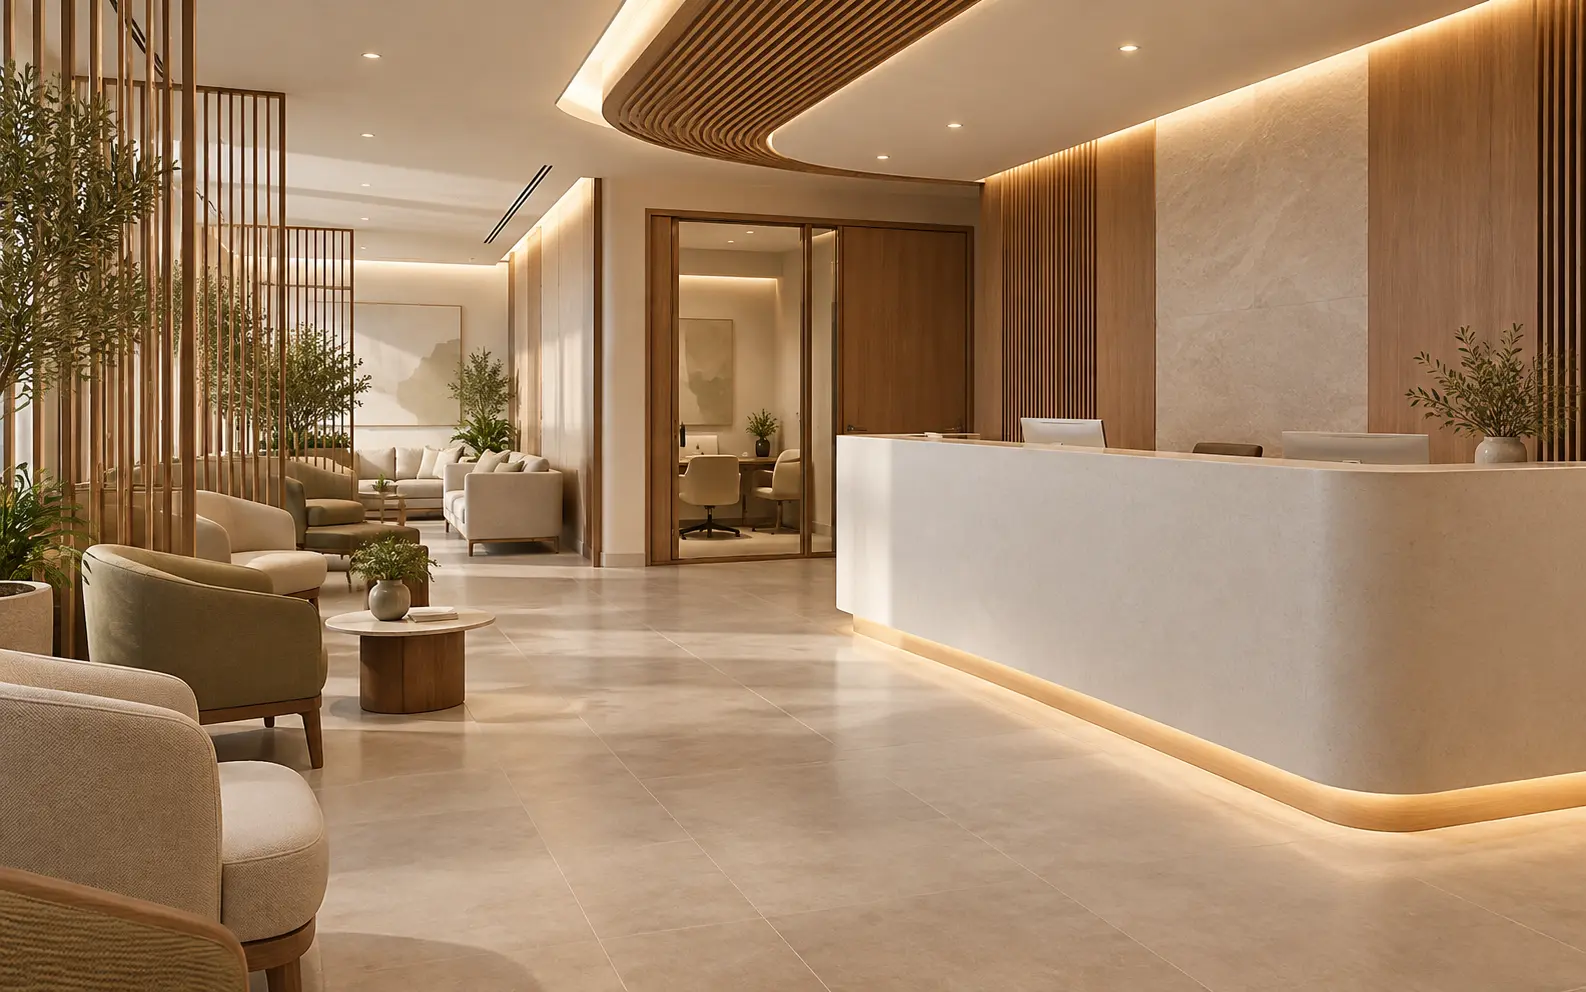
AI-generated illustrative design concept; not a completed CBD Projects project, approved drawing or technical compliance detail.
A changing cubicle may occupy little floor area but strongly influence a patient’s sense of dignity. Privacy can fail at the approach, at the door or when personal belongings have nowhere secure to go. The room must be reviewed as part of the clinical journey, not as an isolated partition.
Map the patient route from reception through changing, procedure and return. Coordinate privacy, accessibility, storage, assistance, finishes and staff oversight with the appointed healthcare team and current applicable guidance.
Map the patient sequence
Document who uses the room, what they change into, where belongings remain and how they proceed to the next clinical space. Separate clean garments, used items and personal possessions according to the operator’s approved process.
Check whether patients may need assistance or an accompanying person. The room count and location should respond to actual appointment patterns rather than a generic one-room assumption.
Protect privacy at every threshold
Review sightlines when the door opens, adjacent waiting positions and movement between changing and treatment areas. Use appropriate door orientation or screening where needed, while maintaining the access and safety strategy agreed by the healthcare consultant.
Acoustic and visual privacy should be coordinated with walls, doors, ceilings and services. A privacy sign or curtain cannot compensate for an exposed route through a public corridor.
Design for different users
The responsible team should assess accessibility, assistance and transfer needs under current applicable requirements. Show the required approach, turning and operating spaces on the room layout rather than checking only the room’s overall dimensions.
Place hooks, seating, controls and storage where intended users can reach them. Avoid projecting hardware that reduces usable movement or creates an avoidable hazard.
Coordinate belongings and cleaning
Provide a defined place for clothing, shoes, bags and mobility aids as relevant to the service. Decide whether storage is within the room, secured elsewhere or supervised by staff. The policy should be clear before joinery is ordered.
Select and detail finishes through the healthcare and infection-control team. Include floor-wall junctions, door hardware and cleaning access in the review, using the clinic finishes guide as a question list.
Test the completed journey
Walk the installed route with the operator before opening. Test doors, locks, call or assistance features where specified, storage and wayfinding. Include staff responsible for escorting patients rather than relying only on a visual inspection.
Record accepted room data, maintenance instructions and outstanding approvals. A complete interior fit-out does not itself authorise clinical operation.
Frequently asked questions
Does every clinic require patient changing rooms?
No. The approved services, procedures and patient journey determine the need; the healthcare consultant should confirm it.
Can changing rooms be shared between departments?
Potentially, if privacy, capacity, workflow and applicable requirements are properly reviewed and approved.
References and scope
References checked on 18 October 2026. Confirm current requirements and product instructions for the actual project; these links do not constitute project approval.
Plan your healthcare and wellness interiors project with one accountable team
Share your clinic service model, patient journey and consultant brief with CBD Projects for coordinated fit-out planning.
Send Your Project BriefBack to BlogRelated ServiceView Real ProjectsContact CBD Projects