
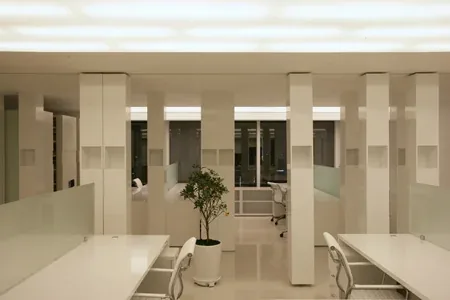
Interior reference for business centre shared reception and tenant boundaries.
A visitor asks the receptionist to confirm a meeting. The host has moved to another suite, the directory still shows the old room and the person at the desk is covering a colleague's break. They know the building but cannot tell which tenant can authorise the next step. Enlarging the counter would not resolve that uncertainty.
Shared reception design needs a clear boundary between the business centre's welcome service and each tenant's own decisions. Define the public journey, information ownership and staff authority before ordering a desk. This guide concerns that interface. Agreements, legal obligations and technical security arrangements remain with the operator, tenants and their appropriate advisers.
Jump to a section 15 topics
Write the shared offer as actions a receptionist can perform
Replace a broad promise of full reception with a list of actual tasks. The offer may include acknowledging visitors, notifying a named contact, directing an authorised guest or receiving particular deliveries. Identify what is excluded or needs a tenant decision. Ask the operator to confirm the service and the relevant commercial advisers to reconcile it with the agreement.
The designer needs to know which actions occupy a working position and what equipment or information they require. A counter built around a generic welcome symbol can miss the surface used for a handoff or the storage needed for operator-owned material. Equally, an elaborate desk may be unnecessary if the service is deliberately limited. The physical scope should follow a defined operating offer.
Distinguish tenant identity from operator identity
A guest should understand which business centre they have reached and how to find the intended tenant. Decide which surfaces belong to the operator, which may carry tenant names and who maintains the information. A prominently branded tenant should not accidentally appear to own the entire reception merely because its sign is largest.
Review the first view from the normal approach using a visitor unfamiliar with the building. Ask whom they believe the desk represents and where they would report for each business. Compare a clear directory with separate tenant graphics. The objective is an understandable hierarchy, not equal decorative area for every company. The operator and tenants should approve the public message through the appropriate roles.
Use stable locations beneath changing tenant names
Tenants change names, suites and contacts. Give rooms and service positions stable identifiers that facilities and reception can use consistently. Associate current tenant details with those locations through the operator's authorised information process. Avoid making a change of occupant require a redesign of the whole arrival system.
Try a fictional tenant transfer. Ask a substitute receptionist to locate the new suite, identify the current host contact and explain the route. If an old sign, invitation and internal list disagree, record which owner corrects each. The enterprise managed-suite guide covers wider private and shared provisions. At reception, the immediate need is one current instruction about whom the visitor is meeting and where that tenant is now.
Give each tenant an accountable instruction source
Ask who may submit visitor information or change a hosting instruction on a tenant's behalf. Keep permissions within the operator's and tenant's agreed process. The fit-out team should not define that authority through a convenient desk drawer or a publicly visible list of personal contacts.
Describe the information staff need at the physical position without including sensitive procedures in general design records. In a hypothetical centre, Tenant A changes its host contact while Tenant B continues using the previous shared arrangement. Test whether the receptionist can distinguish the instructions reliably. This is an ownership question with a spatial consequence: screens, documents and conversations should be positioned to support the authorised process without exposing one tenant's material to another.
Separate a welcome from permission to proceed
A shared receptionist can acknowledge an arrival without being the person entitled to approve every onward step. Ask the operator and tenants to define their respective decisions and escalation route. The designer should know where a visitor waits during that handoff and what staff can say publicly.
Use a fictional unexpected guest for a tenant whose host cannot be reached. Compare a comfortable waiting position, a different communication route or an operator-approved alternative response. Do not let an open doorway or spare seat imply an access decision the responsible team has not made. The related reception security coordination guide addresses high-level interfaces; actual permissions and technical arrangements belong to the authorised specialists.
Test two arrivals with different tenant instructions
Consider a hypothetical centre where Tenant A hosts a scheduled consultation and Tenant B receives a short supplier visit. Both arrive together. The receptionist needs to acknowledge each, obtain the relevant instruction and keep the first discussion from becoming the second visitor's waiting position.
Place the people, representative documents and permitted devices in the proposed arrangement. Compare one working position with a local conversation point against two separately staffed desks. More furniture is not automatically the answer if one person still performs every task. Identify the first conflict and ask the operator whether staffing, arrival information or the layout should change. Use the same scenario to compare options so the decision concerns the service delivered rather than the desk's visual prominence.
Protect each tenant's conversation without promising privacy from styling
Ask which exchanges remain brief at the main desk and which need a more discreet setting. Use fictional information in the review. A tenant's visitor may need to clarify a name or explain a meeting problem without announcing it to customers of neighbouring businesses.
Check screens and paperwork from ordinary waiting positions. Where speech privacy matters, the responsible specialists should assess the complete setting; a planter or decorative screen is not evidence of confidentiality. The operator should also decide who covers the desk if a colleague moves a conversation elsewhere. A private room is only a practical solution when it is available and the service can be staffed under the agreed operating model.
Define how shared meeting rooms appear in the visitor journey
A shared room can be booked by one tenant while another visitor assumes it belongs to their host. Decide how reception identifies the reservation and how guests reach the right space without seeing unnecessary information about other bookings. The operator owns the booking process and the responsible information controls.
Try a fictional last-minute room change after invitations have been sent. Ask who updates reception and how a late guest receives the new direction. The correction may be clearer location identifiers or a better host handoff rather than another waiting area. Keep room availability and tenant authority distinct: an unoccupied room does not automatically authorise the receptionist to offer it outside the agreed service.
Treat delivery acceptance as an explicit tenant service
Ask which parcels or documents reception agrees to receive and for which occupants. Identify the authorised response to an unidentified or exceptional delivery. The relevant agreements and advisers should establish responsibilities. The design can provide a working handoff and bounded storage without determining custody or legal acceptance itself.
Use a fictional delivery for a departed tenant while visitors are arriving. Check where staff consult the current information and where an item waits if the approved process permits receipt. Avoid allowing the counter to become a permanent exception shelf. This guide concerns reception's authority and handoff; the detailed receiving cycle belongs in a separate mail or parcel-room brief where the volume justifies it.
Make staff cover inherit current instructions
A shared desk often operates through breaks, shift changes or short absences. Ask the operator what the covering person needs to know and how they obtain it. Current tenant instructions should not depend on overhearing the previous receptionist's morning conversations.
Run a fictional handover midway through two arrivals. The new colleague should identify which visitor is waiting, which tenant owns the next decision and what has already been communicated. Use the authorised operating process rather than actual customer information. The physical design should support the relevant record and a clear staff working position. If a larger screen or another surface is requested, connect it to that specific task rather than add equipment without an agreed use.
Clarify the public message outside staffed reception hours
Ask the operator what service remains available when the shared desk is unstaffed and which tenant commitments depend on that period. Building access, tenant hosting and technical support may have different owners. Confirm the actual arrangement through the appropriate teams rather than infer it from a receptionist's daytime routine.
Use a hypothetical evening appointment to test the public instructions. The visitor needs an understandable next step without receiving internal contacts or protected information unnecessarily. Identify who maintains the directions and who can change the service message. The design should support the agreed offer; an illuminated welcome sign should not imply staffed assistance that the operator does not provide at that time.
Keep tenant marketing from becoming a new reception obligation
A tenant may advertise reception services, display promotional material or invite a larger group. Establish who reviews requests affecting the shared setting. The operator and relevant advisers should distinguish existing entitlement from a proposed extension to the service. The designer should not promise additional support because a display appears to fit.
Try a fictional tenant event that brings several unfamiliar visitors together. Identify the first impact on waiting, staff attention and other occupiers. Compare an agreed event arrangement with another location or timing. Record any physical change requiring professional review. Clear request boundaries let the shared reception remain useful without turning every tenant's marketing idea into an uncosted responsibility for the whole centre.
Make physical changes respect the shared boundary
Directory panels, tenant graphics, reception equipment and desk joinery may be supplied by different parties. Identify who controls each component, provides installation information and accepts an alteration. Keep the approved references connected so a routine tenant-name change does not damage unrelated features or obscure useful wayfinding.
If a tenant needs an exclusive arrival experience, first ask whether that can be provided within the actual premises and service arrangement. The separate-tenant subdivision guide explains why physical and operational independence need careful review. A branded corner of shared reception does not by itself create exclusive rights, another authorised entrance or independent building services.
Retire a departed tenant's public instructions
When an occupier leaves, ask the operator who updates directories, reception references and public arrival information. Keep historical material only through the authorised record process, without leaving it active at the desk. Test a fictional visitor following an old invitation and establish the approved response. This makes the end of a tenancy a clear reception-information change rather than allow former contacts and directions to remain the default instruction until somebody notices the error.
Accept the boundary through a visitor handoff
Run a rehearsal with fictional tenants and visitors, ordinary staff cover and the current public information. Include an unreachable host, a changed suite and a conversation needing discretion. Record where the operator's task ends and a tenant decision begins. Separate physical corrections from changes to service or agreement.
The finished reception should make that distinction easier to operate. Visitors need a clear next step; staff need current authorised instructions; tenants need to understand what the shared desk actually provides. Give the operator a maintained location and component record, while agreements and protected procedures remain in their proper channels. The strongest outcome is a coherent shared welcome whose limits are understood before an unusual visit tests them.
Frequently asked questions
Does a shared receptionist represent every tenant?
Define the operator's actual role and the tenant decisions it may act on through the applicable arrangements. The design should support that boundary rather than imply authority from a common desk.
Should each tenant have a separate reception counter?
Not necessarily. Test simultaneous arrivals, information privacy and staffing. Separate furniture does not create separate service capacity if the same person still handles every task.
Who should update tenant names and visitor instructions?
Name accountable operator and tenant contacts, use stable location identifiers and keep one current authorised information route. The precise permissions belong to the parties' operating process.
What should be tested before the reception opens?
Use fictional visitors for different tenants, a changed host, staff cover and a private enquiry. Confirm the next decision owner at each handoff alongside the relevant technical and property checks.
Plan your office and workplace interiors project with one accountable team
CBD Projects LLC provides interior design and fit-out coordination across Dubai and the UAE. Share your space, location, target opening date and budget range for a practical first review.
Send Your Project BriefBack to BlogRelated ServiceView Real ProjectsContact CBD Projects