
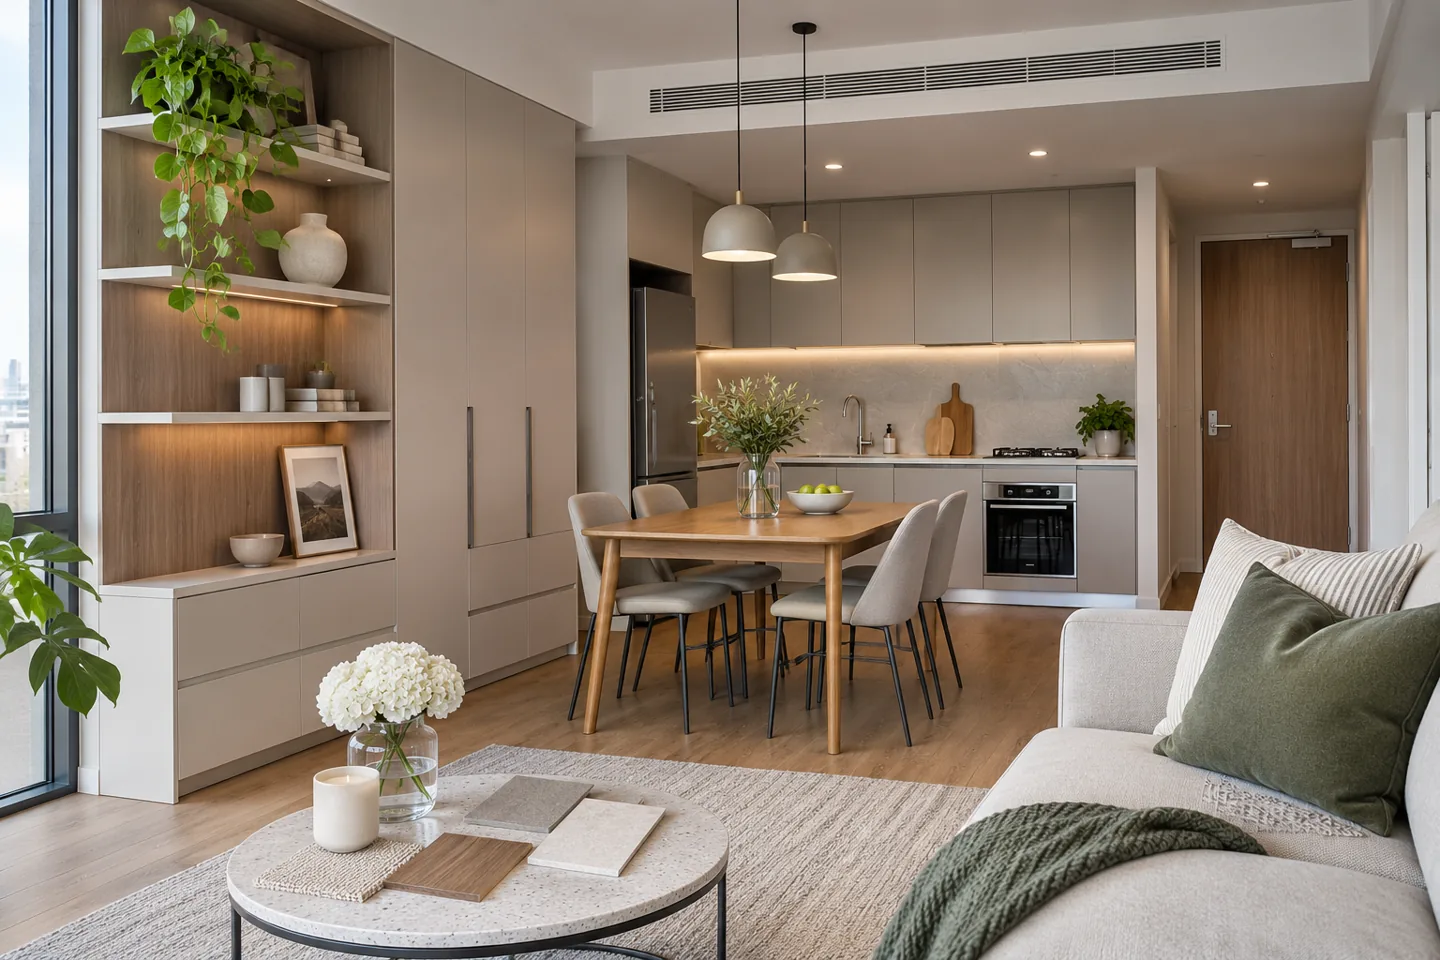
An interior design consultant for apartments helps an owner understand the choices available within an existing building and a particular household brief. The appointment can begin before refurbishment is commissioned, when layouts, furniture, finishes and storage can still be compared on their merits. Its purpose is to create useful decisions and coordinated interior information, with clear responsibilities for any technical investigations or later construction.
CBD Projects can discuss apartment interior design consultancy in Dubai as a separately scoped advisory service. You may need a focused layout review, an agreed concept package or developed interior information for your chosen delivery team. The proposal should identify the outputs, client reviews, specialist inputs and assumptions behind the fee. Construction, product purchases and specialist engineering are separate responsibilities unless expressly included in the relevant appointment.
Start with the decision the owner needs to make
Explain why advice is needed now. An owner deciding whether to refurbish an occupied apartment needs different information from a purchaser comparing furnishing options for a recently handed-over home. Identify the decision, who will make it and what evidence would make it easier. A consultancy proposal can then concentrate on the work that advances that decision rather than offering an unexplained list of drawings.
Discuss priorities in practical terms: a place to work quietly, better storage for a growing household, a kitchen arrangement that supports cooking or a coherent furniture scheme. Rank conflicting needs. The consultant can show where a requirement affects another room, which choices remain open and which depend on information from the building team or appointed specialists.
Review the apartment information before relying on it
Supply the available plans, photographs and records of previous alterations. Distinguish measured information from sales illustrations and approximate furniture layouts. Existing drawings may be useful without describing every condition the design depends on. Record gaps such as unknown service positions, concealed construction or dimensions that need checking before a detailed item can be developed.
The appointment should say whether a measured survey, site review or specialist investigation is included. Interior advice does not automatically establish structural capacity or the condition of hidden services. A written assumptions list helps the owner understand why an attractive arrangement may still need confirmation. It also prevents later bidders from treating provisional information as a completed investigation.
Translate household routines into a room brief
Describe who lives in the apartment and how the home changes during a normal week. Working from home, overnight visitors, children’s study and household support can create competing requirements within the same area. The consultant can turn these routines into room relationships and options for furniture, storage and privacy, rather than begin with a predetermined decorative style.
Review an ordinary evening when several activities overlap. A dining table may also be used for homework, while someone needs access to storage or a quieter corner. The design study should explain how each option handles that overlap. Useful advice identifies compromises openly so the client can choose a workable balance, without implying that one compact room can perform every task simultaneously.
Compare layouts using the same furniture assumptions
A meaningful comparison uses realistic furniture sizes and the same household requirements across each option. Review where doors open, how people reach windows and storage, and how a person moves around occupied seating. An option should be judged through actual use rather than the amount of empty white space shown on the plan.
CBD Projects can develop annotated alternatives that explain the benefit and limitation of each arrangement. One may retain more existing joinery; another may improve a work area but reduce display space. The preferred layout should record the client’s reasoning and outstanding checks. This is more useful to the next stage than a single attractive plan that conceals the choices behind it.
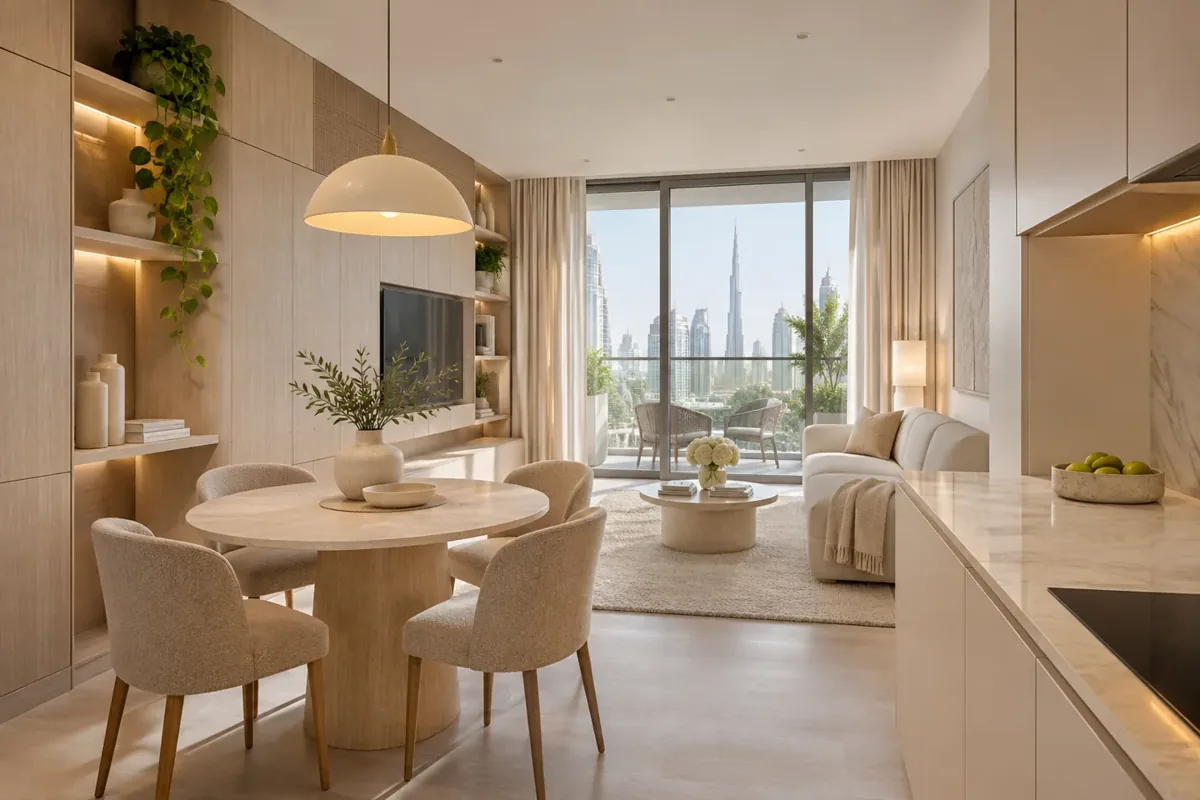
Make storage advice specific enough to develop
Prepare a simple inventory of items that need a home. Clothing, luggage, cleaning equipment, books, sports equipment and occasional dining accessories have different access patterns. Advice on storage should connect that inventory to depth, internal arrangement, door operation and the space needed to use the furniture comfortably.
For bespoke cabinetry, separate the interior concept from the supplier’s fabrication development. Confirm which elevations, material references and internal requirements will be issued, and who checks detailed equipment interfaces. When reviewing joinery fit out companies in Dubai, the owner should be able to give each supplier the same design information. A clear brief reduces reliance on a persuasive rendering that cannot explain how the cabinet works.
Coordinate kitchens and bathrooms with the right specialists
An interior consultant can help compare the appearance and use of kitchens and bathrooms, including storage, furniture relationships and finish direction. The work should be developed alongside the actual appliance and sanitary product information. A change that appears modest on a plan may affect services, access or the wider construction scope.
Identify who will assess the existing technical conditions and design any required engineering work. The interior appointment should not imply that a proposed wall movement, service relocation or wet-area alteration is acceptable before the responsible parties have reviewed it. Keep those dependencies visible in the drawing register and programme, so the owner understands what can be decided now and what remains conditional.
Review light, privacy and materials together
Bring lighting preferences and window treatments into the furniture discussion. Reading, screen use, dining and quieter evening activities require different settings. The consultant can explain the intended character and coordinate the interior requirements with lighting suppliers and engineers, while identifying which technical design or product-selection services sit outside the agreed scope.
Material advice should consider the installed assembly and the owner’s maintenance expectations. Review samples against neighbouring finishes and the available light, then record product references and intended locations. Modern interior design can be calm and restrained while still allowing personal objects and changing household needs. An interior design firm should make the reasons for the palette understandable, rather than rely on a style label alone.
Set useful design stages and review outputs
Define the information issued at each stage. A concept review may establish the preferred arrangement and material direction. Developed design may add room elevations, furniture references, finish schedules and defined joinery information. The appointment should state the level of detail and number of agreed reviews, rather than use the word complete without explaining what the package contains.
Identify the client’s decision owner and how comments will be consolidated. Conflicting instructions from several people can make a small apartment appointment unexpectedly difficult. A short decision record should distinguish accepted choices, items needing a revision and matters awaiting specialist input. Each issue can then explain its purpose and prevent an earlier presentation from being mistaken for the current procurement reference.
Bring your brief into focus
Share your apartment plans, household requirements and the design decisions you need help resolving.
Send your project briefPrepare interior information for comparable quotations
If tender assistance is included, agree which questions the consultant will answer and which commercial decisions remain with the owner. The design package should let bidders understand the same rooms, finishes, furniture and exclusions. A clear distinction between fixed selections and provisional allowances makes quotations easier to compare.
When comparing residential fit out companies in Dubai, review the complete appointment alongside the design information. Ask how site protection, building interfaces, owner purchases and specialist work are dealt with. The interior consultant can clarify the intended specification and comment on stated alternatives within the agreed scope. That review is not a guarantee that a contractor has priced every risk or that construction management is included.
Understand what changes the consultancy fee
Fees are shaped by the apartment’s condition, the number of rooms and the decisions that remain unresolved. A focused furnishing review differs from a refurbishment with bespoke joinery and extensive specialist coordination. The availability of dependable plans, the number of layout alternatives and the required level of documentation also influence the work.
Ask for the fee to identify deliverables, assumptions, review stages and optional services. Visits during construction, supplier reviews and further design changes should have an understandable basis. A consultancy fee is separate from a construction estimate and product budget. Comparing those schedules individually gives the owner a clearer picture than assuming that every service offered by an interior design company is included in one initial appointment.
Plan the building interface and the later handover
Confirm the relevant building-management and authority requirements for the actual proposed work. Fit-out approvals and a fit-out work permit should be considered in the context of the property, scope and responsible appointments. A visual concept accepted by the owner does not replace the technical or administrative permissions needed for the project.
Agree how the design appointment will conclude. The owner should receive the relevant final issues, selection references, decision notes and outstanding information identified within the scope. If later site reviews are requested, define their purpose and limits. This keeps design advice useful during delivery while avoiding an assumption that the consultant has taken responsibility for every construction method or completion decision.
Test an occupied refurbishment as a separate option
If the owner intends to remain in the apartment, the design review should identify which activities need continuity and which rooms could be temporarily unavailable. Discuss access to sleeping, cooking, washing and household storage in practical terms. An option that is attractive for an empty property may be unsuitable for an occupied home, particularly when its benefits depend on several rooms being altered together.
The consultant can help describe the consequences of alternative sequences without promising that occupation will be possible throughout the work. The construction team and responsible specialists should advise on safe access, temporary arrangements and the actual programme. Record where a phased approach changes the interior design package, procurement decisions or protection requirements, so the owner can compare that option against a single coordinated refurbishment.
Use review meetings to close a defined question
A meeting works better when the client knows the decision being requested and the information supporting it. Circulate the relevant plan, material references or furniture options before the discussion. Explain the alternatives and their effect on the agreed brief, then record the selected approach rather than merely note that a presentation took place.
If a decision cannot be made, identify the missing evidence and who will obtain it. An unresolved appliance selection, for example, may prevent a joinery detail from being finalised. Keeping that dependency visible allows the consultant to advance other work sensibly without concealing an assumption. The resulting record helps a later supplier understand why a choice was made and what must be checked before it is released.
Bring a focused apartment brief to the first meeting
Send the apartment location, available plans and photographs, together with a short description of the household and the proposed changes. Identify whether the home will be occupied and whether construction or furniture suppliers are already appointed. Explain the decisions that are causing difficulty and any information that is still unavailable.
CBD Projects can use that brief to discuss a defined consultancy scope and the next useful review. Explore our apartment interior design and delivery service if you also need a separately agreed construction appointment. To begin with advice, submit a project brief describing the outputs you require, so the proposed service can be assessed before further commitments are made.
Frequently asked questions
Can you review only one part of an apartment?
A focused appointment can be discussed for a particular layout, room or furnishing decision. Its limits should be explicit, including how it relies on the rest of the apartment and which information the owner must provide.
Does consultancy automatically include construction?
No. This service concerns a defined advisory and design appointment. Construction, procurement, specialist engineering and any later site-review services should be identified separately in the relevant proposals.
Can existing furniture be considered?
Yes, provide dimensions, condition information and photographs of pieces you wish to retain. Their suitability should be reviewed within the actual layout, including handling, access and any refurbishment requirements.
Can a concept confirm permission for an alteration?
No. The appropriate building, authority and specialist reviews must be established for the actual proposal. Client acceptance of an interior option does not confirm technical suitability or permission to build it.