
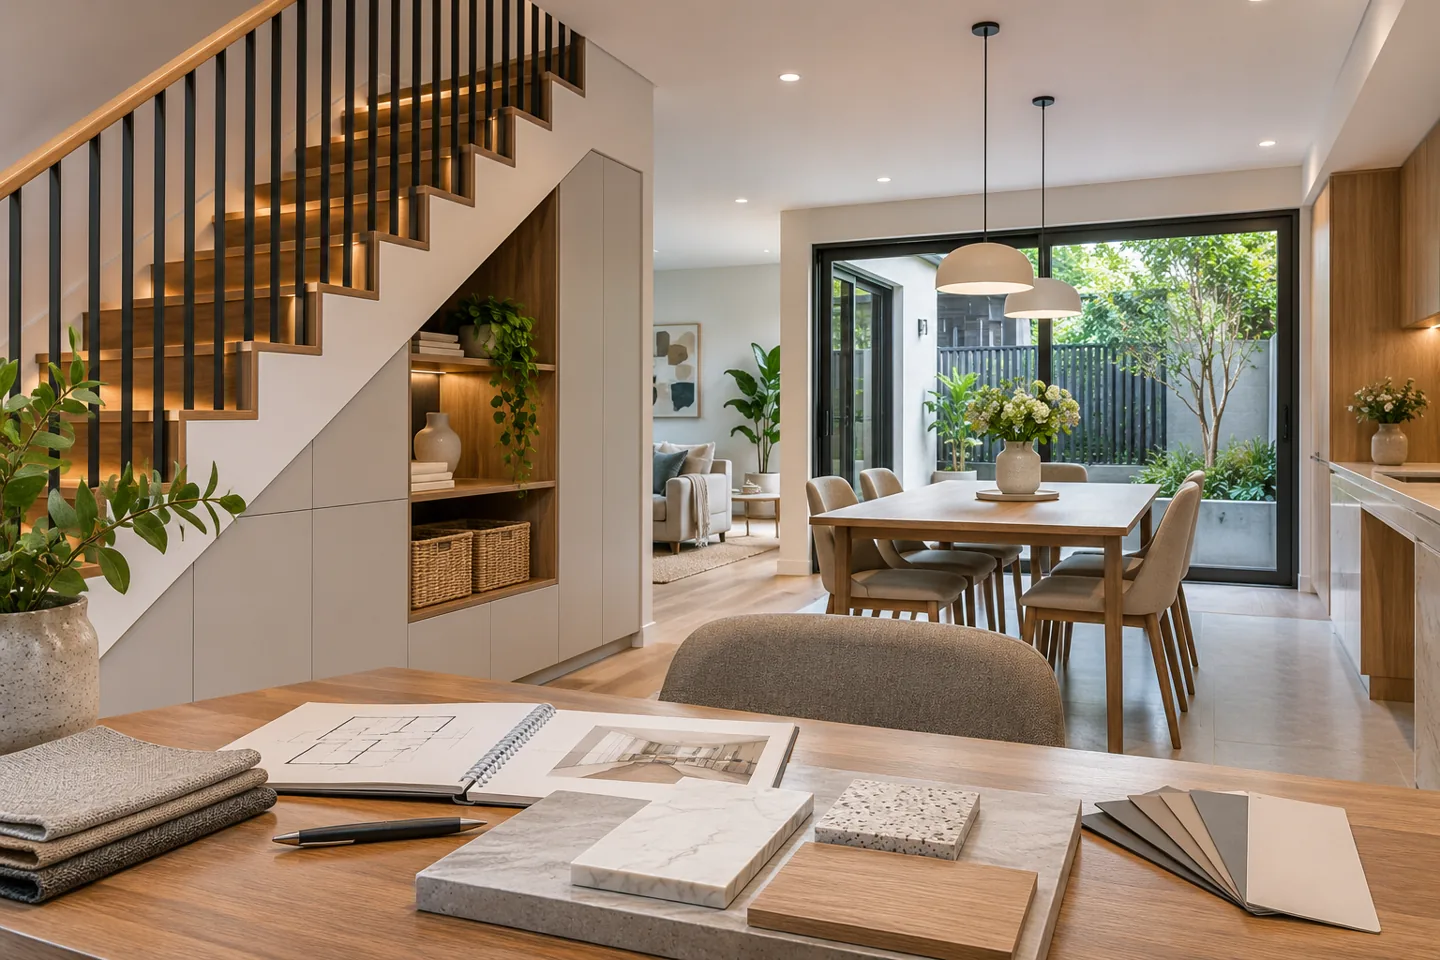
A townhouse interior design consultant helps an owner examine the relationships between rooms, levels and daily family routines. The design brief may involve a busy entrance, a kitchen shared with other activities, upper-floor privacy and a garden connection within a relatively compact building. The advisory appointment should make those choices understandable before a contractor is asked to price alterations.
CBD Projects can discuss a separately scoped townhouse interior design consultancy in Dubai. Briefing, layout options, room studies, interior specifications and agreed tender reviews can form different stages of the appointment. Each should state its outputs, required client information and specialist dependencies. Construction and technical assessments are not automatically included in a design consultation. For the wider delivery discussion, explore our townhouse interior design and fit-out service; this page explains the advisory work that can precede or support procurement.
Start with the family patterns the design needs to support
Describe a typical morning, the return home and an evening when several activities happen together. These situations reveal more than a room list. Someone may need a quiet call while dinner is being prepared; school bags and deliveries may arrive as guests use the entrance. Identify the points where the current arrangement creates an avoidable conflict and the routines the family wants to preserve.
The consultant can translate those observations into a prioritised brief. Keep essential requirements separate from preferences and possible later improvements. Include children’s changing needs, visiting relatives and household support where relevant, without trying to predict every future circumstance. A clear account of the family helps the interior design firm compare options deliberately instead of treating a fashionable open-plan image as the automatic answer for every townhouse.
Agree a design appointment that fits your stage
An owner may need only an early layout study, or a developed package covering several rooms. Explain which decisions must be made next and which information is already available. The proposal should identify the deliverables, meetings, options and review rounds included at each stage. Define the boundary between interior advice, supplier design, specialist engineering and subsequent construction work.
The client should know what must happen before the next stage begins. That may include selecting an option, confirming an equipment schedule or obtaining a technical assessment. Interior fit out consultants in Dubai should make these dependencies clear rather than imply that a single concept presentation settles the whole project. CBD Projects can discuss a focused appointment with defined outputs, allowing the owner to commission the work needed now and understand what remains for later decisions.
Read the existing townhouse before developing options
Collect the available plans and information about previous alterations, then compare them with the actual property. Agree which dimensions and conditions need verification for the intended study. An original layout can be useful background while failing to show current services, changed partitions or built-in furniture. The consultant should state the information it may rely on and identify the investigations required from other appointed parties.
Record unknowns visibly. A room may appear suitable for a new function while requiring checks to structure, ventilation or services. The interior design expert can explore the spatial opportunity without presenting a sketch as evidence that all technical conditions are satisfied. This makes an early study more useful: the owner receives an understandable option and a practical account of the information needed before developing or pricing it further.
Test the entrance as a sequence rather than a feature wall
An entrance often handles more tasks than its area suggests. Ask where shoes, bags, coats, pushchairs or occasional parcels will go and how people move past them. Compare options with the front door, cupboard doors and adjacent room doors shown in use. The goal is to help the owner choose an arrangement that supports arrival without making the first part of the home feel like an unplanned storage space.
A developed entrance study can show the relevant layout, elevations and storage intention. Agree whether specialist security, intercom or electrical information will be provided by another appointment. Finish choices should follow those relationships. An interior decoration company may later produce attractive surfaces, but the consultancy should first establish what those surfaces need to accommodate and which daily objects require an accessible, deliberate place.
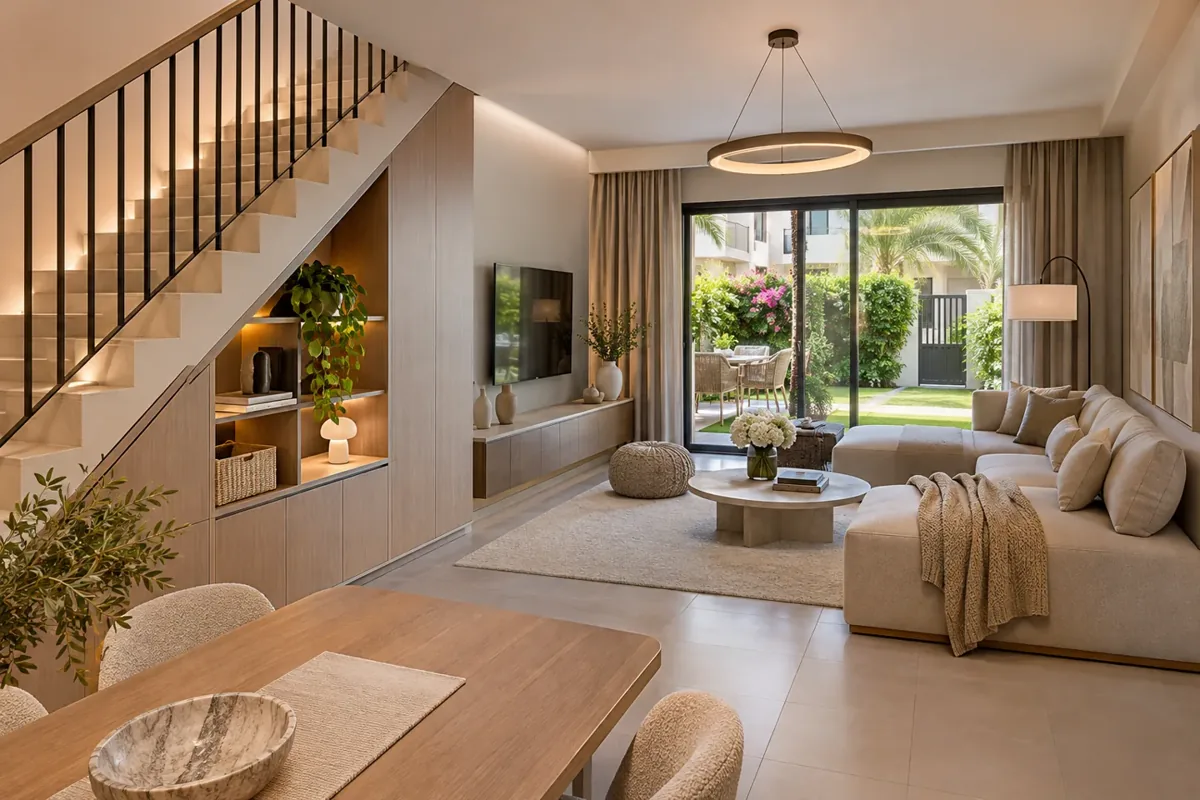
Compare connected living spaces without losing useful boundaries
Living, dining and kitchen activities can benefit from a stronger connection while still needing different degrees of privacy and separation. Compare layouts against actual furniture and the way the household uses the rooms. Discuss noise, views, supervision and the movement of guests without assuming that removing every boundary will improve the home. The responsible professionals must assess any structural or services implications separately.
Explain the trade-offs beside each option. One arrangement may give a clearer dining connection but reduce storage; another may protect a quiet area while changing the route to the garden. Modern interior design becomes useful when the owner can understand these consequences and choose a direction for a reason. Keep the accepted room relationships in the brief so later decorative decisions do not gradually undo the priorities established during the layout review.
Use the stair and landing as part of the household brief
The staircase connects several kinds of activity and can influence privacy, storage and the movement of larger belongings. Review which rooms are accessed from each landing and where everyday objects tend to accumulate. A consultant can explore the interior use of these spaces while identifying any technical questions that need a specialist's assessment. Do not assume that changing a stair, opening or guard is a purely decorative decision.
Discuss sightlines and transitions between shared and private rooms. A landing may need to remain clear rather than become an additional display area. If the owner wants a work position or storage element nearby, test the task, furniture and route together. The consultancy output should help the owner choose an arrangement and understand its dependencies, instead of suggesting that every unused-looking corner should automatically be filled with joinery.
Brief kitchens and utility spaces around actual equipment
Obtain the owner's intended appliances and relevant supplier information before treating a kitchen arrangement as fixed. Discuss food preparation, serving, storage and cleaning through the family's usual routines. A designer can compare the interior relationships while the appropriate specialists address technical requirements. The same approach applies to utility spaces, where equipment, laundry and household supplies can create demands not obvious on an overall floor plan.
Room studies should show the decisions that need client review and the information still required from suppliers or engineers. A finish selection cannot establish that a service connection or ventilation arrangement is suitable. CBD Projects can coordinate agreed interior decisions within its appointment and identify the responsibilities that remain elsewhere. That distinction allows the kitchen to develop coherently without giving the owner a false impression that every specialist system has been designed as part of the interior fee.
Develop bedroom and storage options from possessions and use
List the belongings and activities that each bedroom must support. Clothing, books, schoolwork, luggage or a visiting relative's needs can affect the balance between storage, a bed and other furniture. Compare appropriately sized arrangements rather than rely on small symbols that make every room seem generous. Consider which needs are stable and where an adaptable approach may be more useful than highly specific fixed joinery.
For bespoke elements, prepare a clear interior brief and identify the supplier information needed before manufacture. When considering joinery fit out companies in Dubai, ask how internal arrangements, hardware, equipment interfaces and sample reviews will be developed and accepted. The consultant can coordinate design intent and agreed reviews without implying that visual approval replaces a supplier's technical responsibilities. The owner should understand what each drawing or sample is being asked to establish.
Bring your brief into focus
Share your townhouse plans, community location and family priorities to discuss the appropriate design consultancy stage.
Send your project briefKeep the garden threshold within a clear scope boundary
The room opening towards a garden may need to support family meals, occasional entertaining and the movement of outdoor items. Discuss the appearance and use of that connection as part of the interior brief. Review privacy, furniture and the placement of everyday storage. Where proposed changes involve external work, identify the relevant ownership, community and technical questions before an interior composition is treated as a buildable solution.
Landscape design, drainage, external structures and waterproofing are not automatically part of an interior consultancy appointment. CBD Projects can coordinate the interior intention with the responsible appointed parties. A clear boundary allows the owner to develop the relationship between home and garden while knowing which additional services may be needed. Interior advice should identify the next investigation or design input rather than imply that a seamless-looking rendering confirms the feasibility of an external alteration.
Review material decisions in the rooms where they matter
Develop a consistent direction for colours, textures and visible details, then test it against the intended use of particular rooms. The same material may need different consideration near an entrance, in a kitchen or beside an external door. Use representative samples and relevant supplier information to make the discussion specific. A visual concept should distinguish a preferred appearance from product suitability, availability and installation matters still awaiting confirmation.
Keep selections linked to locations and references in a schedule. This helps the owner communicate the same intention when comparing residential fit out companies in Dubai. Discuss which alternatives can be considered and what a substitution review must address. An organised interior package gives the later contractor more than a collection of inspiration images: it explains which decisions have been accepted and which details the appropriate suppliers or specialists still need to develop.
Separate a design programme from an occupation plan
A townhouse refurbishment may be considered while the family is living there or preparing to move in. Explain the owner's circumstances when defining the appointment. The consultant can identify room dependencies and information priorities, but a construction phasing or occupation arrangement needs the relevant contractor and technical input. A design schedule should not be presented as proof that the household can safely remain throughout every type of work.
If rooms are being designed in stages, identify the shared decisions that should be settled early. Flooring transitions, lighting controls or repeated storage details may affect more than one room. Keep the status of those interfaces clear in the design record. This allows the owner to commission advice progressively without creating an assumption that each room can be resolved entirely independently of the rest of the home.
Set fees, tender support and later reviews against deliverables
The scope of advice, number of rooms, condition of existing information and extent of bespoke work influence a consultancy proposal. Explain the stage you need to reach before comparing fees. A focused review of an existing arrangement differs from a coordinated interior package for tender. Request a clear account of included outputs, review rounds, client inputs, exclusions and the circumstances that require additional work.
If tender support is wanted, define how design questions and alternatives will be reviewed. Comparing fit out companies in Dubai requires a common brief, but interior clarification is not a full commercial or contractual audit of a bidder's offer. Later site advice should also have a stated purpose and boundary. The owner can then understand the distinction between design consultation, specialist professional services, construction responsibility and any further appointments required for delivery.
Bring a practical townhouse brief to CBD Projects
Send the available plans, community location and photographs of the spaces under consideration. Include the household priorities, furniture to retain, proposed alterations and known constraints. Identify whether you need help choosing a layout, defining an interior direction or preparing more detailed information. A clear first enquiry helps the team propose a useful next step without assuming the entire house requires the same level of design development.
CBD Projects can discuss a separately scoped consultancy appointment and the information needed to begin it. Agree the decisions, deliverables and review process before moving into detailed work. Explore the townhouse design and fit-out service for the broader delivery scope, or send your project brief to discuss an advisory appointment. A focused brief gives the owner and consultant a practical reference for assessing the work as it progresses.
Frequently asked questions
Can one or two rooms be reviewed first?
Yes, discuss a focused appointment. Identify any decisions shared with other rooms, the information available and the purpose of the review. Limited scope should be explicit so a room study is not mistaken for a complete house design package.
Does consultancy include supervising the refurbishment?
Not automatically. Define any later design reviews separately, including their purpose and frequency. Construction management, site supervision and specialist professional responsibilities should not be assumed to accompany an interior concept appointment.
Can our existing contractor price the consultancy documents?
Explain that procurement intention when defining the service. Agree the required document stage, information the contractor or suppliers will develop and any tender clarification support. Ensure the package status and intended use are clear.
Will a more open layout always be recommended?
No. Options should be judged against the household brief, room relationships and relevant technical assessments. Privacy, storage, noise and occupation patterns may justify retaining or improving particular boundaries rather than removing them.