
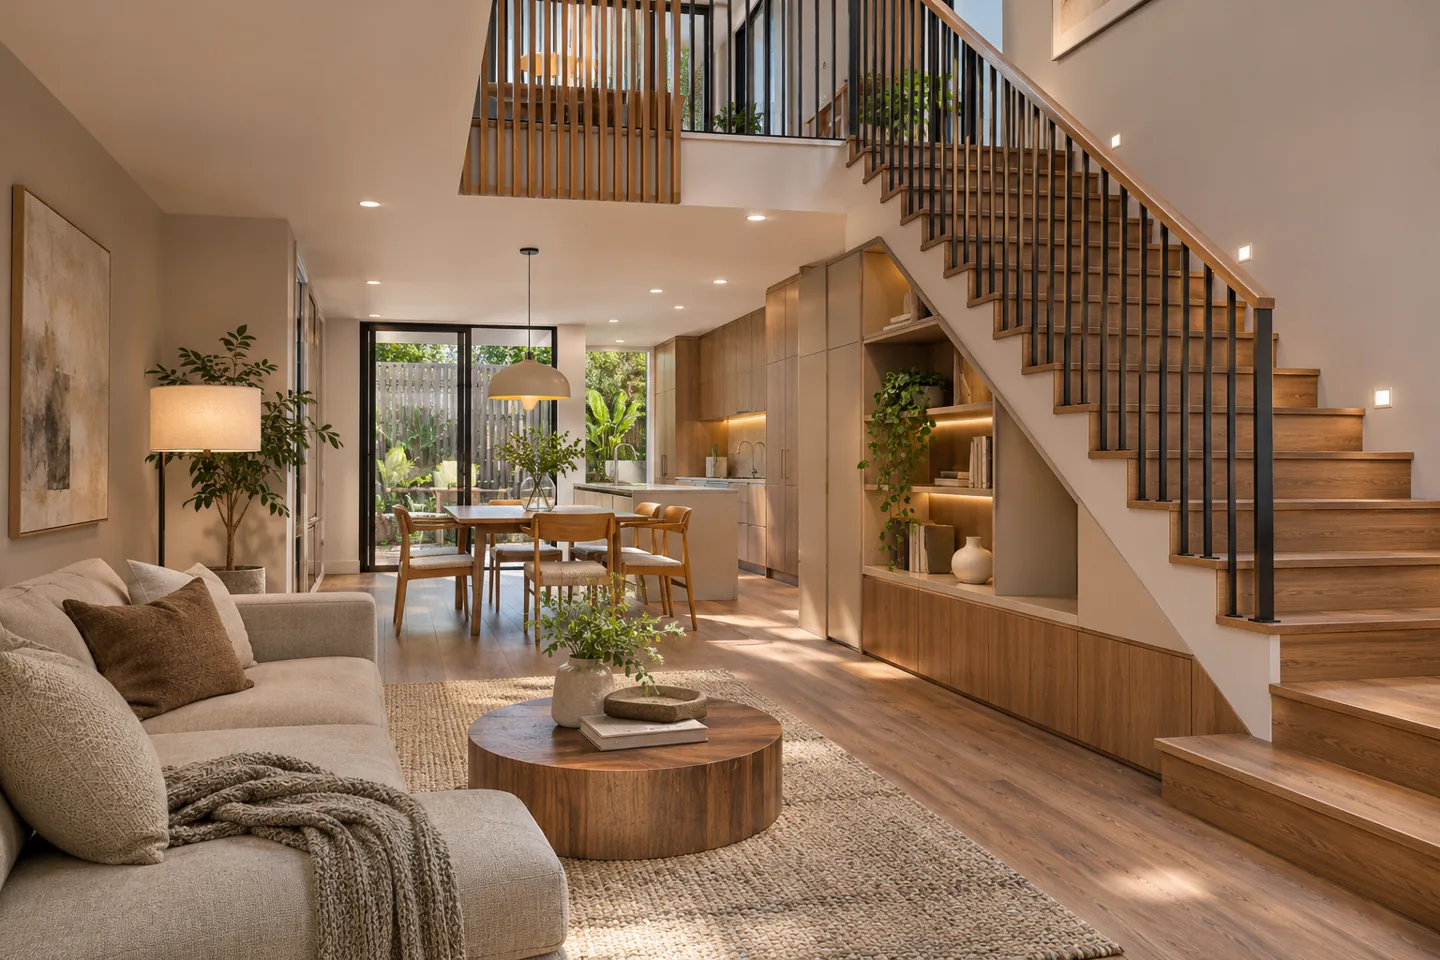
A townhouse fit-out company in Dubai needs to understand how a relatively compact home works across several levels. The ground-floor living area, upper bedrooms, staircase and service spaces are closely connected. Construction in one room can affect the route to another, while a new floor finish or built-in cabinet may depend on dimensions established elsewhere. These connections should shape the work package before site activity begins.
CBD Projects LLC can discuss an agreed townhouse construction scope involving interior finishes, bespoke storage, trade coordination and completion requirements. Our starting point is the existing property and the changes the household actually needs. We separate decorative intentions from the surveys, developed details and specialist decisions required to build them. A clear appointment also explains what remains outside the scope, allowing the owner to plan occupation, purchases and the construction sequence with a more realistic understanding of the home.
Describe the intervention on each floor
Prepare a floor-by-floor account of the proposed work. A townhouse might need a renewed living area and kitchen while the bedrooms remain largely unchanged, or a more substantial interior refurbishment. Identify each retained room and how new finishes will meet existing ones, particularly at the stair and landing connections.
A construction schedule should name the actual items rather than simply describe the property as a full fit-out. Record doors, floor areas, cabinetry, fixtures and service changes with the information needed to price and install them. This makes it easier to compare proposals and prevents different assumptions about the upper floors from remaining hidden in a general quotation.
Verify levels and dimensions through the vertical route
Survey the staircase, landings and relevant floor levels as well as the principal rooms. A modest change in a finish build-up can affect thresholds and the relationship with a stair edge or door. The appropriate designer and specialists should resolve the proposed construction before installers are asked to make an improvised transition on site.
Existing drawings may not reflect the final condition after earlier work. Mark discrepancies and establish which measurements govern fabrication. Where something cannot yet be confirmed, identify the preceding task or investigation needed to resolve it. This keeps an uncertain dimension from becoming the basis for an entire run of custom storage or a sequence of room finishes.
Keep the staircase useful during construction
The stair is often the main connection between every part of a townhouse. Discuss how materials, personnel and waste will move through it under the site’s agreed management arrangements. The sequence should account for work on the stair itself and any effect on access to rooms above, rather than leaving that relationship to daily negotiation.
If the household intends to remain in the home, the responsible team must assess whether the proposed separation and essential access can be maintained. Consider relocation when the necessary conditions cannot be achieved. The construction programme should describe the accepted arrangement clearly so the owner is not relying on an informal promise that the stairs will somehow remain available.
Define the property and community interfaces
Find out which current community-management and authority requirements apply to the proposed townhouse works. These may affect contractor access, material movements and the permissions associated with the intervention. Obtain the relevant information for this actual property rather than assuming that a neighbouring home had an identical approved scope.
Dubai Municipality provides procedures for building permits and publishes modification and interior-decoration circulars. Appoint the appropriate approvals lead to establish the required route and professional input. Construction permission, community access and the owner’s acceptance of a room should be treated as distinct matters. A programme that shows these dependencies is more useful than an unspecified allowance for approvals at the end.
Coordinate kitchens with connected living areas
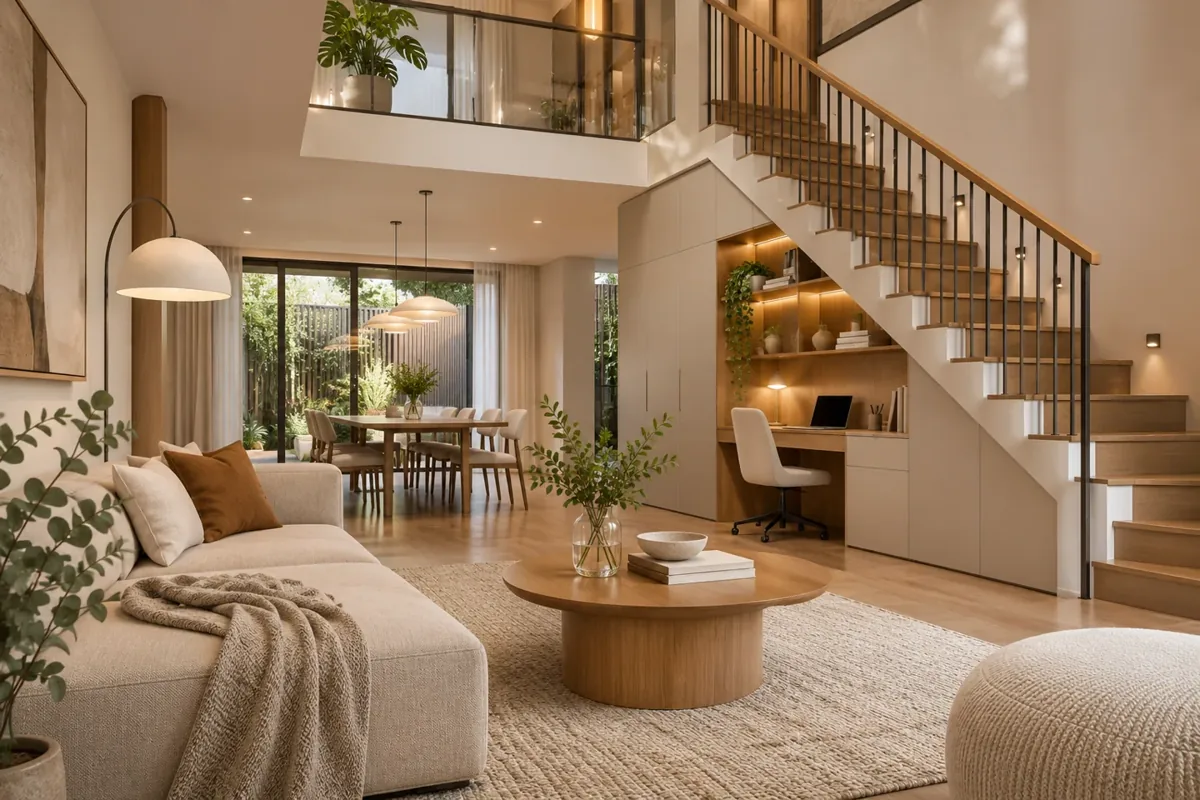
Townhouse kitchens can sit close to dining and family areas, making finish and service interfaces particularly visible. Confirm the intended appliances, cabinetry dimensions and adjacent floor treatment before manufacturing begins. The kitchen supplier and services specialists need the same current information, including any retained components that restrict the proposal.
Discuss the operation of doors, drawers and appliances on a furnished plan rather than judging the kitchen only from an elevation. Identify which measurements follow completion of preceding construction. If the owner purchases an appliance separately, give that supplier an information deadline and a delivery responsibility so the cabinet package does not depend on an unresolved selection.
Build bathroom packages around accepted details
A small bathroom still contains several construction interfaces. The responsible specialists should coordinate service connections, substrates, wet-area treatment, sanitaryware and finish installation as an assembly. Check how retained elements affect new work and which inspections are needed before access is covered by tiles or cabinetry.
An owner should know whether the quotation assumes a simple replacement or a wider alteration to the room. Record product references and critical dimensions once accepted. Review access for future maintenance and the way thresholds meet adjoining rooms. The visible finish is one part of a complete installation, so keep the relevant specialist records and operational checks within the handover requirements.
Make storage fit the family’s actual inventory
Built-in storage is useful when it addresses the items a household needs to put away. Review clothing, luggage, cleaning equipment and occasional-use objects before finalising cabinet interiors. A visually neat wall can still be inconvenient if its shelves are sized for generic boxes rather than the possessions that will occupy them.
Once the arrangement is agreed, develop shop drawings that show internal divisions, access and relevant services. The interior fit-out contractor coordinates the accepted installation while the maker resolves fabrication within its responsibility. Discuss how long components reach their room and which assemblies must be built in sections. Compact circulation should inform production decisions early enough to preserve the intended appearance.
Respect the interfaces with neighbouring properties
Describe any proposed work close to shared boundaries or existing building elements, and obtain the assessment required from the responsible professionals. A decorative concept should not become an assumption that walls, openings or services can be altered without further review. Keep the townhouse’s actual construction and ownership boundaries central to the discussion.
Noise, dust and delivery planning also deserve attention through the agreed site and community arrangements. The contractor should explain its construction responsibilities without guaranteeing a particular acoustic result from finishes alone. If the household’s brief includes a specific performance concern, refer it to an appropriately qualified specialist and establish the evidence required before selecting a solution.
Bring your brief into focus
Share your plans, property details and priorities through the project brief to discuss an appropriate scope with CBD Projects LLC.
Send your project briefCoordinate lighting with furniture and ceilings
Confirm where the household expects to read, work, dine and move between rooms. The lighting and electrical specialists can then develop the appropriate installation within the agreed design. Positions should be coordinated with furniture, cabinetry and ceiling details before construction makes later changes unnecessarily disruptive.
Ask who supplies decorative fittings and which product information is needed for installation. A visually small fixture can still influence support, control compatibility or access to associated equipment. Keep these technical responsibilities distinct from an owner’s preference for a particular appearance. A clear specification helps the construction team build the accepted arrangement and demonstrate its operation when the rooms are handed over.
Choose practical finishes at the transition points
Pay attention to the places where one material becomes another: an entrance meets the living area, a landing meets a bedroom, or a bathroom threshold meets the corridor. Resolve the detail and intended level relationship before ordering. The installation team should not be expected to infer the owner’s preferred transition from unrelated sample pieces.
Residential fit out companies in Dubai can be compared through their preparation assumptions and the care information they provide. Discuss cleaning, local repair and replacement availability with suppliers, especially for repeated finishes across floors. Retain the accepted reference and product identification so a future repair can be matched to the actual installation rather than a photograph of an approximate colour.
Sequence deliveries within limited holding space
A townhouse may have little suitable space for storing materials while several rooms are under construction. Plan arrivals against installation readiness and agree where items can be received and checked. The owner should understand if a garage, external area or retained room is proposed for temporary storage and whether that use is appropriate.
Consider movement between floors when deciding delivery quantities and assembly sizes. Receiving every order early can create congestion rather than programme security. Assign responsibility for visible-condition checks, packaging and rejected items. An organised receiving record makes it easier to identify what has arrived, where it is being held and which package is waiting for it before installation can proceed.
Make occupied or staged work a separate planning decision
A staged programme needs to do more than divide the room list into dates. Identify shared services, routes through finished spaces and the access needed for later tasks. Review whether each proposed stage can be meaningfully completed without repeated disturbance to areas the household expects to use.
Compare the practical and financial consequences of phasing with the option of a vacant property. Additional protection, repeated mobilisation or temporary arrangements can affect the resources required. Interior design and fit out companies in Dubai should explain these assumptions transparently. The final programme should reflect the accepted household arrangement, not simply the earliest date on which an individual room appears visually finished.
Evaluate cost through the work being purchased
Townhouse fit-out cost depends on retained conditions, the extent of service changes, custom fabrication and finish selections. The complexity of transitions and access between levels may also affect the work. Ask for a proposal that identifies those assumptions so the owner can decide where to invest or simplify.
Set out design development, construction, specialist packages and client-supplied items separately. Agree the process for reviewing changed requirements and who can approve them. A late change to a kitchen or stair-adjacent detail can reach several packages, so assess the whole consequence before accepting a revised item. This provides a stronger basis for comparison than an isolated rate per room or floor area.
Complete the home with a structured final review
Use the handover visit to check the accepted room arrangement in operation. Open storage, review door movements and ask the responsible specialists to demonstrate the agreed controls and fixtures. Record remaining items with their locations and the next action, keeping additional preferences separate from defects against the contracted scope.
Collect finish references, care guidance, relevant warranties and maintenance information in a usable form. Our townhouse interior design appointment can help develop the scheme before construction. For a fit-out discussion, provide plans, photographs and the rooms involved through the project brief, including how the household intends to use the property during the work.
Frequently asked questions
Can the downstairs be refurbished while bedrooms remain unchanged?
That can be considered after the interfaces are reviewed. Confirm how the staircase, shared services and delivery routes relate to the retained upper rooms. A focused ground-floor scope still needs a clear construction boundary and an agreed household arrangement; it should not assume that work elsewhere has no effect on those rooms.
Do you manufacture storage before work starts?
Some information can be developed early, but fabrication should follow the appropriate approvals and verified measurements. Identify which dimensions depend on new floors, ceilings or adjoining construction. The maker and contractor should agree the release stages so early ordering does not create a cabinet that no longer fits its intended position.
Is it possible to retain existing flooring?
The condition, proposed adjacent work and protection requirements need review. Retention may be practical in some areas and unsuitable in others. Establish what the contractor is expected to protect, what preparation is included and how new finishes meet the retained floor. Supplier and specialist advice may be required before accepting the proposal.
How should we start the fit-out enquiry?
Share the townhouse location, available floor plans and current photographs, with the rooms to be changed clearly identified. Explain whether the home will be occupied and list important retained or owner-supplied items. Include your priorities and preferred programme so CBD Projects can discuss the information required for an appropriate construction scope.