
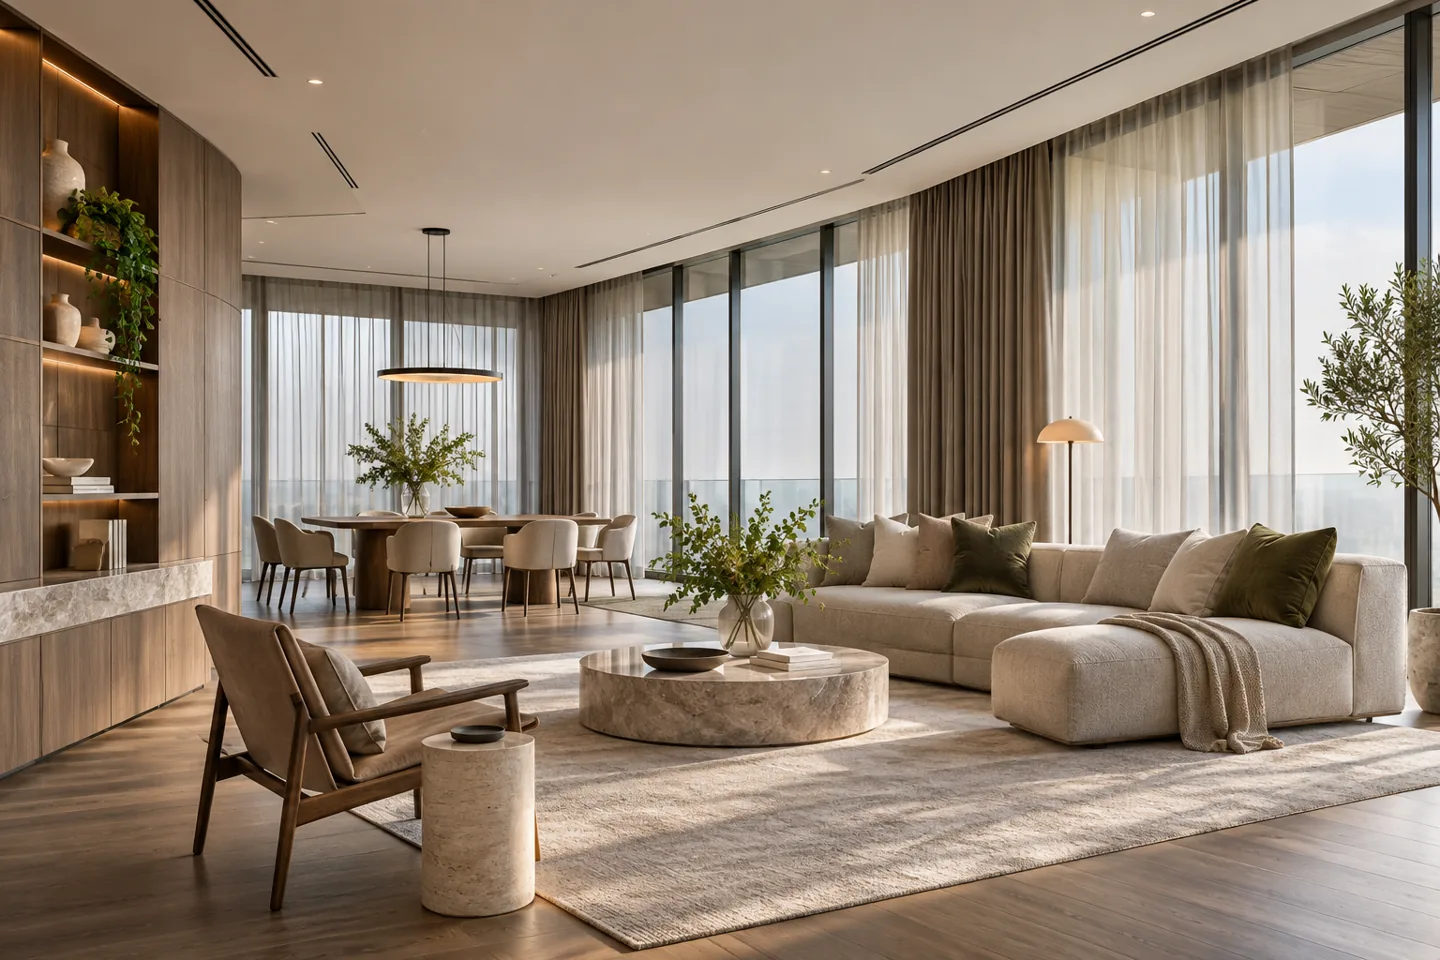
A penthouse fit-out company in Dubai must connect the proposed interior with the building that surrounds it. Generous rooms, long views and bespoke features can create an ambitious brief, but construction also depends on access, delivery routes, existing services and property-management requirements. The journey of a large joinery assembly to the upper floor may influence its design before a single component is manufactured.
CBD Projects LLC can review your penthouse plans and discuss an interior construction appointment covering the agreed finishes, custom joinery, trade interfaces and completion records. We distinguish the internal fit-out from structural, façade, terrace and specialist building-system proposals. That distinction allows the owner to understand which parties must provide information and permissions before the work can proceed. The starting point is a coordinated, buildable scope rather than an assumption that every desired feature can be installed within the existing shell.
Establish the limits of the property appointment
Identify the rooms and elements that belong within the proposed work. A penthouse may include more than one floor, outdoor areas or features connected with common building systems. Ownership of the residence does not itself establish that all these elements can be altered under an internal fit-out appointment. Confirm the relevant boundaries with the responsible parties.
Describe retained components and specialist packages in the construction scope. This helps distinguish the contractor’s interior installation responsibilities from engineering design, building-management decisions and work by separately appointed suppliers. A clear responsibility schedule is especially useful when several teams must reach the same upper-floor spaces during a restricted period.
Check the existing shell and service information
Arrange a measured survey of the areas involved and compare accessible conditions with the available drawings. Review levels, openings, ceiling zones and the locations of existing services that affect the proposal. Record discrepancies before they are concealed by a new finish or translated into a fabricated item based on the wrong dimension.
Where the desired intervention depends on concealed conditions, agree the appropriate investigation with competent specialists. The quotation should identify assumptions that remain unresolved and how additional findings will be handled. An early survey cannot remove every uncertainty, but it can prevent an attractive drawing from being mistaken for verified information about the building.
Agree the building requirements before mobilisation
Obtain the current property-management requirements for the actual unit and proposed works. Discuss working arrangements, delivery bookings, contractor access and the protection of shared areas through the relevant building team. Avoid relying on a previous project in another tower as evidence that the same process applies here.
Dubai Municipality’s published procedures and circulars distinguish building permissions and modification matters. The appointed approvals lead should establish the applicable jurisdiction and any fit-out approvals needed for this scope. A building access arrangement, a fit-out work permit and acceptance of completed interior work serve different purposes; the project programme needs to show the relevant dependencies clearly.
Resolve large-item delivery before fabrication
Measure the practical delivery route, including the receiving area, lift arrangement, doorways and turns within the residence. A finished panel may fit the room while being impossible to transport there as one piece. Give the maker the verified constraints before a decorative elevation is accepted for manufacture.
Discuss modular construction and visible joints where the route requires an assembly to be divided. The decision should balance appearance, installation and future maintenance rather than emerge as a last-minute site alteration. The competent team responsible for handling and any specialist lifting must determine the method. The interior brief should provide the information that team needs.
Coordinate heavy finishes with responsible specialists
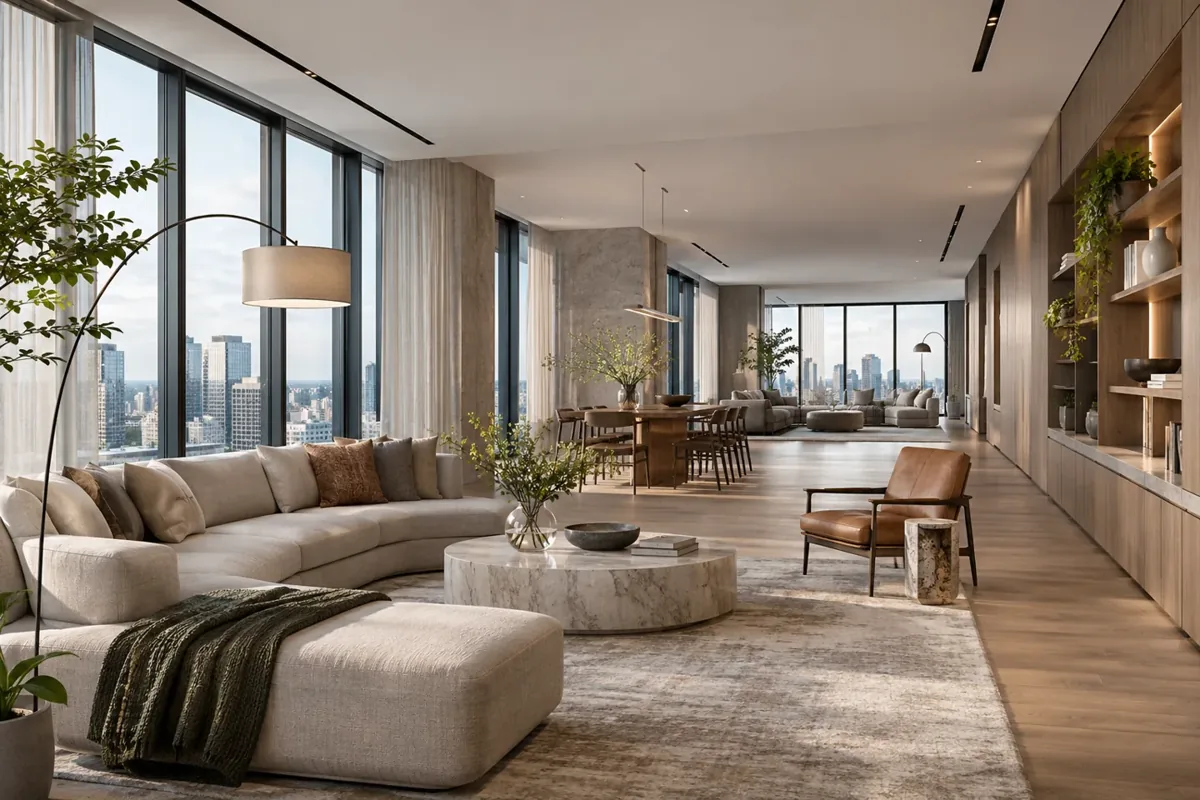
Stone, large fixtures and substantial custom furniture can create questions that go beyond visual selection. Obtain the dimensions, weights and installation requirements from the proposed suppliers. Have the appropriate engineer or building specialist assess matters affecting the existing structure and approved installation, rather than treating a decorative sample as sufficient technical information.
The fit-out contractor should coordinate the accepted sequence and interfaces within its contract. This includes identifying when support details must be resolved and what preceding work must be ready for a specialist installer. Keep the relevant evidence with the item record so its final appearance does not become detached from the conditions under which it was accepted.
Protect retained glazing and façade interfaces
A view-led interior often places furniture, ceiling features and window treatments close to glazing. Check the interface carefully, including access for cleaning and maintenance. The proposed work should identify what is fixed to internal construction and what, if anything, would affect the façade or another building-controlled element.
Curtain pockets, blinds and adjacent joinery need coordinated dimensions before ceilings are closed. External shading, glazing changes and terrace interventions should be reviewed as separate proposals through the responsible professionals and property manager. Do not allow an internal finish detail to become an informal instruction to alter an element outside the agreed construction scope.
Develop wet-area packages from complete information
Confirm sanitaryware, cabinetry and finish selections early enough to coordinate the room. Existing service positions can influence the proposal, while changes may require further design and assessment. Agree how substrates, wet-area treatments and installation checks will be addressed by the responsible specialists before finishes conceal their work.
The owner should receive a clear explanation of what is being retained and what is being replaced. Review thresholds, adjoining rooms and access to components that may need attention later. A penthouse bathroom can contain several bespoke elements, but those elements still need to operate together as a maintainable installation rather than a collection of separate purchases.
Sequence bespoke joinery around verified site stages
A custom wall assembly may depend on finished floor levels, ceiling positions and neighbouring specialist work. The joinery maker should know when final measurements can be taken and which references are stable enough for production. Separate an accepted design direction from permission to fabricate every component immediately.
Ask joinery fit out companies in Dubai how they manage shop drawings, physical references and installation adjustments for upper-floor residences. Compare the proposed method of resolving interfaces, not simply the number of cabinets included. Record which party coordinates access panels, equipment ventilation and removable components so these requirements remain workable after the decorative fronts are installed.
Bring your brief into focus
Share your plans, property details and priorities through the project brief to discuss an appropriate scope with CBD Projects LLC.
Send your project briefPlan lighting for installation and later access
Coordinate fixture positions with room proportions, furniture and the accepted ceiling design. Confirm the actual product information before releasing construction that depends on its dimensions or support. Large decorative fittings can also affect delivery and handling, so their installation requirements belong within the wider access discussion.
Lighting and electrical specialists should determine the technical design, controls and testing relevant to the installation. The interior fit-out contractor coordinates the agreed work rather than promising an unspecified performance outcome. Ask how equipment that may require replacement is reached later. An elegant ceiling should not conceal a practical maintenance problem that could have been addressed during coordination.
Review samples at the scale of the room
A small sample does not always explain the effect of a finish across a large wall or long sightline. Identify which materials need representative layout reviews, assembled junctions or larger prototypes. Consider reflected daylight and the relationship between surfaces without assuming that a supplier’s showroom conditions reproduce the penthouse interior.
Luxury fit out companies in Dubai can be compared through their proposed sample and quality-control process. Clarify what each approval accepts, including colour, texture, pattern direction or construction detail. Keep the accepted reference available when deliveries arrive. The review should provide a useful production instruction rather than only a record that the owner liked the initial presentation.
Manage delivery slots and storage as part of the programme
Restricted receiving periods can affect several packages on the same day. Connect booking arrangements with installation readiness so materials do not arrive before their intended rooms can receive them. Identify the available holding space and the responsibilities for receiving, checking and protecting items while they wait for installation.
Consider the return route for packaging, waste and rejected components as well as the incoming delivery. The building’s shared routes should be managed through the agreed arrangements. A realistic programme explains these ordinary movements, allowing the owner to see why an upper-floor fit-out may require a different sequence from an otherwise similar ground-level residence.
Keep commercial decisions traceable across packages
A change to one prominent feature can affect fabrication, lighting, adjoining finishes and access bookings. Record the revised information and ask each responsible party to assess its consequences before approving the change. An owner should be able to see which parts are additional scope and which correct an issue within the accepted work.
When comparing interior design and fit out companies in Dubai, examine how they describe drawing development, procurement responsibilities and specialist exclusions. Cost depends on the actual work and constraints, including bespoke fabrication, retained conditions and building logistics. A headline amount without those assumptions is a poor basis for comparing the proposed construction appointments.
Inspect the installation through agreed references
Plan reviews at useful stages, including work that will be concealed and completed assemblies that can be operated. Compare delivered finishes with accepted references and inspect doors, drawers and removable panels in use. The owner reviews the agreed experience and appearance while qualified specialists address the technical matters within their appointment.
Record an observation with a precise location, the relevant requirement and the next action. Distinguish a damaged surface from a new decorative preference, because the route to resolution may differ. Review the result after correction rather than closing a complex item solely because a photograph shows that someone has visited the area.
Confirm the agreed floor construction before ordering
Review the proposed floor assembly with the relevant designer, suppliers and building team, including the treatment required beneath the visible finish. A change of material can raise questions about levels, transitions and the building’s acoustic requirements. Obtain the appropriate specialist assessment rather than selecting the complete assembly from a decorative sample alone.
The accepted construction information should identify compatible components and the checks needed before they are concealed. Keep the actual product references in the handover record. Any specific performance expectation needs a defined requirement and competent verification; the appearance of a finished floor is not evidence of its acoustic performance.
Prepare the residence for a practical handover
Collect the accepted drawings, product references, care information and relevant supplier warranties. Demonstrate the agreed controls and identify the access needed for routine maintenance. Outstanding work should be recorded clearly, including any arrangements for later visits through the building and the protection of newly completed areas.
Our penthouse interior design service addresses the design appointment that may precede this construction scope. To discuss delivery, share the property information, current plans and intended changes through the project brief. CBD Projects can review the information required to define the next stage of your penthouse fit-out.
Frequently asked questions
Can large items be made in sections?
They may be, subject to the maker’s design and the agreed delivery constraints. Review the proposed joints, assembly method and maintenance requirements before manufacture. The correct approach depends on the item and verified route; dividing a finished piece on arrival should not become the default solution to an unresolved access issue.
Does the interior contract include terrace alterations?
Terrace proposals need to be identified explicitly and reviewed through the relevant property and professional requirements. They should not be assumed to form part of an internal finishing appointment. Describe the intended intervention at the briefing stage so the team can determine the necessary scope, specialist input and permissions.
What influences penthouse fit-out cost?
Important factors include existing conditions, service alterations, bespoke joinery, finish selections and the building’s delivery arrangements. Complex assemblies and specialist installation can also affect resources. Compare quotations using the same drawings and responsibilities so differences in price can be understood through the work actually being offered.
What should the first enquiry include?
Send available plans, the building location, photographs and a clear description of the rooms and changes involved. Identify important owner-supplied items and any information about access arrangements. A preferred programme and investment range help the initial discussion focus on a workable construction appointment rather than an undefined wish list.