
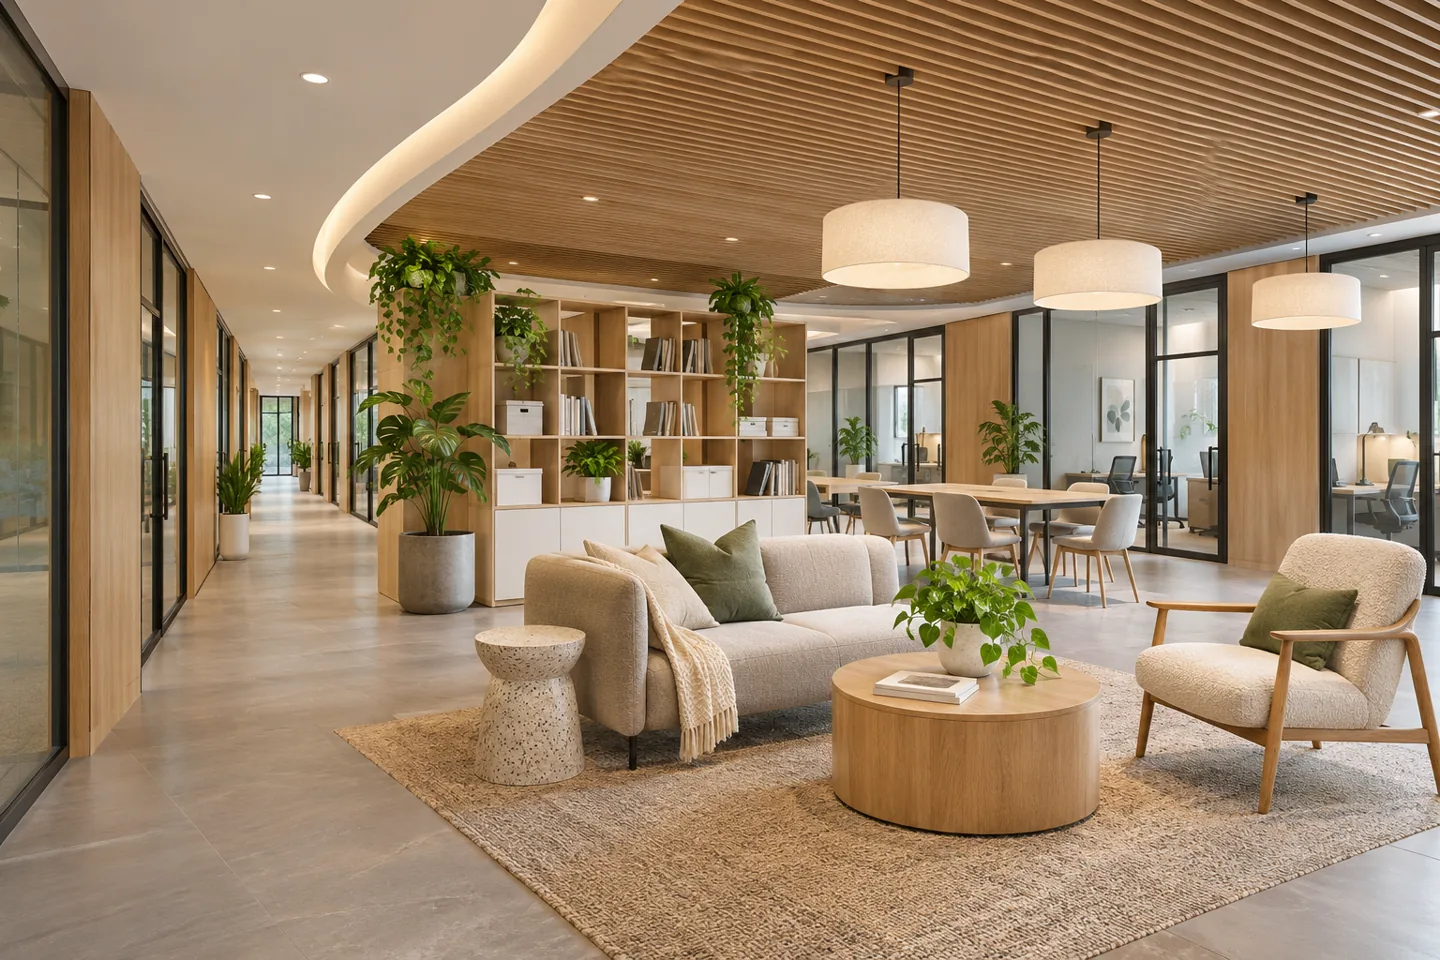
Modern business centre interior design in Dubai should accommodate people who use a workplace in different ways. A resident team, a visiting adviser and someone booking a meeting room may share the same arrival but need different settings. A contemporary interior can make those choices understandable through a clear layout, repeatable room elements and furniture that supports the intended work.
CBD Projects LLC can discuss a design appointment for serviced workplaces and business centres that need an adaptable, coherent interior. The scope can cover shared-space planning, suite layouts, finishes, joinery and coordination with the appointed fit-out team. We begin with the operator's service model rather than a fixed decorative style. Share the available plans, anticipated users and operating requirements so the proposed design can connect commercial priorities with practical decisions about rooms, amenities and future changes.
Define the service model and the people using it
Identify what the business centre will offer and who will use each part. Private offices, shared work settings, meeting rooms and occasional visitor facilities create different demands on reception and support space. Record the expected mix of regular members and temporary users, while recognising that the operator's business assumptions may develop during design.
Translate the offer into a room and activity brief. Describe the equipment, storage and staff assistance each setting needs. Include the operator's own workplace and the tasks performed outside normal visitor hours. This information helps an interior design consultant test the plan against an actual service model, rather than producing a visually attractive collection of rooms whose support needs have not been understood.
Make arrival and orientation straightforward
A person entering the centre should understand where to go for help and how to reach the setting they have booked. Review the first view, the position of reception and the relationship between waiting, meeting rooms and member areas. The arrival should work for someone unfamiliar with the building without directing every movement through a busy desk.
Use the layout and material language to support orientation before adding more signs. Distinguish shared amenities from private suite entrances in a way that can remain consistent when tenants change. Consider how deliveries, visitors and maintenance personnel are received. A contemporary business centre benefits from legibility: clear routes and understandable thresholds reduce the need for improvised explanations and help the operator maintain a composed daily environment.
Develop repeatable suites with useful variation
Repeatable room elements can make future changes easier, but every suite does not need to be identical. Establish a small family of room arrangements based on the operator's intended offer. Review desk positions, storage, visitor seating and the relationship with glazing and doors. Check what is genuinely interchangeable and which elements depend on the particular location within the floor.
A modular planning approach should be coordinated with services and the relevant specialists. Partitions, access arrangements and equipment may constrain how easily two rooms can change. Do not promise that a room can be subdivided later merely because a line can be added to the plan. Record the assumptions behind each proposed future arrangement so the operator understands the practical limits of the design's adaptability.
Offer different settings for different work
A serviced workplace may need more than private desks and a single meeting room. Consider short conversations, concentrated individual work, calls and collaborative review as distinct activities. The appropriate mix depends on the operator's clients and available area. Furniture should support these uses without creating ambiguous spaces that nobody knows how to book or maintain.
Review the transition between open and enclosed settings, especially where conversation could disturb focused work. Technical acoustic performance requires the relevant specialist's input; visual separation alone does not establish privacy. An office fit out in Dubai can bring furniture, services and partition decisions together early enough to resolve these interfaces. The contemporary design should make the intended use visible while allowing the operator to manage it consistently.
Design shared amenities around normal routines
Pantries, refreshment points and informal seating need to work during overlapping use. Describe how people prepare a drink, dispose of waste and return to their work setting. Include staff tasks such as replenishment, cleaning and receiving supplies. A beautifully styled amenity can become inconvenient if it has no suitable destination for the items needed to operate it.
Locate shared facilities in relation to suites and meeting rooms, and review their service requirements with the appointed specialists. Consider access for maintenance and how an area can be attended without unnecessarily disrupting members. The interior proposal should distinguish what is self-service from what the operator provides. This makes it easier to decide how much storage, working surface and staff access each shared setting actually needs.
Use contemporary finishes with an organised hierarchy
A coherent material palette can help a business centre feel connected while different organisations occupy its suites. Decide where the operator's identity should be strongest and where a calmer background supports the member's own work. Repeated finishes and junctions can provide continuity without making every room look like a reception area.
Assess surfaces according to use. Suite entrances, shared tables and refreshment points receive different contact and cleaning from a decorative wall. Obtain care information and discuss replacement arrangements with suppliers. Modern interior design should remain understandable after normal wear and individual tenant changes. A limited, well-documented palette can make repairs and future fit-outs easier to coordinate than a large number of unrelated finishes selected only for their first impression.
Coordinate lighting and technology at the room scale
The lighting arrangement should suit the actual furniture setting and the tasks it supports. Review screens, documents and meeting participants together. A suite layout that changes may need a corresponding review of fittings and controls, while shared spaces can benefit from a clear distinction between working and circulation areas. The relevant lighting and electrical specialists should confirm technical requirements.
Identify who supplies the network, meeting technology, access systems and other equipment. Agree the dimensions, connections, maintenance access and installation sequence needed by each package. Office interior fit out companies in Dubai should be assessed on how these interfaces are coordinated, not simply on a general claim to provide a complete interior. The operator needs an understandable allocation of responsibility before the final finishes conceal the connections.
Make meeting rooms easy to use and reset
Meeting settings need to support the operator's intended booking patterns. Review furniture, screen positions, writing surfaces and places for participants' belongings. Include the tasks performed between bookings: checking equipment, removing waste, replenishing supplies and returning the furniture to the agreed arrangement. A room that depends on lengthy preparation may not suit the intended service model.
Establish what the host or user needs to understand without assistance. Coordinate controls and equipment instructions with the responsible suppliers, and provide suitable storage for accessories. Where rooms serve different meeting formats, test representative arrangements rather than assuming every table can be moved easily. These reviews connect the contemporary interior with the operator's daily work and help identify details that should be resolved before purchasing furniture or releasing joinery for manufacture.
Bring your brief into focus
Share your business centre plans, user mix and shared-service offer with CBD Projects to discuss an adaptable contemporary workplace.
Send your project briefPlan changing tenant identities and wayfinding
A business centre needs a practical way to update room names and member identities. Discuss which signs are permanent, which change with an occupier and who approves the wording. The physical system should allow routine updates without leaving mismatched adhesive labels or damaging adjacent finishes. Agree an identification approach that can be used consistently across suites, meeting rooms and support areas.
Coordinate signs with the layout, relevant accessibility requirements and the operator's own procedures. Check names against booking information, drawings and the handover records. This is particularly useful when a meeting room has a public name but a different technical room reference. A simple, maintained relationship between those identifiers helps staff, visitors and maintenance teams understand the same space without relying on local knowledge.
Set a realistic alteration and procurement route
Confirm the property's current requirements and the authorities relevant to the proposed works. The Dubai Development Authority publishes fit-out services for premises within its jurisdiction; the correct route for a particular business centre must be established from its actual location and scope. Landlord review, specialist inputs and fit-out approvals should be allocated to identified parties in the programme.
Procurement also needs a decision sequence. Standard furniture, bespoke joinery and specialist systems may require different information before an order can be placed. Record what must be approved and who is authorised to release each commitment. A change to suite sizes or the service model can affect several packages, so it should be reviewed for its implications rather than treated as a purely decorative adjustment.
Review any staged occupation as an operational brief
If the centre will open in stages, describe which spaces members can use at each stage and which support facilities must already operate. A finished suite may depend on shared reception, refreshments, meeting rooms or routes through another part of the floor. The operator and responsible project team need to assess those dependencies before treating an individual room as ready for occupation.
Distinguish a design phasing proposal from permission to occupy or operate. The actual property requirements, relevant approvals and specialist assessments must be confirmed by the responsible parties. Within the interior brief, identify temporary arrangements that would affect the member experience and the plan for replacing them. This provides a more useful basis for coordination than assuming that work can continue around occupied rooms without affecting access, services or the promised offer.
Compare proposals through their actual scope
The cost and programme depend on the existing unit, the room mix, retained installations and the level of bespoke detailing. Repeated suite elements may simplify some decisions, while complex shared amenities or meeting technology can increase coordination. The number of design reviews, supplier interfaces and proposed future configurations also influences the appointment.
When comparing office fit out companies in Dubai, identify which drawings, sample reviews, site checks and specialist packages each proposal includes. Separate the operator's purchases and operating equipment from the contractor's work. An interior fit-out company should be clear about assumptions and information still required from others. This gives the client a more useful basis for evaluating the proposal than a total figure attached to an undefined promise of a modern business centre.
Prepare the operator to manage the finished centre
Handover should relate the design to the operator's daily tasks. Collect the room identification information, relevant care instructions and supplier details. Explain which furniture or display elements can be moved, what needs specialist attention and where retained services remain the responsibility of another party. Review a representative suite, meeting room and shared amenity with the staff who will operate them.
Record remaining actions and the process for closing them. Keep the final documents understandable for future staff and tenant changes. Explore our business centre interior service for the wider sector scope, or send a project brief to discuss a focused contemporary serviced-workplace appointment with CBD Projects.
Frequently asked questions
Can the design accommodate different office sizes?
A range of suite types can be considered within the actual unit and service model. Their feasibility depends on the existing shell, services, circulation and relevant requirements. A useful brief establishes a small family of credible room arrangements and identifies the limits of future changes rather than promising unrestricted subdivision.
Is this the same as a premium business club interior?
The focus here is an adaptable serviced workplace with clear shared facilities and repeatable room elements. A hospitality-led members' club may need a different appointment around hosting, private service and bespoke interiors. Explain the intended operation so the design scope reflects the offer you want to provide.
Can furniture and technology be bought separately?
They can be separate packages, provided their interfaces and responsibilities are agreed. The interior design needs reliable dimensions, connection information and supplier input before affected details are finalised. The proposal should identify who supplies, installs and demonstrates each package and who coordinates changes between them.
What information is useful at the first meeting?
Share the unit plans, anticipated suite and meeting-room mix, member profile and shared-service offer. Include the condition of existing installations, any retained furniture, landlord guidance and the preferred programme. The operator's staffing and maintenance arrangements also help determine how the proposed workplace should function.