
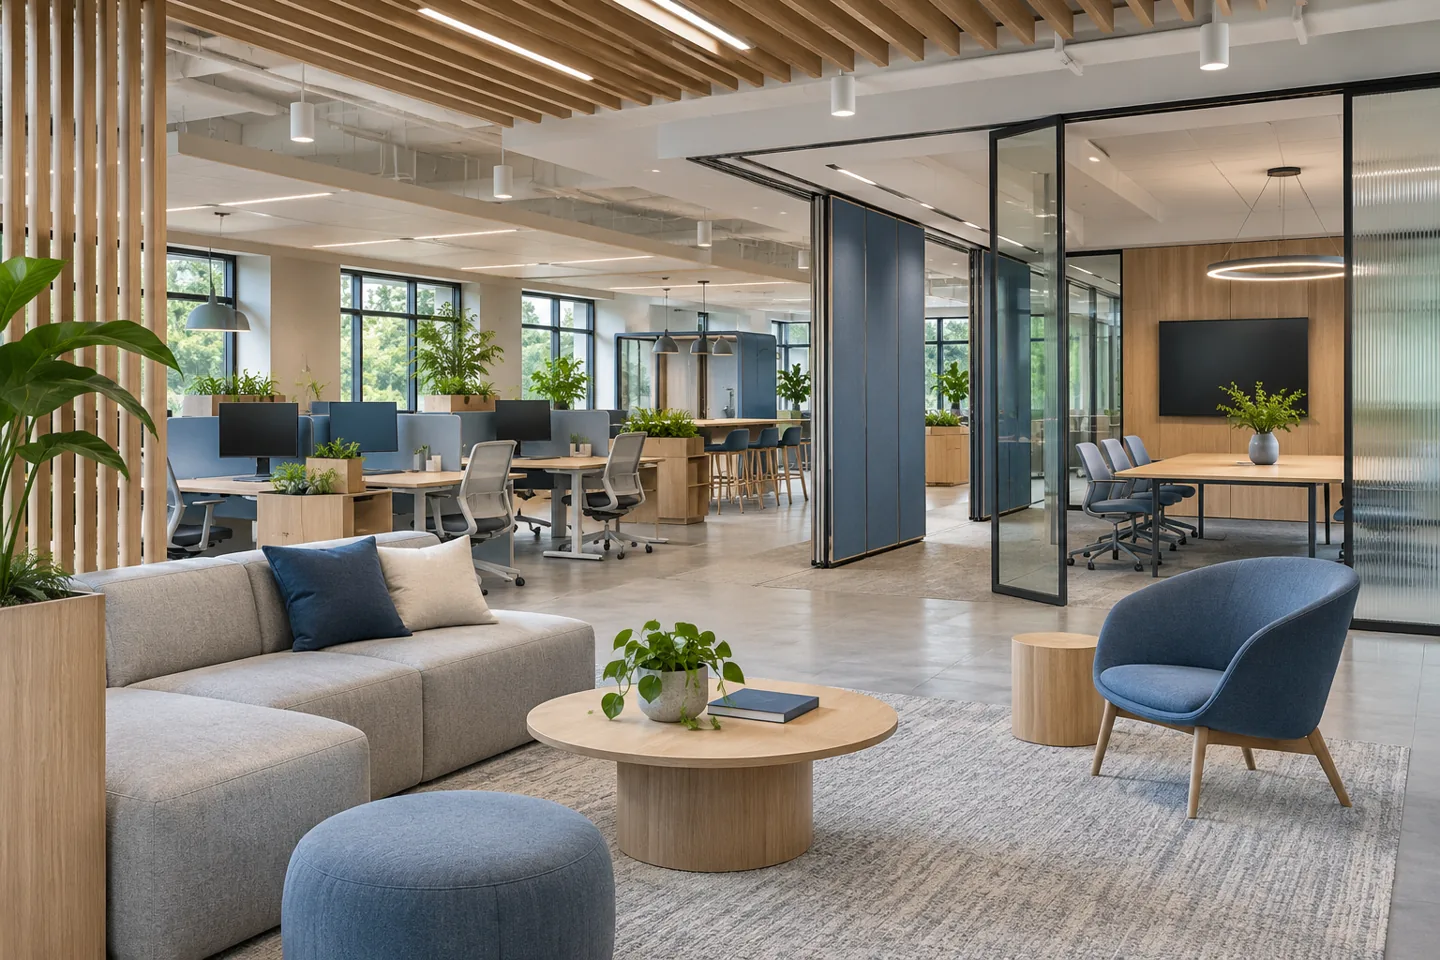
Modern office interior design in Dubai should make the workplace easier to understand and use. A team needs to recognise where concentrated work belongs, where a quick conversation is welcome and how a visitor reaches the right meeting space. Contemporary materials and clean lines are valuable when they support these patterns, rather than imposing an image that conflicts with daily activity.
CBD Projects LLC can discuss a workplace design appointment focused on adaptable settings, coordinated interiors and practical fit-out detail. We connect the people brief with furniture, partitions, lighting, storage and everyday technology. The starting point is your actual team and premises: share your plans, current working arrangements and anticipated changes so the proposed scope can address decisions with a lasting effect.
Describe work before assigning settings
A modern workplace brief should record activity as well as headcount. Ask which tasks require concentration, which involve conversation, where people handle physical samples and how frequently guests attend. Understand the difference between someone spending a whole day at a workstation and someone visiting for a project meeting. A single desk ratio cannot explain these different needs.
Map a typical busy day with representatives of the team. Identify the simultaneous demands on meeting rooms, quiet spaces, storage and support areas. Record any work that cannot take place in a shared setting, including confidential discussions or tasks with specialist equipment. This gives the interior design consultant a more useful foundation than a list of attractive furniture types, and helps the client explain why each setting has been included.
Make the spatial organisation understandable
The first planning decision is the relationship between noisy, quiet and shared activities. A lounge used for informal meetings can disrupt nearby concentrated work even when it looks comfortable. A reception route crossing a team area may create interruptions or expose information. Plan these relationships before using screens or decorative objects to conceal a problem.
A contemporary layout can remain open in character while providing defined destinations. Place meeting and support areas where their use is easy to understand, then consider the paths between them. Test actual movement from arrival through a meeting, a refreshment break and departure. Clear spatial organisation gives modern interior design its sense of order without requiring every surface or furnishing to have the same appearance.
Build adaptability into a specific plan
Adaptability needs a description of what might change. A business expecting another team may require a different arrangement from one that frequently reorganises project groups. Identify the changes that are plausible within the lease and distinguish them from remote possibilities. The design should invest in useful flexibility rather than treating every component as movable.
We can review which furniture, partitions and storage could be reconfigured, and which building services constrain that movement. A modular furniture arrangement is less useful if power and data remain in inaccessible positions. Record a sensible initial plan and a credible alternative with the relevant specialists. This makes the proposed flexibility visible to the owner and gives the interior fit-out contractor a clearer coordination task.
Choose workstation systems with the team
Assess a workstation through the tasks it must support: equipment, reference material, personal belongings and the duration of occupation. Consider the relationship between screen positions, daylight and circulation. A shared desk may need an uncomplicated way to connect equipment and leave the surface ready for the next user, whereas an assigned setting may need different storage.
Furniture samples should be reviewed as a working arrangement rather than isolated products. Check the chair, desk edge, cable provision and nearby storage together. In an office fit out in Dubai, the furniture supplier, electrical contractor and client IT team may each own different parts of the installation. Agree their responsibilities before orders are placed so a visually simple setting does not conceal an unresolved connection problem.
Give small conversations an appropriate place
A short discussion does not always need a formal meeting room, but it still needs a setting where other people are not unduly interrupted. Establish whether the business needs open collaboration tables, enclosed two-person rooms or occasional consultation spaces. Describe the expected conversation and its privacy needs rather than selecting a fashionable booth as a default.
Review the setting at realistic occupancy. Bags, a laptop and a drink can reveal that an apparently generous table has little usable surface. Discuss acoustic requirements with the responsible specialists, particularly where confidential conversations are expected. A decorative screen should not be described as providing tested privacy without evidence. A successful contemporary workplace gives people suitable choices and clear expectations about using them.
Integrate technology without making it fragile
Everyday technology should be easy to locate, operate and maintain. Meeting-room equipment needs coordination with seating positions, lighting and the surfaces facing a camera. Shared work settings need a sensible connection arrangement. Reception and support areas require access to the equipment staff actually use, not merely a concealed place where cables can be pushed out of view.
Confirm the client’s systems and the appointed supplier before detailed joinery or wall construction is released. Identify the route for replacement equipment and the person responsible for controls or software. A clean elevation should still permit access to connections and ventilation where required. The design can organise these interfaces, while competent specialists remain responsible for their technical design, commissioning and suitability for the client’s systems.
Develop a coherent material vocabulary
A contemporary office palette can use contrasting textures while maintaining a clear hierarchy. Decide which finishes form the background, which identify shared spaces and which respond to the business’s character. Repetition of a few elements can connect different settings without repeating a decorative feature everywhere. Review materials from the positions people occupy, including seated eye level.
Discuss cleaning, replacement and exposure with suppliers. High-contact surfaces, circulation edges and movable components need different consideration from a protected wall. Where a panel or tile may need replacement later, consider how its junctions and supply information will support that task. This practical discipline distinguishes a usable interior from a concept that depends on every element remaining untouched.
Coordinate light with the arrangement of work
The workplace should be reviewed for both daylight and installed lighting. Screen locations, reflected glare and the position of shaded areas can affect the planning. A collaboration space may need a different atmosphere from a document-review setting. Decorative lighting should contribute to an understandable purpose instead of compensating for an unresolved work arrangement.
The lighting and electrical specialists should confirm the technical requirements, controls and installation. Interior coordination should address alignment, appearance and future access alongside the furniture and ceiling layout. Agree settings that staff can use without repeated explanation. Where the team moves furniture later, the design record should help them recognise when that change also needs a lighting or services review.
Bring your brief into focus
Send your office plan, team requirements and anticipated changes to discuss a contemporary workplace design brief with CBD Projects.
Send your project briefMake shared storage part of the plan
Storage is often reduced too early in an attempt to create a minimal workplace. Establish what the business retains, who retrieves it and how often. Project samples, stationery, archive material and personal items have different handling needs. The design should distinguish active storage from material better managed through a separate off-site or administrative process.
Integrate the necessary storage into the room arrangement. Shared cupboards can define a setting, but their doors and users still require space. Check reach, shelf dimensions and the route for moving larger items. Bespoke joinery should make its internal purpose apparent in the drawings. When comparing office interior fit out companies in Dubai, ask how storage assumptions are tested with the client before the final layout is accepted.
Address the experience beyond the main work floor
A modern office includes the transitions and support spaces used throughout the day. Review the arrival, pantry, printing area and route to amenities with the same care as the main furniture plan. A support zone can become a source of congestion if several activities share the same narrow surface or doorway. These operational relationships are worth resolving early.
Consider the needs of visitors and staff who may experience the space differently. Clear routes, understandable door identification and appropriate specialist accessibility review should inform the design. Explain the intended use of flexible settings through a simple client operating brief. The interior can support good workplace practice, while the organisation remains responsible for its policies, staffing and the way rooms are booked or managed.
Set the technical and approval boundaries
Confirm the actual property, proposed alterations and relevant management requirements before a construction programme is agreed. The Dubai Development Authority publishes a building modification permit service for completed building projects within its remit. The appropriate route for another property or scope may differ, so the responsible parties should establish the applicable requirements for the particular appointment.
An alteration schedule should identify retained installations, new work and the specialist information needed. The fit-out company and client should know who provides drawings, obtains building information and responds to review comments. Track decisions that affect procurement alongside fit-out approvals and site access. A contemporary visual direction is not itself a permit category and does not remove the need for proper project-specific assessment.
Compare scope, investment and future use
Cost depends on more than the amount of floor space. Reconfiguration of services, enclosed settings, technology coordination, furniture systems and the complexity of joinery all influence the appointment. A staged move or an occupied workplace can introduce protection and sequencing needs. Identify the choices carrying the greatest consequence before asking several firms to price an apparently identical image.
A useful proposal distinguishes interior design deliverables, specialist input, furniture supply and construction responsibilities. It should explain the reviews and decisions included and the information the client must provide. Compare interior design and fit-out companies in Dubai using these boundaries. The discussion can then consider whether a proposed detail supports the business, how it will be maintained and what happens when the team’s needs change.
Test the workplace before and after occupation
Before handover, review representative settings with the people who will use them. Try a meeting, connect a laptop, open storage and check the route through occupied chairs. A short rehearsal can reveal practical adjustments that a general visual inspection misses. Give each outstanding action a responsible party and a clear closure method.
Provide the agreed drawings, relevant equipment information and care instructions to the client’s operations team. A later review can compare actual use with the original assumptions and identify whether a setting needs adjustment. Explore our broader office interior design service or share a focused contemporary brief through the project brief form. The next step should build from the premises and working patterns you actually have.
Frequently asked questions
Is a modern office always an open-plan office?
No. A contemporary workplace can combine enclosed rooms, quiet settings and shared areas. The appropriate balance depends on the tasks, privacy needs and actual premises. The design should make those choices understandable rather than treating openness as a requirement for every business.
Can existing desks be retained in a contemporary scheme?
Yes, subject to condition, dimensions and suitability. Review the furniture with the intended layout and technical connections. Retained desks may be combined with new storage or meeting settings, but the scope should identify any refurbishment, relocation and supplier input needed.
How is this different from an executive-suite design?
This appointment focuses on the organisation and adaptability of everyday work settings across the team. A premium executive suite may place more emphasis on bespoke hosting and carefully crafted focal rooms. The right scope can incorporate relevant elements of both when the client brief warrants it.
What information is needed for an initial office discussion?
Provide the floor plan, current team structure, types of work, known privacy requirements and any expected change. Add the building location and occupation arrangements. CBD Projects can then discuss the appropriate design stages, technical inputs and information needed to develop a proposal.