
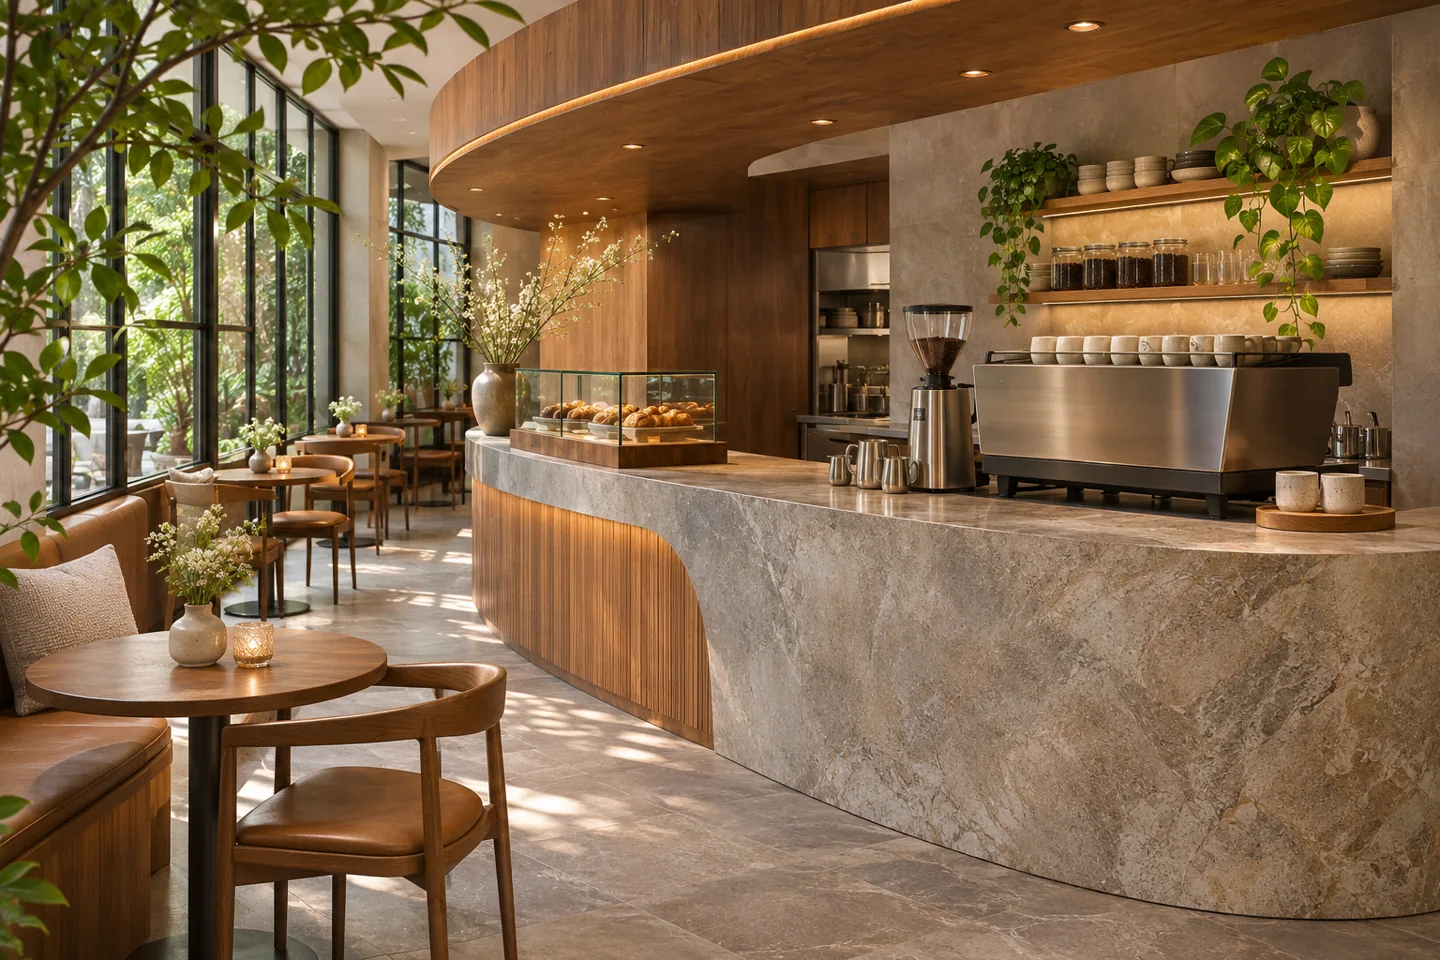
Luxury coffee shop interior design in Dubai begins with the experience you want guests to remember. A beautifully made counter, a comfortable place to pause and a clear view of coffee preparation can communicate care without filling the room with decorative objects. CBD Projects LLC can discuss a bespoke interior design appointment that brings these elements together with the operational brief, equipment information and an agreed route towards fit-out.
The aim is a coherent place, rather than a collection of expensive finishes. A small speciality coffee bar may need a more intimate material language than a hotel-style café, while a destination shop may depend on longer stays and a stronger relationship between seating areas. We explore what quality should mean for your particular business: the touch of an edge, the balance of light, the discretion of storage and the ease with which staff can maintain the setting.
Define the character before choosing a signature material
Bring the story of the business into the brief in practical terms. Describe the coffee offer, service style, expected visit duration and the products that deserve attention. A shop centred on tasting flights needs a different conversation space from a premium takeaway counter with limited seating. Reference images are useful when you explain the part you like, such as a quiet palette or a close connection with the barista, rather than request an unrelated room to be copied.
We can develop a concept direction with a restrained group of materials, furniture characteristics and lighting intentions. Each choice should support the same atmosphere. If textured stone is the focal point, other surfaces may need to be simpler. If the coffee equipment is the feature, the backdrop should help guests see it clearly. These priorities provide a basis for later decisions and help protect the concept when costs or availability require changes.
Make the coffee bar a carefully detailed working centre
The bar often carries the strongest visual identity in a premium café. Its proportions should be developed around actual equipment, staff movements and the point where guests meet the service team. We consider how the front edge, worktop thickness, display and lower panels read together. The aim is a crafted composition with enough working depth and access behind it, rather than a beautiful frontage concealing an unresolved operation.
Equipment suppliers need to confirm dimensions, ventilation needs, connections and maintenance clearances before joinery is released. A grinder or machine may look compact in a brochure but require room for cleaning, cables or replacement parts. The drawings should distinguish the visible counter from technical service zones. This allows the interior fit-out contractor, joinery fabricator and equipment installer to coordinate their work against the same information.
Use full-size samples where people touch the design
A small sample cannot reveal every issue at a busy counter. Consider a representative mockup of the customer edge, cup collection shelf or upholstered seating junction where these elements are central to the concept. At a useful scale, the team can assess whether the edge feels comfortable, whether bags can be placed sensibly and whether the chosen finish looks consistent under the proposed light.
Record the agreed material, finish treatment and detail reference after the review. Natural materials vary, so the selection process should address acceptable variation, not assume every piece will match a small chip. Samples also help establish expectations for exposed joints, metal colour and upholstery seams. An interior design consultant can turn these decisions into a clear approval record, reducing reliance on verbal descriptions when production moves from the design studio to the workshop.
Shape seating around the kind of pause you offer
Premium seating is not simply a row of oversized chairs. Study the balance between solo visits, conversations, short work sessions and small groups. Table height, chair depth, back support and the relationship to circulation affect how each setting is used. A visually inviting banquette can be difficult to enjoy if tables are too heavy to approach or the seat places guests awkwardly against a wall.
We consider a small family of seating types so the room feels composed while offering genuine choice. Test the furniture footprint with guests seated, not just as empty objects on a plan. Include the space needed for clearing tables and moving through the room. The design can provide an intimate corner without making the rest of the café hard to supervise or creating an isolated area that is impractical to service.
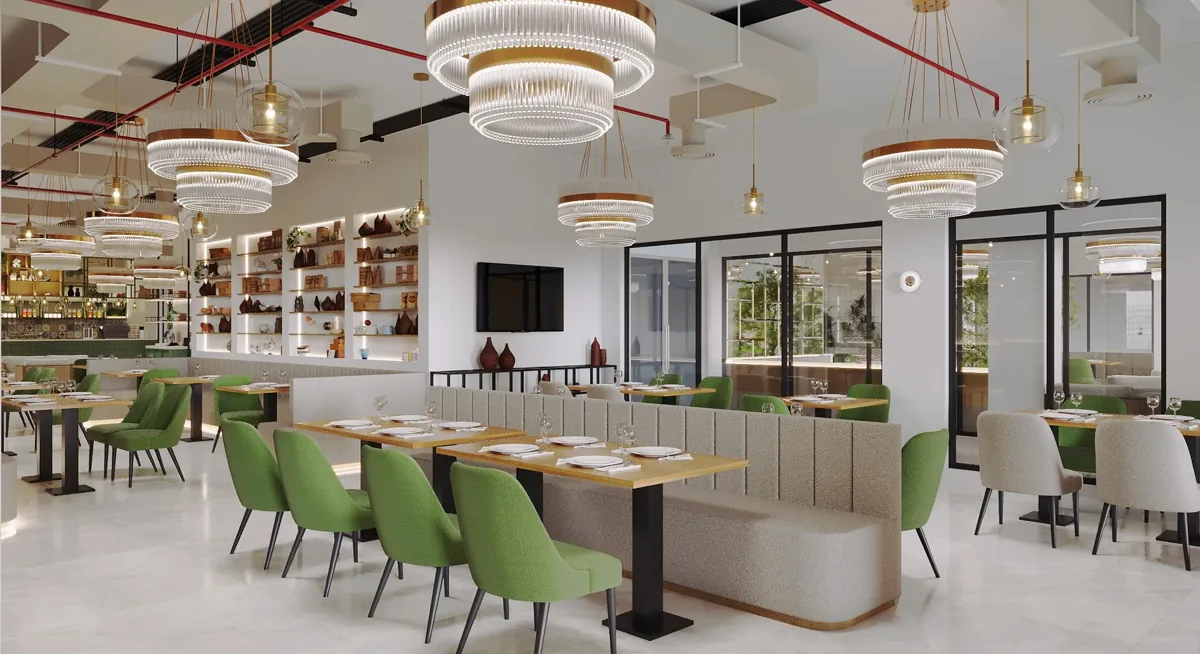
Let light reveal texture without creating visual discomfort
Lighting should support both the product and the guest. We review how daylight changes across the shop and where artificial light is needed to maintain a consistent atmosphere. A warm material palette may lose its intended character under a poorly chosen light source, while an attractive pendant can create glare if it is placed at the wrong height or reflected in a glossy counter.
The lighting concept can separate general comfort, the coffee preparation area and selected display accents. Product information and sample reviews help evaluate colour appearance and the interaction with stone, timber and metal. Coordinate fitting locations with ceiling services and access requirements before the final layout is fixed. Where dimming or scene controls are proposed, define the settings that staff will actually use rather than adding complexity that is difficult to operate.
Treat acoustic comfort as part of hospitality
Conversation, grinding equipment and music all contribute to the sound of a coffee shop. A hard material palette may look calm while making the occupied room uncomfortable. During design, identify where sound is generated and the surfaces that may reflect it. Acoustic advice can inform the use of absorptive elements and any specialist treatment needed for the particular shell and neighbouring uses.
This does not mean covering the room with visibly technical panels. Upholstery, appropriately specified ceiling elements and selected wall treatments can be integrated into the concept. Their suitability still depends on the required performance, cleaning regime and relevant material documentation. Review the relationship between music speakers and intimate seating, as well as the staff position at the counter. The finished atmosphere should allow the service style you have described in the brief.
Present products and origin stories with restraint
Coffee beans, brewing tools and selected merchandise can give the interior a clear identity. Decide which items are for sale, which are demonstration tools and which are part of the visual story. A display that tries to explain everything at once can distract from ordering and make a compact café feel crowded. We can develop a hierarchy that gives the principal products a considered setting.
Shelving depths, lighting and refill access should reflect the actual packaging. Allow for changes in product range without rebuilding the whole display. Printed content, menu language and any digital screens need client approval for accuracy before production. Their position should be coordinated with the architectural composition so that communication remains readable and visually calm. A refined room depends as much on editing unnecessary elements as on adding distinctive details.
Keep maintenance and staff storage out of the spotlight
Discreet service is easier when practical items have proper places. Consider where cleaning tools, spare cups, packaging, staff belongings and daily paperwork will be stored. If these needs are left until opening, they can spill into carefully designed displays and reduce the quality of the guest experience. The brief should distinguish everyday access from less frequent restocking and maintenance.
Finish choices also need an honest maintenance discussion. Ask how surfaces respond to the intended cleaning products, spills and repeated handling. Details around joints, counter edges and removable panels should allow inspection and replacement where necessary. A luxury fit-out company proposal should explain the agreed design and construction responsibilities behind these details. Materials should be selected for their role and care requirements, with manufacturer information available to the operator at handover.
Bring your brief into focus
Share your coffee shop plan, equipment outline and preferred guest experience to discuss a bespoke interior design and fit-out brief with CBD Projects LLC.
Send your project briefCoordinate the food-service brief and approval route
The menu is a design input. A coffee shop serving packaged items may have different planning needs from one preparing food on site. Confirm the licensed activity, preparation processes and equipment schedule before committing to a final layout. Dubai Municipality publishes food-establishment guidance and a layout-assessment service; the current requirements relevant to the actual operation should be checked alongside the landlord and competent authority processes.
An attractive concept does not replace technical design or permission to start work. The appointment should identify who coordinates architectural information, building services, food-service equipment and any specialist submissions. Resolve significant constraints early, particularly where the shell has limited service capacity or the proposal changes an existing use. The project team can then align the design package with the required fit-out approvals instead of treating them as a final administrative step.
Choose a fit-out scope that protects the important details
Design and fit-out companies in Dubai may offer different combinations of concept design, technical documentation, procurement and site work. Compare proposals by the information and responsibilities included. A project with a bespoke bar needs clarity about shop drawings, material approvals, sample production, site setting-out and the acceptance of the completed joinery. These items should be addressed before a general promise of a finished café is accepted.
Budget drivers include the condition of the premises, equipment interfaces, custom fabrication, finishes, lighting, service alterations and the access available for installation. Identify what must be bespoke and what can be selected from proven products. If alternatives are needed, assess their effect on the whole composition. A sensible value review keeps the most meaningful guest-facing details while simplifying elements that add cost without improving the experience.
Move from concept to an opening-ready interior
A clear programme links client decisions to procurement and construction. Agree when the equipment schedule, material palette and furniture selections must be confirmed, and identify items with uncertain availability. Installation should be coordinated so that finished surfaces are protected while equipment, furniture and lighting are completed. Mockup approvals and workshop information should remain accessible to the team throughout this stage.
At completion, review the shop as an operating space. Check the visible finish quality alongside access panels, furniture stability, storage and the instructions needed by staff. Record outstanding work and distinguish construction completion from the operator's separate licensing and opening responsibilities. To begin a discussion with CBD Projects LLC, share the premises plan, coffee offer, intended character and the decisions already made. These details help establish a useful project brief and an appropriate design and fit-out scope.
Relate the bespoke appointment to your wider café scope
The coffee shop interior design service provides a useful starting point when the overall premises and operating arrangement also need development. For this premium appointment, identify the additional decisions that deserve closer attention: the crafted counter, the seating sample and the relationship between the selected materials and light. These can be recorded as specific deliverables rather than an undefined upgrade to a general package.
If the café is part of a wider commercial setting, share the relevant brand and operator requirements at the initial discussion. Their review helps establish a consistent brief before individual suppliers develop separate interpretations.
Frequently asked questions
Can a small coffee shop have a refined interior?
Yes. A limited palette, well-proportioned counter and carefully selected seating can make a compact shop feel considered. The design should protect usable circulation and working space rather than add decorative elements simply to create a luxury impression.
Do we need to select the coffee equipment before detailing the bar?
The equipment schedule should be developed early and confirmed before the relevant joinery is manufactured. Dimensions, service connections and maintenance access influence the bar design, even where the equipment itself is purchased separately by the operator.
Can existing flooring or furniture be retained?
Potentially, after reviewing condition, compatibility with the concept and the operational brief. Retained items should be identified clearly so their repair, protection or adaptation is included in the appointment rather than assumed to be someone else's responsibility.
What should I send for an initial project discussion?
Send the available floor plan, property location, menu outline, equipment information, reference images and intended opening priorities. Explain whether you need concept design, technical coordination, fit-out work or a coordinated appointment covering several stages.