
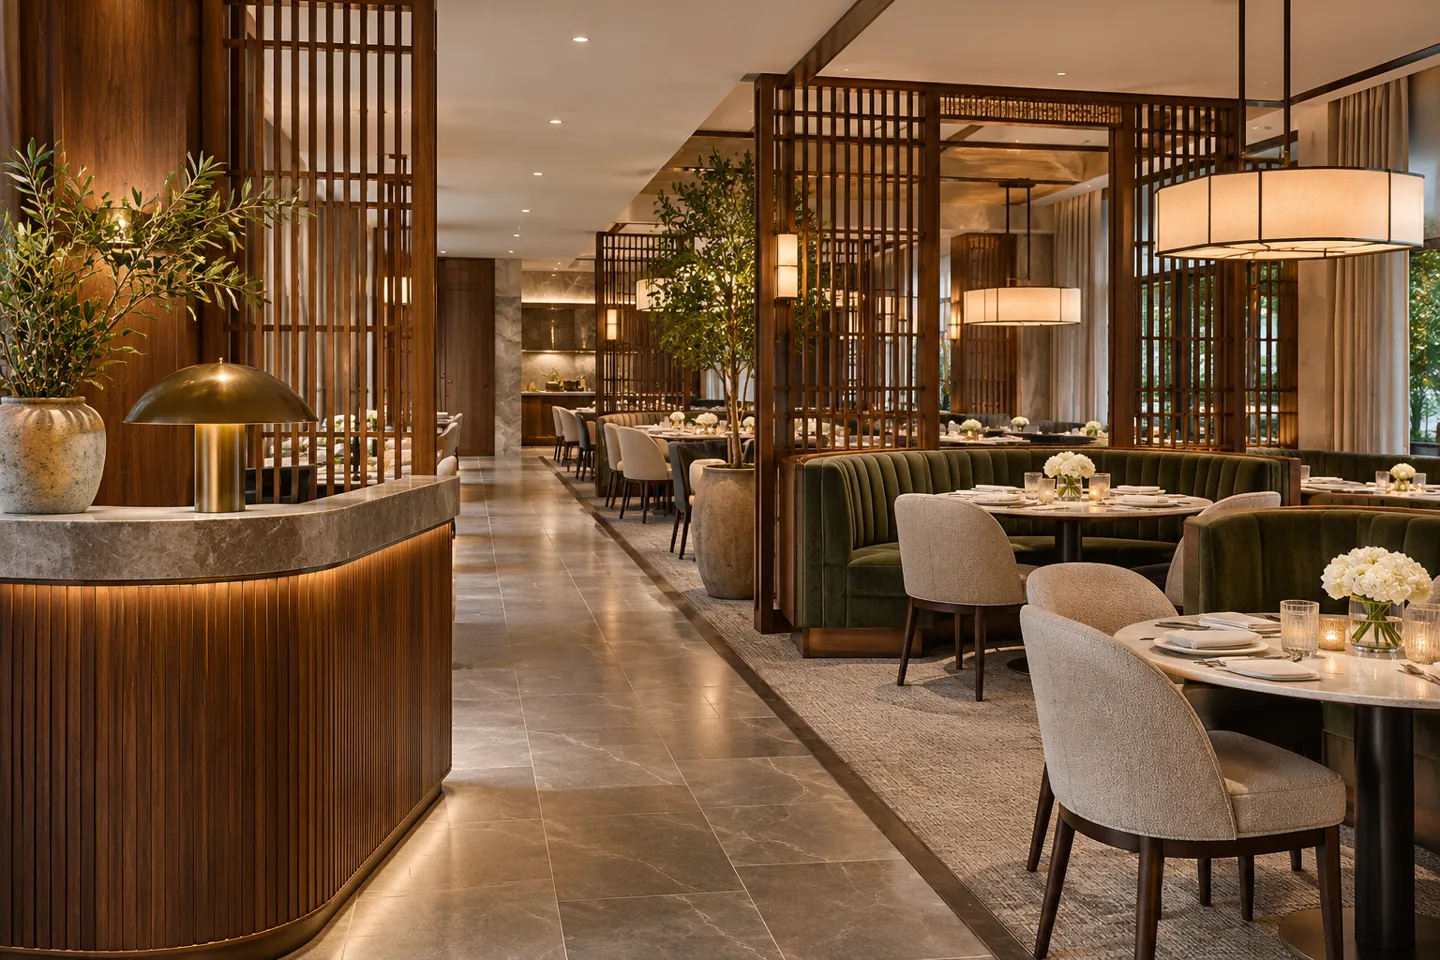
Luxury restaurant interior design in Dubai should make a guest's experience feel effortless while supporting a demanding service behind the scenes. The host can welcome arrivals without blocking the entrance, the table feels comfortable for the intended meal, and lighting reveals the food and materials without distracting from the conversation. Those qualities depend on a coordinated brief as much as on the decorative concept.
CBD Projects LLC can discuss a premium restaurant interior appointment shaped around your cuisine, service style, property and operational team. The scope can focus on the dining environment, private rooms, bespoke banquettes, host positions and detailed material interfaces while coordinating the inputs of kitchen, engineering and other specialists. Share your concept, plans and operating priorities so the proposal can connect the desired atmosphere with the information needed to develop and deliver it.
Translate the dining proposition into a spatial brief
Begin with the meal and the way the operator intends to serve it. A tasting-menu restaurant, a family celebration venue and a refined all-day dining room need different table settings, storage and service rhythms. Record the expected covers, typical party sizes, booking pattern and the equipment used at the table. These decisions establish the space a guest and the service team need throughout the meal.
The brief should describe the atmosphere without relying only on style references. Ask whether the restaurant is intimate, lively, ceremonial or relaxed, and how that intention changes between lunch and dinner. Identify the rooms that need particular attention, including any private dining or hosted arrival area. An interior design consultant can then turn those priorities into a schedule of spaces, adjacencies and design decisions. This makes the concept easier to assess against the business model before costly details are developed.
Design the host experience and arrival sequence
The arrival should give the host room to welcome people and manage real situations. Guests may arrive early, wait for friends, bring coats or need assistance finding a reservation. Plan the host position, the route into the dining room and any waiting arrangement as a sequence. A decorative entrance feature should not force these activities into a narrow doorway or put arriving guests directly beside an occupied table.
Consider what the host needs to see and reach. Reservation equipment, menus, accessible storage and a discreet place for daily items should be integrated into the working side of the design. Review the relationship with the building entrance and any shared lobby. The design must respect the actual property boundary and operating arrangements. A luxury interior design concept becomes more convincing when the welcome feels composed during a busy service, rather than only when the restaurant is empty for a photograph.
Set out tables around the full dining occasion
Table planning should account for chairs in use, service movement and the objects that appear during the meal. Test the intended tableware, water service and any shared dishes against the proposed table size. A striking tabletop can become uncomfortable if guests have too little usable space or if its base restricts their feet. Seating should be assessed for the duration and character of the meal the restaurant offers.
Review the route of staff carrying plates or clearing items, including the moments when guests move in the opposite direction. Avoid treating the maximum number of drawn chairs as the only measure of a successful plan. A workable balance between covers, comfort and service is a commercial design decision. The operator should participate in representative layout reviews, using actual furniture dimensions and realistic party sizes. That input is more useful than choosing every item independently from a catalogue.
Develop banquettes and signature seating carefully
Bespoke banquettes can define a dining room and make efficient use of its perimeter, but they need detailed consideration. Review seat depth, back support, the relationship with the table and the way a guest enters or leaves. An attractive curved form may require a particular table arrangement to remain practical. A representative full-size section can help the operator assess comfort before a repeated seating element enters production.
Material selection should include the likely cleaning routine and replacement strategy. Confirm supplier information for upholstery and finishes, especially at edges and areas touched frequently. Detail the relationship between seating, wall finishes, skirtings and nearby service points. Any technical requirements for materials must be confirmed through the appropriate professional and supplier evidence. A well-resolved banquette should be comfortable, maintainable and consistent with the intended atmosphere, with its construction details coordinated before the site team begins installing adjacent work.
Give service stations the same attention as tables
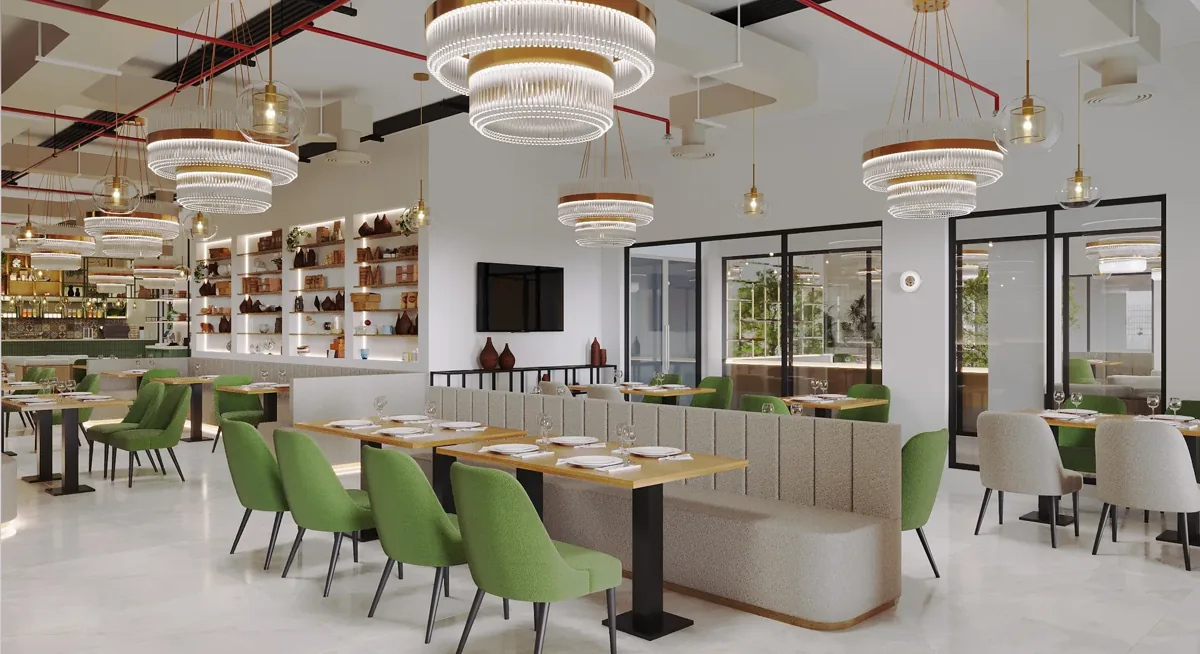
The guest experience depends on practical support near the dining room. Define what staff need to store and prepare at a service station: cutlery, linen, tableware, water, menus or equipment may each have a different place. The operator should identify the working routine before a cabinet is designed around an assumed collection of items. Review the height and depth of the working surface and the space needed to open doors or drawers.
Service stations can be visually discreet without becoming inconvenient. Consider the view from nearby tables, the sound of handling objects and the route to the kitchen or wash-up area. A feature cabinet may need ventilation, specialist connections or access for maintenance, which should be confirmed with the relevant suppliers. Interior fit out contracting companies in Dubai need clear information about these interfaces. An attractive elevation does not by itself define who supplies, connects and tests the equipment contained within it.
Layer the lighting for food, faces and atmosphere
Restaurant lighting has several tasks. Guests need to appreciate food, read the menu and see the people across the table. Staff need to work effectively, while the wider room may use light to create depth and emphasis. Develop the intended scenes with the operator and the relevant lighting specialist, including how daylight affects lunch service and how the room changes in the evening.
Review finishes and representative table settings under the proposed lighting. Highly reflective surfaces may create distracting highlights, and a decorative fitting can appear very different from a seated position. Coordinate concealed lighting with joinery and ceiling details so serviceable components remain accessible. Controls should reflect understandable operating scenes rather than a collection of unexplained switches. A practical review before opening should include the people who will set the restaurant each day, with any necessary supplier demonstrations assigned in the handover plan.
Address sound without losing the material character
A dining room's atmosphere is influenced by conversation, music, service activity and the building around it. Hard decorative surfaces may need coordination with an acoustic strategy, particularly where guests expect private conversation or the venue sits beside other occupied premises. The relevant specialist should assess the performance requirements and suitable solutions. The interior appointment can then integrate that advice with the material and spatial design.
Discuss the intended use of private rooms, movable partitions and entertainment early. A room that occasionally hosts a presentation may have different needs from one used only for small dinners. The operator's expectations should be written into the brief so the team can identify the technical inputs required. Avoid selecting acoustic-looking products solely for their appearance. Performance evidence, installation requirements and the effect of neighbouring details belong in the coordinated design before the finish package is finalised.
Resolve private dining and specialist displays
Private dining should feel connected to the restaurant while offering an appropriate degree of separation. Review how guests arrive, how service reaches the room and what happens when a group needs a different lighting or presentation setting. The furniture arrangement should be tested for both the intended party and the staff serving it. Storage and technology may require more space than the initial decorative concept suggests.
Specialist wine, art or product displays need clear boundaries. Confirm the relevant supplier's environmental, structural and maintenance requirements before integrating a display into bespoke joinery. The interior designer should coordinate the visual intention around that information rather than assume a standard cabinet will suit every collection. A display's story can contribute to the restaurant identity, but the operator should approve its content and authenticity. Design concepts should remain separate from claims about completed venues, collections or partnerships.
Bring your brief into focus
Share your restaurant concept, service style and plans with CBD Projects to discuss a coordinated luxury dining interior appointment.
Send your project briefCoordinate the dining room with kitchen and building systems
The front-of-house design relies on technical decisions elsewhere. Kitchen arrangements, equipment, ventilation and service routes should be developed with the appropriately qualified specialists and the operator. Establish the interfaces between kitchen design, interior finishes and the building's existing systems. A change to a door, counter or ceiling may affect more than the visible composition.
Dubai Municipality publishes food establishment guidance and a layout assessment service. The responsible team should confirm the current requirements for the actual activity and premises before detailed commitments or construction. Landlord reviews and other applicable permissions need their own clear responsibilities. A fit-out company can coordinate its agreed work with those inputs, but the programme should identify the information and decisions on which progress depends. There is no substitute for confirming the actual approval route and technical scope for the particular restaurant.
Use sampling and procurement to protect the concept
A premium restaurant often depends on repeated visible details: a table edge, metal junction, upholstered seam or stone-to-timber transition. Establish which details require drawings, material combinations or prototypes before procurement. Review them with the operator and the people responsible for maintenance, so the approved reference reflects both appearance and use. Keep a record linking decisions to the relevant supplier and drawing revision.
The procurement plan should identify long-lead items and the date by which a decision is needed. Bespoke furniture, decorative lighting and specialist finishes can have different approval and manufacturing stages. Changes should be assessed for their effect on adjacent details as well as their direct price. Where an alternative is proposed, compare a representative assembled relationship, not just two isolated samples. This provides a better basis for preserving the intended character while making informed choices about availability and budget.
Agree a clear proposal and an operational handover
The scale of the appointment depends on the premises, service model, amount of bespoke work and the specialist coordination required. Pricing factors include retained conditions, custom furniture, complex finish junctions, lighting, acoustic inputs and the level of sampling. The proposal should distinguish design deliverables from construction work, kitchen specialist services and operator purchases, with clear coordination responsibilities for directly appointed suppliers.
At handover, review the dining room as it will be used: with tables set, chairs occupied where practical and the operator's service route rehearsed. Collect relevant care information and instructions for adjustable or specialist elements. Record remaining actions with responsible parties. Explore the broader restaurant fit-out service where your brief includes the wider delivery scope. To discuss a premium interior appointment, send your concept and available plans through the project brief so CBD Projects can identify an appropriate next step.
Frequently asked questions
Can the design support both lunch and evening service?
The brief can define the differences in atmosphere, table arrangement and operating routine. Lighting scenes, furniture and storage can then be reviewed against those uses. The proposed flexibility should be tested with the operator before fixed details are approved.
Should we choose furniture before developing the plan?
Early representative furniture information is valuable, but the final selection and layout should develop together. Check actual dimensions, chair movement, table bases and the service requirements of the menu. A furniture item needs to work within the full dining occasion, not only the moodboard.
Does a premium interior appointment include kitchen design?
Kitchen design and specialist equipment services should be explicitly identified in the appointment. The interior scope can coordinate front-of-house decisions with confirmed kitchen and engineering information. Supply, installation, testing and approvals need clearly assigned responsibilities.
What makes one restaurant design proposal easier to assess?
Look for a clear explanation of deliverables, specialist coordination, samples and decision stages. Ask how the designer will test the dining and service experience. Evidence of a practical process is more useful than relying on a best interior designer description alone.