
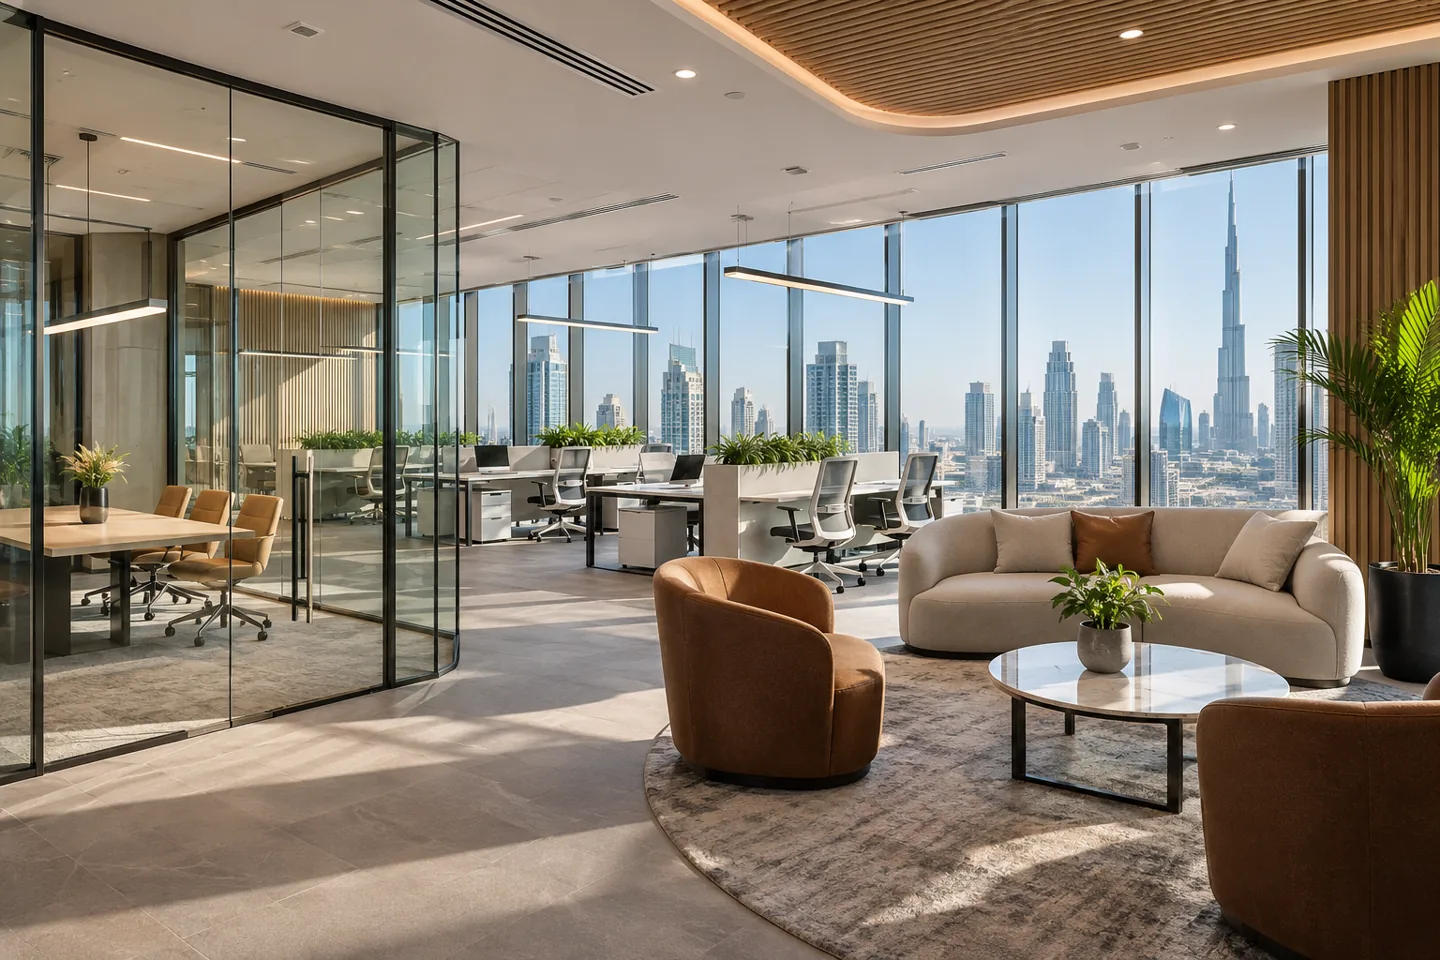
An interior design company in JLT should begin with the building and unit you actually intend to use. The questions behind a workplace refurbishment differ from those behind a family home or a customer-facing tenancy. Existing services, ownership information, operational needs and the way work can be organised all influence the appointment. A district-wide image cannot settle those property-specific decisions.
CBD Projects can discuss JLT interior design around an agreed brief and a clearly defined scope. The work can connect room planning, interior concepts, finishes, furniture and joinery information with the relevant specialist inputs. Design-only advice, procurement support and coordinated fit-out delivery should be described as identifiable services rather than treated as interchangeable labels. Tell us what is known about the premises, what needs to change and which decision the next stage must support. We can then discuss the information and responsibilities needed to progress.
Identify the unit and the information you can rely on
Send the building and unit details, available plans and recent photographs. Explain whether the interior is vacant, occupied or subject to a proposed change of use. Record previous alterations where information is available, while distinguishing the documents supplied by an owner or agent from conditions verified on site. This helps the team understand what an early plan can reasonably assume.
A measured visit may resolve some layout questions, while service capacity or proposed alterations may need the relevant technical adviser. An interior design consultant can organise the open questions and their effect on the brief. The purpose is to obtain information that supports a defined decision, rather than treating every drawing as equally current or commissioning investigations without an agreed design objective.
Translate a workplace requirement into activities
An office brief should describe how the business works, not only how many desks it wants. Identify focused tasks, calls, collaboration, visitors, confidential discussions and shared support. Explain which activities overlap and who needs to move between them. The appropriate furniture and room mix follows that account, rather than a fixed assumption that each employee requires the same setting.
For an office fit out in Dubai, review the arrival of a visitor and the everyday movement of staff through the same plan. Discuss how meeting rooms are booked and what happens between appointments. CBD Projects can connect these requirements to our office interior design service, with options that explain the trade-offs between individual work, shared rooms and the circulation each arrangement needs.
Give a residential brief its own priorities
For a home, describe the people who use each room and the possessions that need a permanent place. Living, dining, sleeping, working at home and hosting visitors may require different levels of privacy. A room that appears large on an empty plan can become inconvenient when actual furniture, door operation and storage access are considered together.
Review the household’s weekday and weekend routines before choosing materials or decorative features. CBD Projects can develop alternatives that show how shared and private areas relate to one another. Residential fit out companies in Dubai should be given a clear account of retained items, proposed alterations and owner purchases. This keeps the residential appointment grounded in daily use rather than borrowed from an office or hospitality layout.
Make shared rooms earn their place in the plan
A meeting room, dining area or consultation setting should have a defined role. Describe how many different activities it supports, what equipment is involved and how the room changes between uses. A multipurpose label does not guarantee that the same furniture arrangement will work well for every task or that personal items can be stored conveniently.
Test the room while occupied and during changeover. Consider where people wait, how staff or residents reach support storage and whether a screen or presentation surface can be used without disrupting circulation. The design review should distinguish an adaptable arrangement from a room that requires substantial effort to reset. Record the selected operating scenario so later furniture proposals can be assessed against the same requirement.
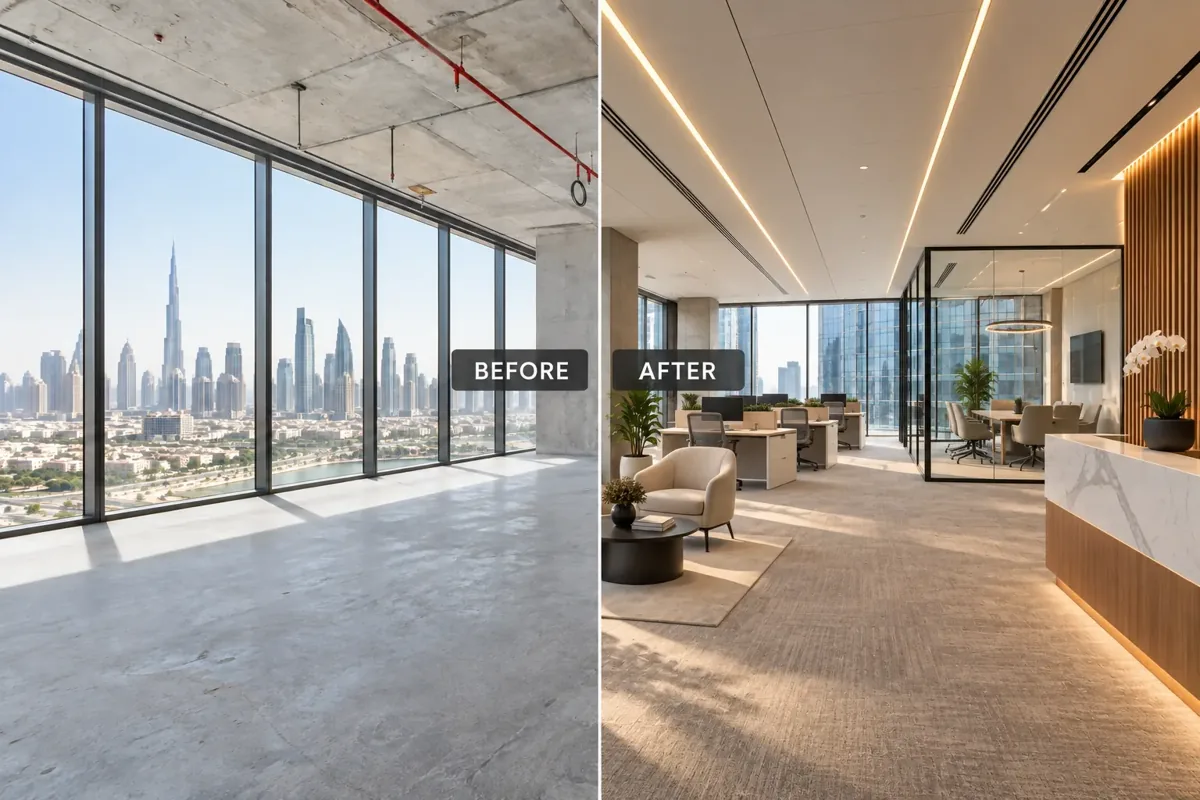
Coordinate windows, partitions and visual privacy
Consider how daylight, internal glazing and room boundaries affect the occupied interior. Screens, reading positions and confidential conversations may need different responses. A desk or sofa should not be placed simply because it produces a balanced image; discuss glare, privacy after dark and the practical operation of curtains or blinds with the relevant suppliers.
Partitions can manage room relationships while introducing acoustic, engineering and maintenance interfaces. An interior design firm can coordinate visible details with specialist information, but should not infer technical performance from the appearance of a glazed wall. Identify the privacy objective, obtain appropriate evidence for the proposed assembly and keep door operation and access connected to the final furniture layout.
Specify furniture and joinery from an actual inventory
List the equipment, documents, household objects or stock that the interior must accommodate. Note the items used every day and those retrieved infrequently. Cabinet depth, internal organisation and the position of adjacent furniture should follow that inventory. An elevation of uninterrupted panels may be attractive while failing to explain how people will use the storage.
For integrated equipment, obtain supplier dimensions and relevant installation information before fabrication. Discuss cables, ventilation, maintenance access and the replacement route with the responsible parties. When comparing joinery fit out companies in Dubai, ask how those interfaces will be checked and recorded. CBD Projects can coordinate the interior drawings and selections within the agreed appointment while keeping specialist responsibilities clearly identified.
Select finishes for use, care and local repair
Discuss where each material is used and how it will be touched, cleaned or exposed to moisture. Floor transitions, worktop edges and junctions between finishes need consideration as complete details. A sample may establish a colour direction without explaining the construction that will support it or the appearance of repeated joints across a room.
Ask suppliers about variation, care and appropriate repair options for the proposed location. An interior decoration company should connect approved references to a material schedule that the client and installers can understand. Review alternatives against the original design purpose and relevant technical information. This gives the client a stronger basis for choosing than a broad quality label or the apparent similarity of two small swatches.
Plan work around occupation where necessary
If people will remain in the premises, identify which activities must continue and which areas can be released for work. Consider access, temporary protection, noise-sensitive tasks and the way materials or waste will move through the building. The construction team should develop an appropriate work sequence from the actual conditions and permissions, rather than a generic promise that all activities can continue unchanged.
The interior package can help by identifying separable zones, retained items and decisions that affect the sequence. Discuss temporary arrangements as part of the scope, including who provides and maintains them. A phased project needs clear review and acceptance points so users understand what is available at each stage. Early coordination can make those choices visible before a design is priced as a single uninterrupted installation.
Bring your brief into focus
Share your JLT building, unit plans and intended use to discuss a defined interior design and fit-out scope with CBD Projects.
Send your project briefConfirm the relevant JLT property and approval interfaces
DMCC’s member support information lists a fit-out NOC request for JLT property owners. Use that official information as a starting point for confirming the appropriate route for your particular project. It does not establish that every unit, activity or alteration has the same requirements, or that an interior concept itself constitutes permission to carry out work.
Identify the current authority, property-management and specialist requirements with the responsible parties. Fit-out approvals and any required fit-out work permit should be connected to the actual design and construction scope. Keep the client’s design acceptance distinct from other permissions or operating requirements. CBD Projects can coordinate agreed interior information without promising a review outcome, a universal timeline or submission rights that have not been established for the appointment.
Set design outputs that can support procurement
Agree what will be issued at each stage: planning options, interior concepts, layouts, elevations, finish schedules and relevant furniture or joinery information. Identify the technical inputs needed from other parties and the review status of each document. A presentation approved for visual direction should not be confused with a fully coordinated manufacturing or installation package.
For clients comparing office fit out companies in Dubai, the design content included in a proposal can differ significantly. Ask which documents the contractor will develop and what the client must provide. If a design-only appointment is preferred, identify any tender clarification or construction-stage reviews required. This makes the route from a selected layout to a construction commitment more understandable for the client and delivery team.
Build the budget around a comparable scope
Existing conditions, extent of alteration, finish specification, furniture, bespoke joinery and technical systems can affect the budget. Access arrangements, protection and work phasing may also influence delivery. Separate confirmed work from allowances, options and investigations so the client can see what the proposed price actually covers.
When assessing fit out companies in Dubai, compare written inclusions against the same design information. Identify owner-supplied items and necessary work allocated to specialists or others. CBD Projects can discuss alternatives against the agreed brief, rather than apply a universal JLT rate that hides differences between premises. Record the effect of a change on use, design intent and the responsibilities of the people delivering the project.
Keep the design record usable through installation
Maintain an identifiable revision for drawings, finish schedules and important selections. Record the decisions made during reviews and explain which information remains provisional. When a supplier proposes a different item, compare it against the accepted requirements before changing an order or an interior detail. This protects the reasoning behind the design without assuming that every visual preference overrides a technical requirement.
At the agreed close-out stage, the client should receive the documents and decision records included in the appointment. Identify outstanding observations and who will respond to them. Information about specialist equipment, testing or operation may come from other appointed parties. An organised interior record helps the owner understand what was selected, how to obtain further information and where responsibility continues beyond the design appointment.
Prepare a JLT project brief with a clear next step
Share the actual premises information, intended activities, photographs and available programme. Explain whether the enquiry concerns a workplace, home or customer space, and identify items or activities that must remain. Include known property requirements and the design questions you want answered before procurement or construction is commissioned.
CBD Projects can discuss the scope needed to progress those questions, with outputs and review responsibilities defined in the proposal. Explore our interior design and fit-out services, or send a project brief for the particular JLT property. A focused first review establishes a practical basis for design choices, specialist coordination and the next commercial decision.
Frequently asked questions
Can you review an existing JLT interior before a full refurbishment?
Yes, the appointment can begin with a defined review of your intended use, available information and the existing interior. The proposal should identify what can be assessed and which technical investigations need separate specialist input.
Does the NOC service mean every proposal will be accepted?
No. Confirm the current requirements and responsible route for the actual premises and proposed work. An official service description is not project approval, and a concept should not be presented as a guarantee of permission.
Can an occupied office be refurbished in stages?
Potential phasing should be assessed against operations, access, technical constraints and permissions. Identify the activities that must continue, then ask the appointed team to develop a realistic sequence and clearly priced temporary arrangements.
What makes proposals easier to compare?
Issue the same brief, current plans, material direction and responsibility schedule. Ask each bidder to identify exclusions, allowances, owner purchases and specialist interfaces rather than compare totals that describe different work.