
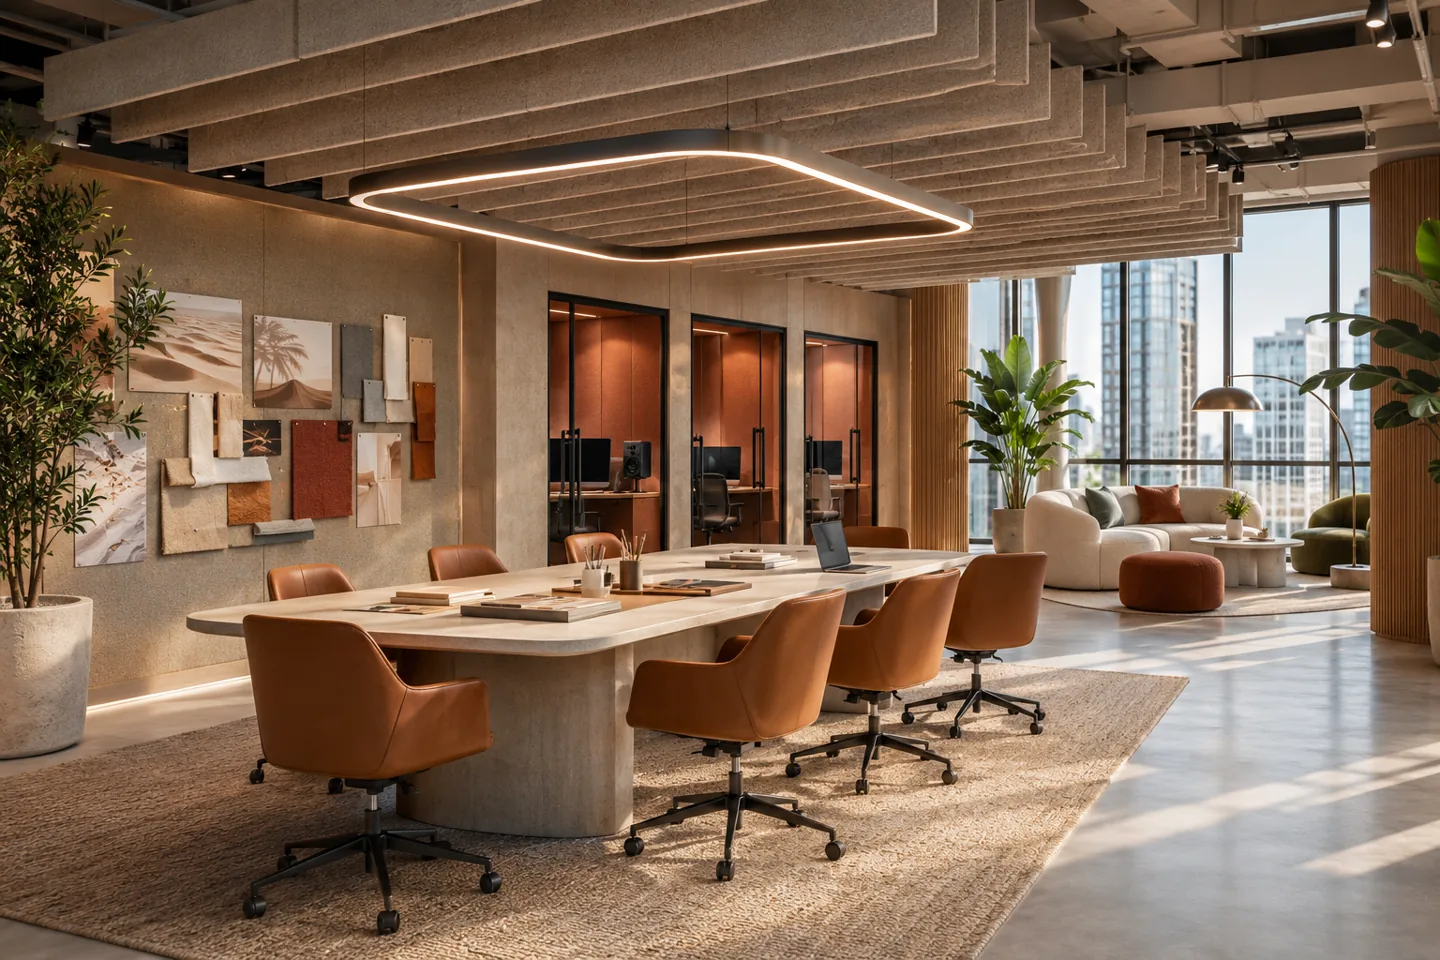
A creative office has to work when a client presentation, an edit review and a campaign deadline happen at the same time. Choosing an interior design company in Dubai Media City starts with understanding those overlapping activities. CBD Projects LLC develops the brief around the way your team creates and delivers work. We plan the visible brand experience alongside the less visible requirements: equipment storage, screen positions, speech privacy, cable access and the routes taken by visiting clients. The objective is a workplace that supports the business behind the imagery, with an agreed design and fit-out scope before construction commitments are made.
Dubai Media City’s official community information describes a media business environment and commercial workspace offerings. That context is a starting point, not a specification for every tenant. An advertising agency, a production administration team and a communications consultancy can need very different interiors in the same district. We establish the actual premises, approved use, team structure and landlord requirements for your project. The appointment brings together the property information, the team’s operational requirements and the level of design detail needed for the next project stage.
Start with the creative production cycle
We begin with the work, not a list of attractive rooms. Tell us how an assignment moves from account briefing to creative discussion, production, review and final delivery. Identify where visitors participate, where confidential material is displayed and where teams need uninterrupted time. A plan that looks open and sociable can become difficult to use if every review interrupts the same bank of desks. The briefing stage should expose those conflicts while furniture and partitions are still easy to change.
The resulting room and activity schedule records regular users, occasional guests, equipment, storage and the expected type of conversation. We also ask which activities are genuinely in-house. A company that outsources recording needs a different appointment from one commissioning a specialist audio suite. Defining that distinction early prevents a normal meeting room from being presented as a technically certified production facility.
Organise arrival and client-facing spaces
A client should understand where to go without walking through confidential work. Reception, waiting, meeting and presentation areas are planned as a connected sequence, with a clear transition into staff workspace. Consider the arrival of a small review group, a courier with production samples and a visiting collaborator at the same time. Their routes should not depend on moving chairs or passing behind occupied workstations. Brand expression can be concentrated in selected surfaces and displays rather than applied to every available wall.
For meeting rooms, we coordinate the position of the presenter, screen, camera and seated audience. Faces and presentation surfaces need appropriate lighting without uncomfortable reflections. Storage for samples and temporary campaign material belongs close to the review space if that is where it is used. The reception concept is reviewed against operational needs, so the first impression remains manageable on an ordinary working day.
Make collaboration and quiet work compatible
Creative work does not require constant conversation. We distinguish informal discussion, scheduled group review, individual focus and confidential calls, then test how they sit beside each other. Collaboration tables should not become unavoidable circulation obstacles. Quiet seats should not be placed directly beside the busiest social route simply because they fit on a drawing. Furniture layouts include the space people need when chairs are in use, storage doors are open and teams gather around a shared screen.
Acoustic intentions are translated into specific interfaces for review with the appropriate suppliers or specialists. Partition height, door construction, ceiling continuity, service penetrations and the amount of absorbent material all influence performance. We avoid describing an ordinary glazed enclosure as soundproof. Where a measurable acoustic requirement is important, it belongs in a specialist brief and documented specification rather than in a decorative mood board.
Design review rooms around actual media
The content being reviewed influences the room. A boardroom used mainly for conversation is different from a room where colour, moving image or detailed visual material must be judged. We ask which screens and devices are already owned, whether their operating requirements are available and who will maintain them. The interior design consultant coordinates spatial allowances and interfaces; equipment selection and calibration remain with the appointed technical parties where those services are required.
Window control, surface reflectance, screen visibility and the lighting scenes are considered together. A room may need one setting for discussion and another for viewing, with controls that users can understand. Any proposal for a recording booth or specialist edit environment is separately scoped. This keeps the commercial offer honest: useful coordination of a creative workplace, with specialist performance obligations clearly assigned rather than assumed.
Keep equipment and cables accessible
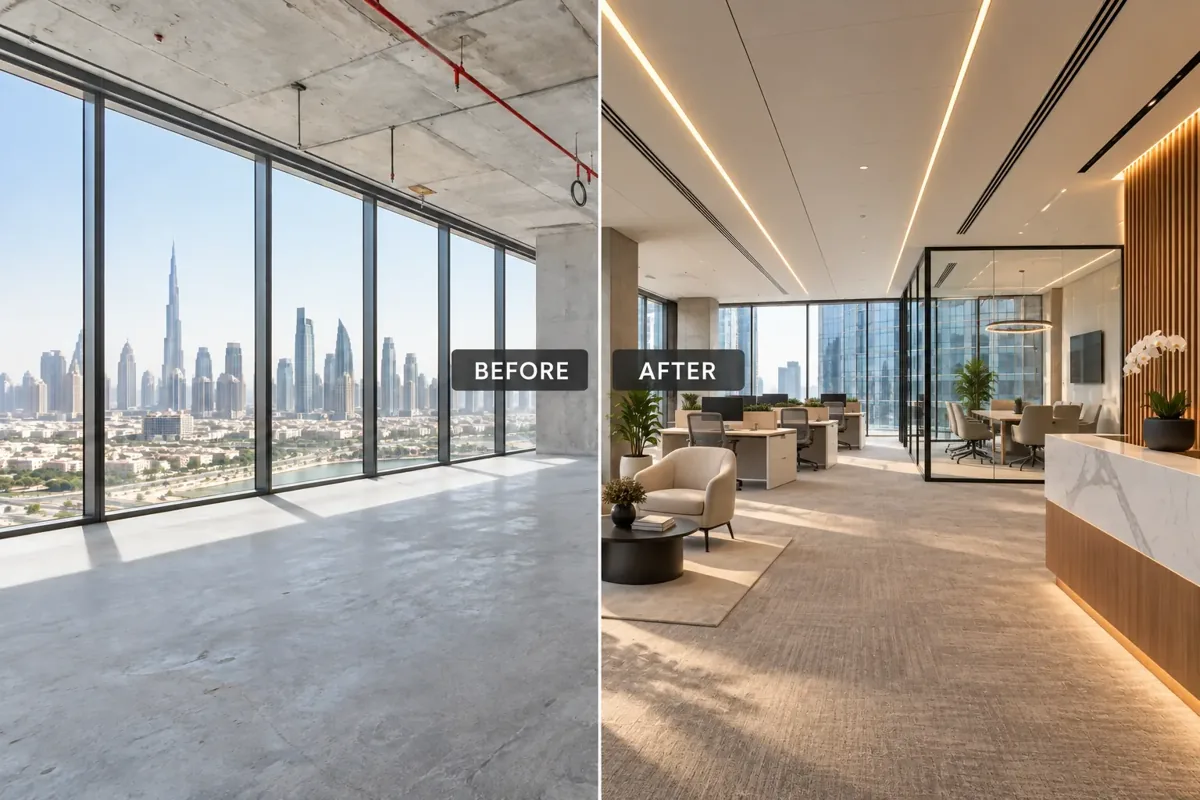
A tidy office should not make equipment difficult to service. We locate power, data and equipment storage against the working arrangement, then coordinate them with the relevant technical contractor. Desk changes, mobile presentation equipment and shared printing can all create temporary cables if their everyday use has not been considered. Access to distribution points and maintenance panels must remain possible after joinery and loose furniture are installed.
The equipment schedule should distinguish operational devices from demonstration units, spare equipment and items awaiting collection. Heat output, ventilation and any dedicated electrical requirements need confirmation from the selected equipment information and responsible specialists. We do not assume that an attractive enclosed cabinet is suitable for active electronics. Early coordination between the interior fit-out contractor and the client’s IT representative helps resolve these details before they become site improvisations.
Use a materials palette that can change with the brand
Creative businesses often want a distinctive visual identity without rebuilding the office for each campaign. We develop a durable base palette with selected adaptable elements, such as display zones, movable furniture or replaceable graphics. A strong interior design firm should explain what is permanent, what can change easily and who can maintain each element. This approach supports a professional brand environment without turning every future adjustment into a construction exercise.
Samples are reviewed for texture, glare, cleaning and the way adjacent materials meet. Busy circulation areas need details that tolerate ordinary use, while presentation spaces may justify more expressive finishes. Joinery proposals include internal storage arrangements rather than only a polished external elevation. Product information and sample approvals are recorded so the accepted design can be priced and checked against actual supplied materials.
Coordinate a package that can be priced
An agreed appointment can include measured information review, layout options, concept development, finish selections, key elevations and coordinated interior details. The deliverables depend on the property and project stage. We state which drawings are for discussion, which are intended for pricing and which require additional technical development. A presentation image alone does not establish the complete specification of a room or the responsibilities of every trade.
Clients comparing office fit out companies in Dubai should ask how quotations relate to the same scope. We help identify allowances, exclusions, client-supplied equipment and unresolved selections that affect comparability. A pricing schedule should distinguish partitions, ceilings, joinery, finishes, furniture and technical interfaces sufficiently for informed decisions. The goal is a usable commercial basis for appointment, not an apparently complete number built on undocumented assumptions.
Confirm building and approval requirements
The building and the proposed works determine the approval route. We request the current landlord fit-out guidance, approved premises information and any existing completion records available to the client. The brief identifies changes to layout, services or use that need further investigation. Requirements for access, protection, waste removal and out-of-hours activities should be established directly with property management instead of borrowed from another tenant’s experience.
Dubai Development Authority publishes a fit-out permit service and related requirements for work within its remit. Applicability, current procedures and any additional approvals must be confirmed for the actual unit and scope. We do not describe every Media City project as following an identical process. Responsibility for applications, specialist submissions, inspections and final records is written into the appointment so interior design and fit out companies in Dubai can coordinate the work without implying guaranteed approvals.
Bring your brief into focus
Share your Media City building, team activities, existing drawings and target occupation date through our project brief.
Send your project briefPlan a move or refurbishment around business continuity
If the team remains in occupation, design decisions must account for temporary working arrangements. We discuss whether client reviews can move elsewhere, which equipment cannot be interrupted and how dust-producing work would be separated from operational areas. A phased layout is useful only if its temporary stages also make sense. The client’s programme should include the decisions and access arrangements needed before each phase can proceed.
For a new tenancy, furniture delivery, technical installation and user orientation are linked to the construction sequence. Large items are checked against delivery routes and any building booking requirements before orders are released. A practical fit-out company should distinguish its agreed construction programme from dependencies controlled by the landlord, authorities, specialist vendors or client. That distinction supports realistic coordination and avoids promising an occupation date that unresolved matters could change.
Understand the factors affecting cost
Cost is shaped by the existing condition, retained elements, amount of subdivision, technical interfaces, joinery complexity and selected finishes. A light refresh of a usable office is not priced on the same basis as a full strip-out with new services coordination. The requirement for specialist performance rooms, if any, is another separate cost driver. We discuss budget priorities before a concept develops around features the client does not intend to fund.
The useful question is what each choice changes. Retaining suitable doors may reduce replacement work, while relocating a review room may alter ceiling, power and data requirements. Value reviews compare coherent alternatives rather than removing isolated specification lines. No standard price or saving is promised here. A project-specific proposal follows review of the premises, scope, procurement responsibilities and the level of information available.
Review construction details and the finished workplace
Once construction is appointed, agreed review points help keep the interior intent connected to the installed result. Sample panels, key junctions and joinery setting-out can be reviewed before repeated work is completed. Questions are recorded with the drawing or item concerned, the person responsible and the required decision. This gives the client a clearer record than a sequence of unconnected messages and photographs.
At completion, the agreed handover scope should cover outstanding items, operating information, product references and relevant technical records from the responsible parties. We ask the team to test ordinary activities: host a presentation, take a private call, access equipment and retrieve stored samples. These checks reveal whether the workplace functions as intended. They complement, rather than replace, the inspections and certifications required from the appointed technical specialists or authorities.
Send a Media City project brief with useful evidence
Start with the building and unit, the proposed business use, approximate team numbers and the activities that need their own space. Attach available plans, photographs and landlord guidance. Explain whether the property is new, already fitted or occupied during the proposed works. A list of existing furniture and technical equipment helps identify what the design should accommodate before new purchases are considered.
CBD Projects can then discuss a defined interior design and fit-out appointment, with scope, stages and responsibilities set out for review. Use our project brief form to describe the practical priorities, or explore our office interior design service for the broader workplace scope. Choosing an interior design company in Dubai Media City should lead to clear decisions about the real property, not a generic promise attached to a district name.
Frequently asked questions
Can you design an agency office without a production studio?
Yes. The brief can focus on account teams, creative work, client presentations and everyday support. We do not add specialist rooms simply because the business is located in a media district. The appointment follows the activities you actually carry out.
Does this service include certified recording or editing facilities?
Specialist performance facilities require their own technical brief, appointed specialists and agreed testing criteria. Interior layouts and finishes can be coordinated with that work, but certification or a particular acoustic result is not assumed within a standard office appointment.
Can existing furniture and equipment be retained?
Suitable items can be assessed against the new layout, condition and technical requirements. Provide dimensions and product information where available. Retention is recorded in the scope so the quotation and delivery plan do not accidentally include replacement or omit necessary adaptation.
What is needed before obtaining a quotation?
The property location, available plans, current condition, main activities and intended works provide a useful start. More detailed pricing depends on access, design decisions and technical information. Assumptions and exclusions should remain visible until they are resolved.