
A training centre is not simply an office with more chairs. The arrival of a new group, the change between sessions and the privacy needed for an interview can all shape the interior. CBD Projects LLC develops interior design and fit-out briefs around those operating patterns. For clients seeking an interior design company in Dubai Knowledge Village, we use the current Dubai Knowledge Park identity and the exact property information to establish the service scope. The aim is a practical learning or professional workplace with clear room functions, coordinated details and a realistic route to delivery.
Dubai Knowledge Park’s official community information identifies professional development, vocational training, recruitment and consultancy among its activities. When choosing an interior design company in Dubai Knowledge Park, confirm the operator’s actual requirements before taking the brief into space planning. A recruitment office, a short-course provider and a specialist training business should not receive the same layout simply because they share a district. We begin with the approved activity, users, teaching or interview methods and available premises information. Interior design is coordinated with the relevant technical and operating requirements, while the client and appointed specialists retain clearly defined responsibilities.
Define the operator before drawing the rooms
We start by asking what the business will deliver and how people will use the premises. Teaching, assessment, coaching, interviews and internal administration have different spatial needs. A classroom used for discussion may need flexible furniture, while a practical course can require specialist equipment and technical assessment. These distinctions belong in the brief before room sizes and finishes are chosen. The design should support the actual service rather than imply that every learning activity can take place in a standard meeting room.
The initial activity schedule records participants, staff, visitors, equipment and storage. It also identifies simultaneous uses: two classes finishing together, a confidential interview during a busy arrival period, or an instructor preparing the next session. Understanding those overlaps helps us plan useful shared areas and avoid conflicts that are difficult to correct after partitions and services have been installed.
Plan learner and visitor arrivals with care
The reception area often handles people who are unfamiliar with the building and may be attending a time-sensitive session. We consider check-in, waiting, room identification and the route to the teaching or interview space. Clear organisation can reduce the need for staff to escort every arrival through working areas. Waiting furniture should not obstruct circulation or make confidential conversations easy to overhear.
The design brief should describe peak arrivals rather than only average daily attendance. Consider where bags, coats, course materials and refreshments will be placed, and how late arrivals can reach the correct room with limited disruption. For recruitment or coaching premises, discretion may be more important than a large visible waiting lounge. A thoughtful interior design consultant tests the arrival experience against the operator’s own procedures and the property’s access arrangements.
Make teaching rooms adaptable in useful ways
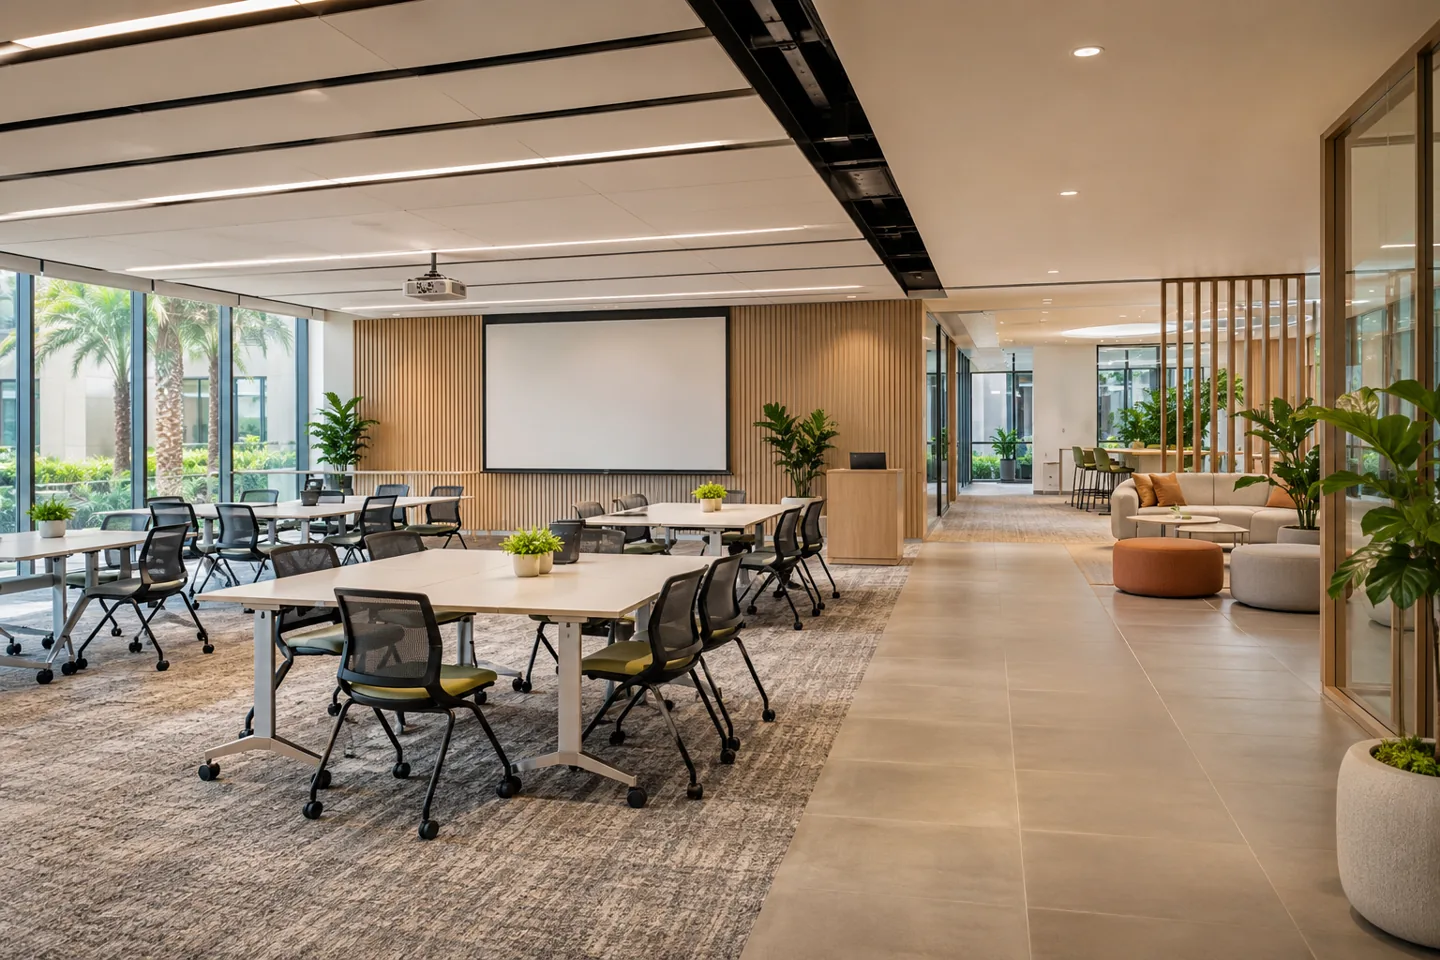
Flexible furniture is valuable only when there is room to use and store it. We can test agreed layouts for presentations, group discussion and individual work, then identify the practical limits of each. Tables, chairs, display equipment and teaching materials should have a defined place when a room changes format. A room that depends on moving unwanted furniture into the corridor is not genuinely adaptable.
The instructor’s position, screen visibility and participant circulation are reviewed together. Power and data interfaces are coordinated with the chosen teaching method and equipment information. Where specialist learning activities are proposed, the relevant technical and regulatory requirements need separate confirmation. The interior design does not turn a general room into a licensed laboratory, clinical teaching environment or other specialist facility without the appropriate assessment, scope and permissions.
Protect interview and coaching privacy
Recruitment and professional coaching can involve sensitive conversations and documents. We consider sightlines from reception, the position of interview rooms and the way staff move between public and private areas. A discreet route can be more useful than an impressive reception feature. Storage for records and personal items is planned with the client’s operating procedures so confidential materials do not accumulate on shared surfaces.
Acoustic privacy requires more than a door on a plan. Partition and ceiling interfaces, door construction, openings and background conditions should be reviewed with the responsible specialists where performance matters. We state acoustic intentions and seek suitable proposals rather than describing ordinary enclosures as soundproof. The same discipline applies to video interviews: camera background, lighting, screen position and nearby activity need to support a professional conversation.
Coordinate comfort for different session lengths
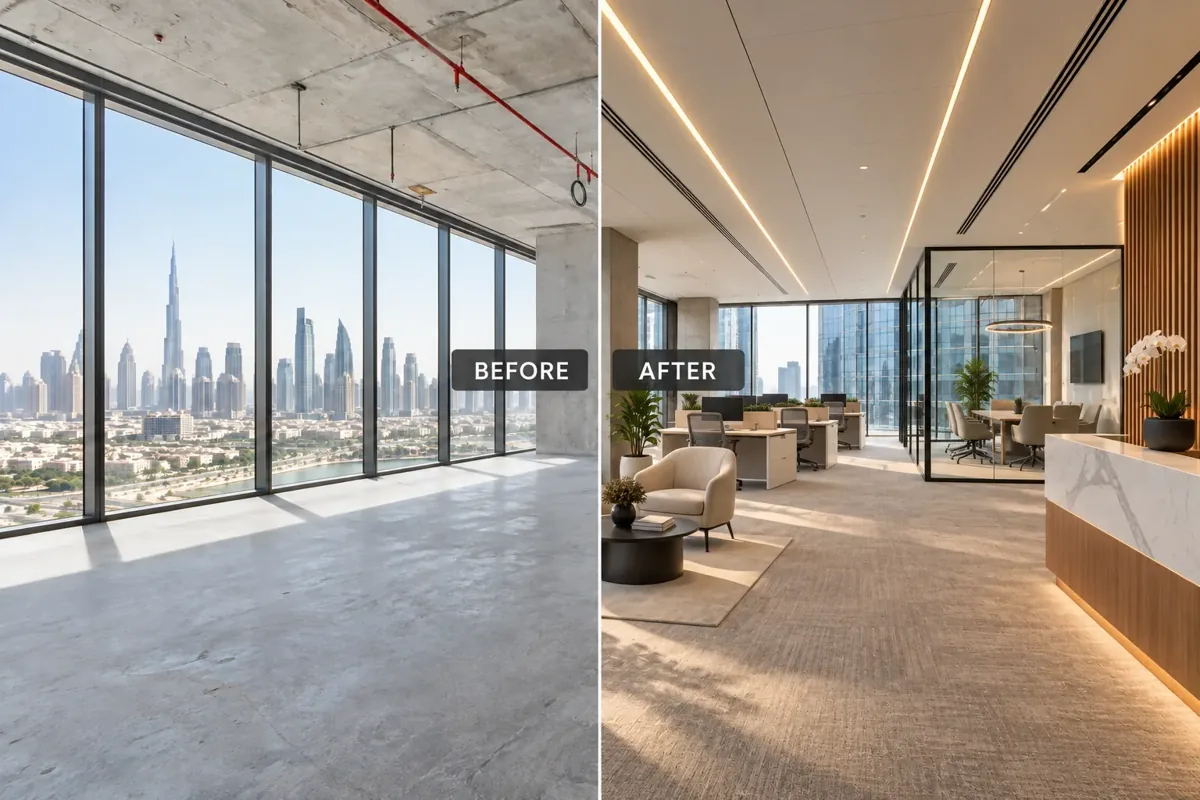
A room used for a short briefing and one used for a full teaching session may create different comfort expectations. We discuss seating, work surfaces, lighting control and the pattern of breaks with the operator. Furniture selections should reflect the tasks participants perform, including writing, using a laptop or handling materials. Samples and product information are more useful than choosing seats entirely from a photograph.
Ventilation, cooling and other building services need assessment by the appropriate technical parties against the actual proposed use. The design team coordinates room layouts and interior interfaces with that information. We avoid assuming that an existing office system is suitable for a different occupancy pattern. Where requirements remain uncertain, the open issue is recorded before a final layout or construction price is treated as settled.
Provide storage and support areas that keep rooms usable
Training materials, spare furniture, stationery and staff belongings compete for space if they are left out of the brief. We separate frequently used items from occasional stock and identify who needs access. Storage close to the point of use can make room changeovers more manageable. Cupboard interiors, shelf arrangements and the clearance needed to retrieve larger items should be reviewed alongside the visible joinery elevations.
Staff preparation also needs a defined place. An instructor may need to set out materials before a class, while a recruitment team may require a separate area for printing and administration. These functions should not displace visitors or consume a teaching room without an agreed reason. A practical interior decoration company appointment looks beyond the public-facing finish and resolves the support spaces that keep the operation orderly.
Select finishes for repeated use and simple upkeep
Learning and interview environments benefit from a clear, calm material palette. We consider cleaning, touch points, glare and the junctions most likely to receive everyday wear. A visually attractive finish should also suit the operator’s maintenance routine. Product information, samples and proposed cleaning methods are reviewed before acceptance, especially where surfaces are close to writing boards, refreshment points or movable furniture.
Modern interior design can give the premises a professional identity without overloading rooms with branding. Selected colour or graphic elements can support orientation, while the teaching surfaces remain readable and usable. We coordinate signage with the room naming system and agreed visual hierarchy. Where a product substitution is proposed, the client should understand the effect on appearance, maintenance and any relevant performance information rather than accepting a vague claim of equivalence.
Keep activity permissions separate from building works
A finished interior and permission to operate are different matters. For training businesses, KHDA publishes an Educational Services Permit process, with requirements linked to the proposed institute and activities. The operator should establish the applicable licensing and activity route with the relevant bodies. An interior fit-out contractor can coordinate its agreed building-work responsibilities, but design approval alone does not authorise the business to deliver every proposed course.
The property and works also need their own review. We request current landlord guidance, available approved drawings and information about the existing fit-out. Dubai Development Authority publishes a fit-out permit service within its remit; applicability and any additional requirements must be confirmed for the particular unit and scope. The appointment identifies the responsible applicant, specialist inputs and required records. We do not promise a universal sequence, approval outcome, fee or completion period.
Bring your brief into focus
Send the Knowledge Park property, proposed activity, course or interview format and available plans so we can define an appropriate design appointment.
Send your project briefDevelop a coordinated appointment and procurement package
The design proposal should state the stages and the information each stage is intended to resolve. Depending on the agreed scope, this can include layout options, concept direction, finish schedules, key elevations and interior details for pricing. Technical engineering, specialist equipment and licensing support should be separately identified. Clear boundaries allow those inputs to be coordinated without leaving the client to discover gaps during construction.
Clients comparing fit out companies in Dubai should ask whether quotations cover the same room arrangements, furniture assumptions and technical interfaces. We help record retained items, client-supplied equipment, allowances and unresolved selections. A useful pricing package makes it possible to assess alternatives and exclusions. It should not hide important decisions behind a single attractive visual or a headline total that assumes the operator will supply unspecified items later.
Understand costs and decisions that affect opening
Cost depends on the condition of the premises, number and type of rooms, services coordination, furniture, storage and finish choices. A recruitment office with a few private rooms is not priced on the same basis as a training facility with frequent layout changes and specialist equipment. We discuss the budget alongside the activity brief so the design develops around priorities the client intends to fund.
The programme also relies on timely information and decisions. Property access, operator requirements, technical reviews, samples and equipment selection can affect readiness for construction. Where teaching continues in an occupied premises, temporary arrangements need a practical review. We identify these dependencies in the proposed approach rather than promising an opening date before the scope and approval requirements are understood. A project-specific proposal explains the basis of its cost and programme assumptions.
Review the space through real operating scenarios
At agreed stages, the layout is tested against ordinary tasks. Can a new visitor find the correct room? Can a group leave while another arrives? Can furniture be rearranged without blocking access, and can instructors retrieve materials without disrupting a session? These checks can be carried out with drawings and, later, with the installed furniture and equipment where that review is within the appointment.
Completion should bring together outstanding items, product information, operating guidance and the relevant technical or approval records from responsible parties. The operator also needs to understand room controls and storage arrangements. We can review the interior against the agreed design and record issues for resolution. Such practical checks complement the required specialist inspections; they do not replace statutory certification or the operator’s own activity permissions.
Prepare a property-specific Knowledge Park brief
Provide the exact building and unit, proposed business activity, available plans and photographs. Explain how many people attend at once, what happens in each room and which activities need privacy or specialist equipment. Include existing furniture and materials that should be retained. If the property is occupied, describe the sessions or business functions that must continue while work is considered.
Send these details through our project brief form so CBD Projects can discuss a scoped interior appointment. Our interior design and fit-out services provide the wider framework; the Knowledge Park brief determines the room planning, deliverables and specialist interfaces relevant to your operation. A useful design process links the learner or visitor experience to the practical requirements of the actual premises, from first arrival through daily use and maintenance.
Frequently asked questions
Is this the same area as Dubai Knowledge Village?
Dubai Knowledge Village is the earlier name commonly used for Dubai Knowledge Park; include the current building name and unit details when requesting an interior design proposal. Provide the precise building and unit when making an enquiry so the proposed interior scope and property requirements can be established accurately.
Does a classroom design include an educational operating permit?
No. The operator must establish the permissions applicable to its activities. Interior design and building-work coordination are scoped separately from the educational or business licensing process. The relevant authorities and appointed specialists determine the requirements for the actual proposal.
Can rooms support more than one teaching format?
We can test agreed layouts and identify suitable furniture, storage and connection arrangements. Each format should remain practical with participants present. A flexible layout must also respect the technical and approval requirements confirmed for the premises and proposed use.
Can you also design recruitment and consultancy offices?
Yes. The brief can focus on interviews, confidential meetings, staff workspace and visitor arrival rather than teaching. We establish the actual activity and room requirements instead of applying a standard training-centre layout to every Knowledge Park business.