
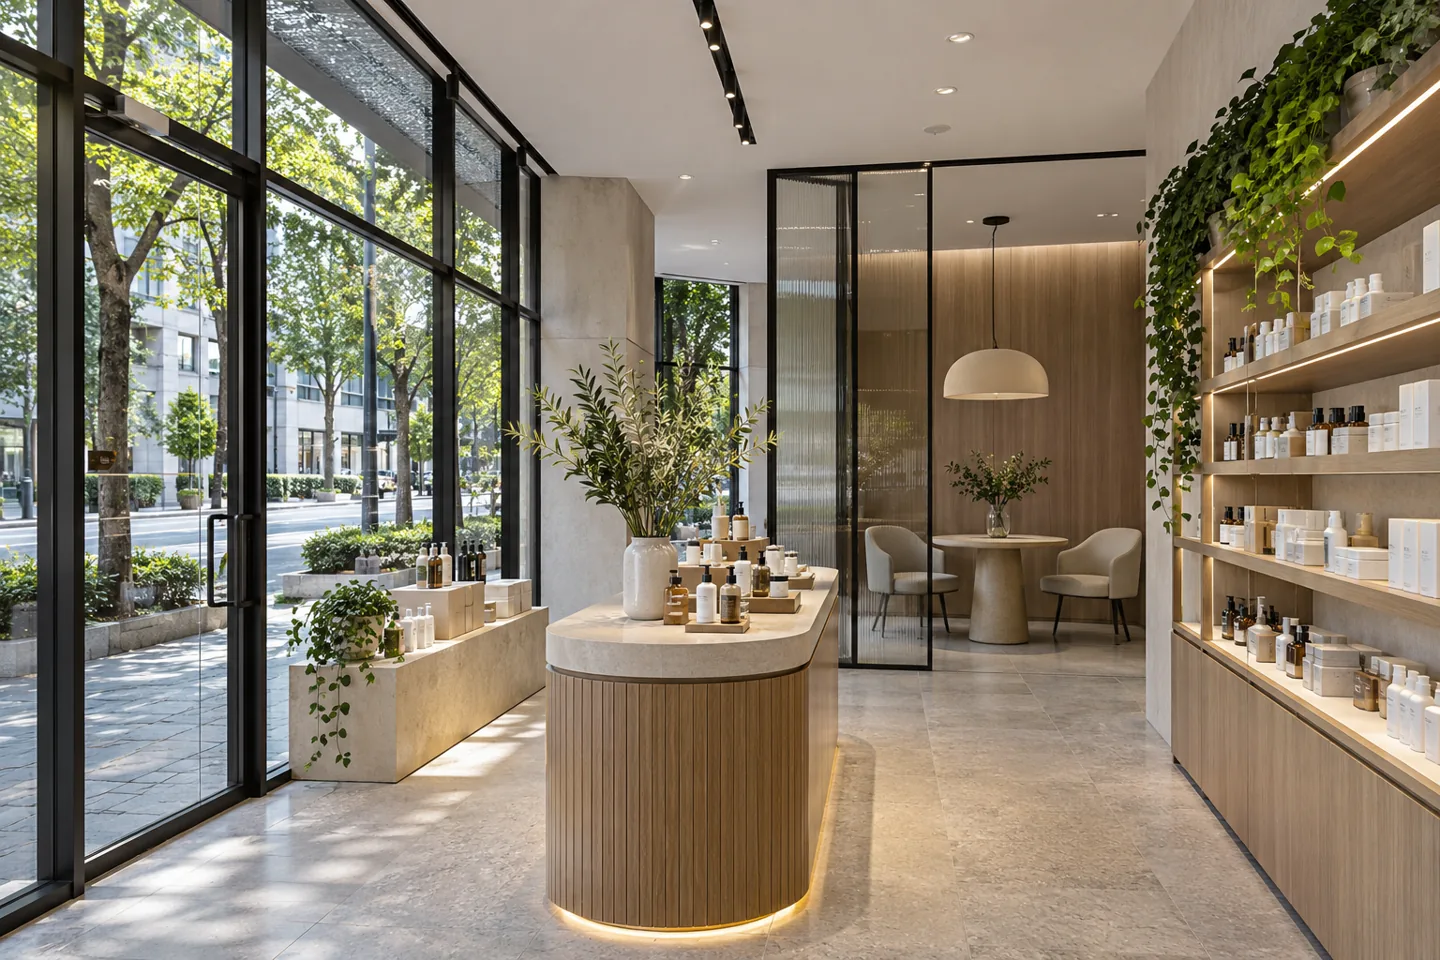
An interior design company in CityWalk should understand the particular experience you want to create, from the first view of a customer space to the working arrangements behind it. A shop, consultation setting or private interior needs more than a recognisable style. Its furniture, display, storage and technical interfaces must support the activities that occur throughout the day.
CBD Projects can discuss a CityWalk interior appointment around your premises and operating brief. We can develop planning options, visual direction, finishes, furniture and joinery information with the relevant coordination. The proposal should distinguish design decisions from construction, specialist systems, landlord submissions and owner purchases. This page concerns a property-specific service, with the scope confirmed for the actual unit rather than inferred from a district name. Begin with the customer or household journey, the available property information and the questions that need an answer before you commit to the next stage.
Describe the visit your interior must support
For a customer-facing business, explain why people enter, what they need to understand and how staff assist them. A product-led store, appointment-based service and consultation space have different sequences. Record the length of a typical visit, the items customers carry and the supporting activities that happen alongside the main transaction. These details help the team judge a layout against actual use.
A private interior needs a different account of arrival, family life and visitors. Explain the balance between shared rooms and personal spaces rather than borrowing a commercial planning assumption. CBD Projects can help organise these requirements into a reviewable brief. The aim is to establish what a successful arrangement must do before a particular decorative direction makes the important choices harder to see.
Review the boundary between the premises and its surroundings
Identify the actual lease or ownership boundary, entrances, glazing and external interfaces relevant to the proposed work. Obtain current information from the responsible parties before including alterations in the design. A photograph can suggest an opportunity without establishing that the surface, connection or external element is within the client’s control.
For a business, review the relationship between the entrance and the first activity inside. Customers should be able to understand where to pause and what to do next. Interior concepts can explore that transition while keeping signage, external works and landlord interfaces separately identified. An accepted visual proposal should not be described as permission to alter a frontage or install equipment outside the agreed interior scope.
CityWalk’s official overview presents a destination combining living, shopping, dining and wellness. That wider mix is useful context for a brief, but the requirements still need to be established for your own premises, activity and proposed alterations.
Make product presentation work at the customer’s pace
If the project includes retail, provide the actual product groups and explain how people compare them. Some products benefit from an open display, while others need a staff-led discussion, demonstration or secure arrangement. Consider what the customer should notice first and which information becomes useful later in the visit. Avoid treating every wall as a display opportunity of equal importance.
Test shelf depth, reach and the space needed to stand back from a product with representative items. Retail fit out companies in Dubai should receive a coherent display brief, not only a mood board. Our retail interior design service can connect merchandise presentation to circulation, furniture and the information needed for pricing. Any specialist display equipment should retain a named supplier and technical reviewer.
Plan consultation and waiting without blurring privacy
A person waiting for a service should understand the arrangement without being exposed to a private discussion nearby. Review seating, reception and consultation points through a complete visit. Consider where accompanying people wait, where bags are placed and how staff can give assistance without interrupting an appointment already in progress.
Visual separation and acoustic separation are different design questions. An interior design consultant can establish the room relationships and coordinate furniture or partitions with appropriate technical advice. The level of privacy required should be described through the activity, rather than assigned a vague label. This gives the team useful criteria when reviewing doors, screens, finishes and the services associated with the consultation setting.
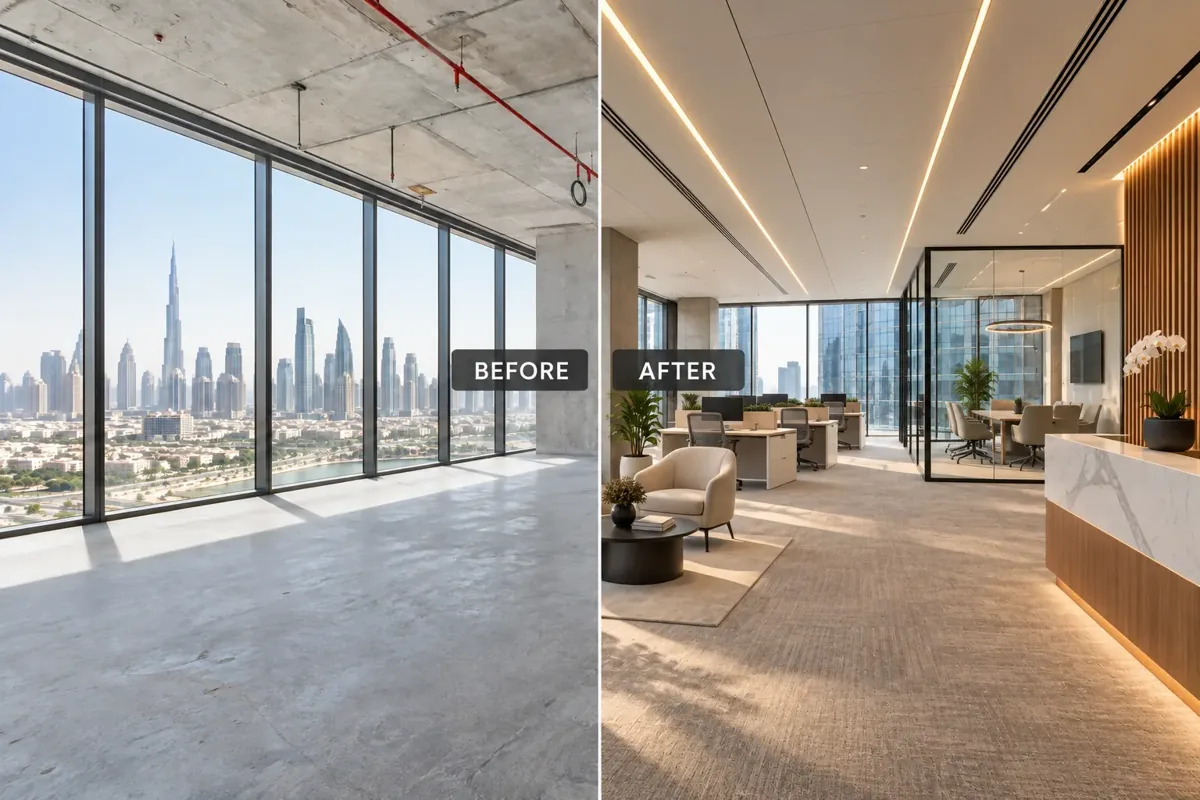
Design the staff work that customers rarely see
Back-of-house needs can be underestimated when an early plan concentrates on the customer view. Describe receiving, stock preparation, cleaning, waste, staff belongings and the movement of supplies. Even a small customer space needs an understandable account of where these activities occur and what information the relevant suppliers must provide.
Develop support storage from an inventory and replenishment pattern. A cabinet may look adequate when drawn empty but become inconvenient when the operator explains how often specific items are retrieved. CBD Projects can compare arrangements that balance selling or service space with operational support. The preferred option should explain the trade-off, so later procurement does not quietly remove a necessary staff function to accommodate another display.
Test the support area during a busy change of stock or a run of appointments. Ask where an incoming delivery pauses, how empty packaging is removed and which customer routes should remain clear. The answer may change a cabinet position or the arrangement of staff access. Record these operating assumptions with the layout so that a later furniture or display substitution is reviewed against the same working scenario, rather than judged only from the customer-facing elevation.
Use lighting to support decisions rather than a uniform effect
Identify the tasks that matter: viewing a product, consulting across a table, reading information, preparing an item or relaxing in a private room. The lighting brief should connect these activities to furniture and finishes. An apparently consistent ceiling arrangement may not provide the right emphasis when the space is occupied.
Review relevant samples and supplier information under representative lighting conditions. Display changes, mirrors and glossy surfaces can alter the experience, so discuss them while the layout is still being developed. The interior design firm can coordinate the visible composition with the responsible electrical or lighting specialists. A rendering establishes an intended atmosphere; it does not replace technical calculations, product data or the review of actual installed conditions.
Specify materials through contact and cleaning routines
Consider where hands, bags, shoes, products and cleaning equipment regularly meet the interior. The material at a counter edge may face different conditions from a protected decorative wall. Discuss how joints, edges and adjoining finishes will be formed, and ask suppliers about the care appropriate to the proposed location.
An interior decoration company should record selections in a schedule that installers and the client can understand. Include the relevant room or fixture, approved reference and outstanding questions about the complete assembly. This helps prevent a small attractive sample from being interpreted as approval of every detail. Where an alternative is proposed, compare it against the original design purpose and the relevant technical evidence rather than its colour alone.
Coordinate joinery with products, equipment and future access
Display units, reception furniture and integrated storage often contain more than their appearance suggests. Screens, payment equipment, lighting, cables and ventilation may influence the construction. Obtain the actual supplier information and identify which details need coordination before joinery is released for fabrication.
When reviewing joinery fit out companies in Dubai, ask how samples, shop drawings and equipment interfaces will be checked. Access for cleaning, servicing and replacement should be discussed as part of the furniture arrangement. CBD Projects can organise the interior information within its appointment while the responsible specialists confirm their systems. The client should know which details are settled and which remain dependent on another party’s input.
Bring your brief into focus
Share your CityWalk premises, customer or household brief and priorities to discuss a defined interior design scope with CBD Projects.
Send your project briefMake design reviews easy for the owner or operator
A useful review presents a clear choice, the criteria used to compare it and the consequences of selecting it. Planning alternatives may balance display against storage, or a private room against a larger shared area. Explain those differences in practical terms so the client can choose deliberately instead of accepting an image without understanding the underlying arrangement.
Agree who can approve the brief and which people need to comment on particular matters. Keep a record of accepted layouts, finish selections and changes to operating assumptions. This is particularly useful when several suppliers join the project at different times. A short decision register can preserve the reason behind the design and help the team respond consistently when an alternative is proposed.
Define the design and fit-out appointments separately
The proposal should identify the design stages, expected outputs and agreed review services. Drawings, visual studies, furniture schedules and material information do not automatically include every specialist design or construction activity. Confirm the documents required for the next decision and who will develop them to the stage needed for manufacture or installation.
For a coordinated delivery enquiry, CBD Projects can discuss an explicitly defined fit-out scope alongside the design appointment. Clients comparing interior design and fit out companies in Dubai should request clear inclusions, interfaces and exclusions. A consultant review, supplier development package and contractor’s installation responsibility can overlap unless they are described. The agreed appointment should make those boundaries understandable before price and programme comparisons are made.
Understand the cost factors behind the interior
Existing conditions, extent of work, finish selection, bespoke furniture and technical interfaces can all influence budget. Access, protection and installation sequence may also affect how the work is planned. Separate confirmed items from allowances and investigations so the client can understand what is being priced and what remains to be established.
There is no useful universal rate that describes every CityWalk interior. When assessing fit out companies in Dubai, compare proposals against the same plans, material direction and responsibility schedule. Identify owner purchases and options that can be deferred. Discuss alternatives in relation to the purpose they serve, rather than removing scope without recording the effect on staff operations, customer use or the intended private interior.
Establish the project-specific permissions and sequence
Identify the responsible authority, building management and any specialist appointments relevant to the proposed activity. Confirm the current requirements for the actual premises and scope. Do not treat an earlier occupier’s alteration or a neighbouring business as evidence that your proposal follows the same process or has already been accepted.
Fit-out approvals and any required fit-out work permit should be connected to the information the project team is preparing. Keep client acceptance of the design distinct from permission to undertake work and from any separate operating requirements. The team can coordinate the agreed interior package without promising a universal approval duration. Review outstanding decisions before ordering components that would be difficult to change later.
Bring a focused CityWalk brief to the first discussion
Send the unit information, available drawings and photographs, together with a description of the intended experience. For a customer space, include products or services, staffing, support needs and brand information. For a private interior, describe the household, room priorities and items that must remain. Explain the programme and the questions you need answered first.
CBD Projects can discuss the appropriate starting appointment and the information required to develop it. Explore our interior design and fit-out services or send a project brief. A focused enquiry helps the team prepare a proposal connected to the actual premises, with design choices, specialist coordination and delivery responsibilities made clear from the beginning.
Frequently asked questions
Can the appointment focus on customer-facing areas only?
Yes, a defined scope can focus on selected spaces. The brief should still identify the interfaces with storage, staff support, services and adjacent areas, so a limited appointment does not leave necessary coordination unexplained.
Can you use an existing brand manual?
Yes. Provide the current standards and identify who can approve local adaptations. The design review should distinguish fixed requirements from preferences that can be adjusted to the actual tenancy or room arrangement.
Does an approved concept include frontage permission?
No. Client acceptance of an interior concept should remain separate from landlord or authority requirements. Confirm ownership boundaries and the relevant submission scope before committing to external or regulated alterations.
How can we compare fit-out proposals more fairly?
Use the same layout, material direction, equipment information and responsibility schedule. Ask bidders to explain exclusions and allowances, then identify who will provide necessary work that sits outside each proposal.