
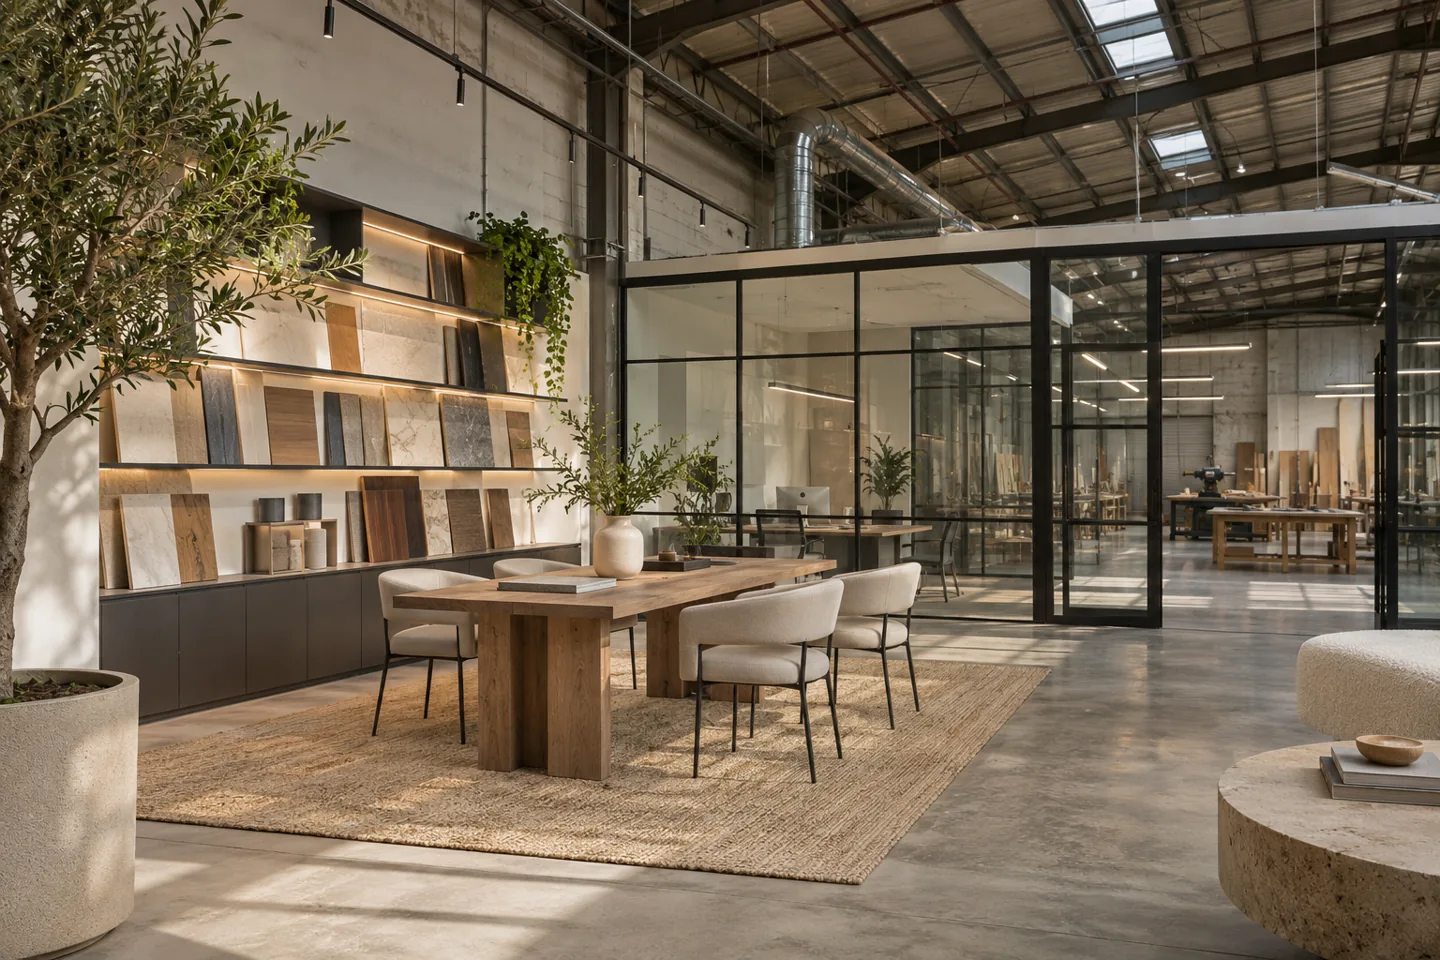
An interior design company in Al Quoz should look beyond the address to the activity inside the premises. A materials showroom, creative studio, workshop-front office and residential interior each require a different response. CBD Projects LLC can discuss the scope around your actual unit, the people using it and the operational constraints that need to be understood before finishes are selected.
Al Quoz combines an industrial setting with cultural and creative destinations. That variety creates useful design opportunities, but a warehouse appearance alone does not establish that a building is suitable for a new public use. We begin with the property information and proposed activity, then develop the interior brief around layout, services, materials and delivery. Send the location, existing plans and a description of how customers and staff will use the space so the first discussion can address the right questions.
Match the interior to the business and building
A creative business may want a generous open space, while a product supplier may need controlled sample displays and a workshop office may need a quieter customer meeting area. We ask which activities are essential, how many people use the unit and how those needs change during a busy day. The room schedule should express these requirements before a preferred visual style takes over the conversation.
The existing shell can influence what is practical. Column positions, roof or ceiling conditions, existing service routes and entry points deserve early review. Retaining an industrial character can be a design choice, but exposed elements still need appropriate condition and technical checks. The proposal should distinguish what can be reused from what needs repair, investigation or specialist input. This creates a clearer basis for the design appointment and the later construction scope.
Give customers a clear route through a working premises
Visitors should be able to understand where to arrive, wait, browse or meet a team member. At a showroom connected to a workshop or storage area, we study the point where customer access ends and operational movement begins. Deliveries, staff entrances and product collection may need different arrangements, subject to the building and the client's operating requirements.
A considered route can improve the customer experience without relying on a large reception desk. The first display, sightline to staff and location of a discussion table may do more useful work. We test the layout with the products and visitor patterns expected, including bulky samples or collection items. An interior fit-out contractor needs these decisions represented on the plan so that partitions, counters and service points support the intended operation rather than creating obstacles to it.
Design materials showrooms for comparison and consultation
A materials showroom needs space for customers to compare finishes under suitable conditions. Displaying every sample in a dense wall may make individual products harder to understand. We consider the distinction between permanent displays, working sample libraries, large review surfaces and consultation seating. The design should help staff retrieve information and explain options without repeatedly leaving the customer.
Handling requirements affect joinery and circulation. Heavy boards, long profiles and fragile items need an appropriate storage and retrieval arrangement, confirmed with the product supplier or relevant specialist. We coordinate likely sample dimensions, intended loads and fixing information before fabrication. For clients reviewing joinery fit out companies in Dubai, this is a useful comparison point: does the proposal show how samples are used and replaced, or does it describe only the front appearance of the cabinetry?
Plan creative studios around the work produced
A photography team, design practice and gallery-related workspace may all describe themselves as creative businesses, yet their interiors can differ substantially. We ask where concentration, collaboration, display and storage take place. Equipment, backdrops, work-in-progress and client meetings should have defined positions rather than being left to compete for one flexible area.
Where an activity needs specialist lighting, acoustic isolation or technical equipment, the appropriate specialist requirements should guide the design. A decorative interior drawing is not a substitute for that information. CBD Projects can discuss the surrounding layout, finishes and coordination within the agreed scope. Modern interior design can make a studio feel coherent while respecting how it works: clear movement, usable surfaces and carefully placed support facilities often matter more than adding another feature wall.
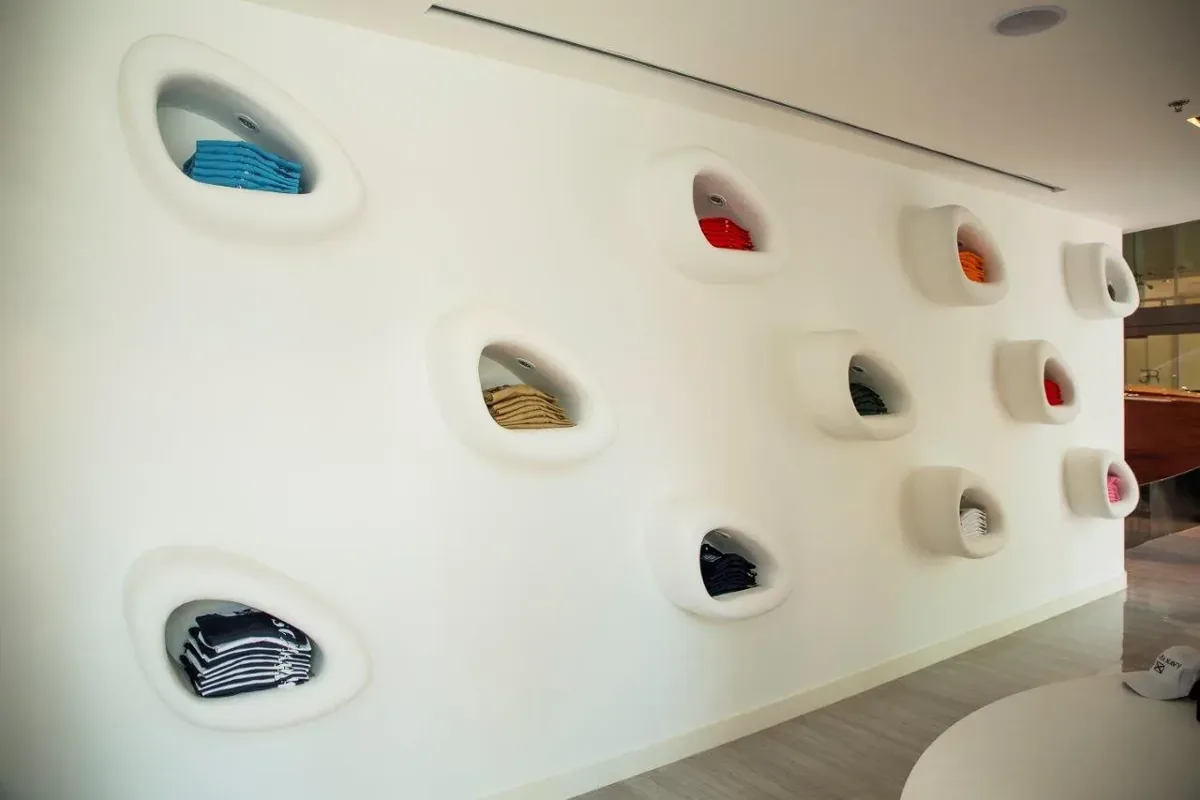
Create a workable boundary with workshops and storage
Where customer rooms sit beside a workshop, the layout needs input from the operating team. Noise, dust, movement and access to equipment can affect the interior boundary. We identify these conditions in the brief and assign the relevant assessments to competent specialists. A glazed wall or closed door should not be described as resolving every performance requirement.
Storage also needs a defined role. Staff should know where packaging, returned samples, tools and replacement stock belong. These items should not gradually occupy the customer route or a room intended for meetings. The design package can show planned storage and access, while specialist equipment and process arrangements remain under their designated owners. A useful appointment makes those interfaces visible so that the final interior supports the business without disguising unresolved operational issues.
Make reused buildings comfortable and maintainable
An existing commercial shell can have character, but comfort needs deliberate coordination. We review the proposed occupancy, working hours and room arrangement with the technical team. Cooling, ventilation, lighting and acoustic performance should be assessed for the actual use. A change from storage to a customer-facing activity can raise questions that extend beyond finishes and furniture.
Maintenance access should also be designed into the interior. Decorative ceilings and tall joinery must not make routine servicing unnecessarily difficult. We discuss access panels, cleaning reaches and how fittings can be replaced, with specialist requirements incorporated into the detail design. The objective is an interior that remains practical after opening. That is particularly valuable where an operator is retaining portions of the existing building and needs new work to connect sensibly with older installations.
Choose a material palette suited to daily contact
Surfaces in a working showroom or studio may be touched, moved against and cleaned frequently. We compare finishes through the intended use, not only their appearance in a sample photograph. Edge details, durability, repairability and the supplier's care instructions can materially change the selection. A quieter background may also help the client's own products or artwork remain the focus.
Where luxury interior design is appropriate, we consider how to achieve refinement without making everyday use fragile. Carefully aligned junctions, comfortable lighting and well-proportioned joinery can create a strong impression. The design should identify the actual materials and details being proposed, including suitable alternatives if a product is unavailable. No material should be called maintenance-free or guaranteed for an application without the necessary evidence and a clear understanding of the conditions.
Check use, permissions and landlord conditions
The property address does not by itself establish an approval route or permit a new activity. We ask for the lease or ownership details, current approved information, landlord instructions and the intended business use. The appointed team must confirm which property and authority requirements apply before works are released. Dubai Municipality publishes the Dubai Building Code as an official reference, but the correct project process still needs to be established.
For a premises with workshop or warehouse characteristics, changes involving public access, occupancy, structure or specialist systems deserve particular attention. We do not promise that an existing shell can be converted simply because a similar-looking interior appears online. Fit-out approvals and operating permissions may address different matters. The scope should identify who verifies the route, prepares the required information and follows comments through to the relevant completion stage.
Bring your brief into focus
Describe your Al Quoz property, intended activity and customer experience in our project brief to discuss a suitable interior appointment.
Send your project briefDevelop the design through useful decision stages
The initial stage establishes the brief and compares layout options. We then develop the selected arrangement through materials, furniture, joinery and technical interfaces. At each review, the client should be able to see the decisions requested, the unresolved questions and the information needed from other parties. That keeps a concept discussion connected with the actual project.
For example, a showroom operator may choose the customer route before finalising every product display. The design record can reserve the required space while clearly identifying the supplier information still needed. Fabrication should wait for the relevant dimensions, loads and fixing details to be coordinated. An interior design firm that records these dependencies gives the client a more useful design package than a collection of attractive views with no indication of what remains provisional.
Test the layout with an ordinary working day
Before approving the plan, walk through a typical customer appointment from arrival to departure. Then repeat the exercise for a delivery and for the staff closing routine. A layout that works for only one of these activities may need adjustment. Ask where a trolley waits, where an unwrapped sample is placed and whether a meeting interrupts access to storage. The answers can expose practical conflicts while moving a line on a drawing is still straightforward. This exercise also helps the client decide which attractive features deserve space and which create more work than value.
Assess the cost of adaptation as well as new finishes
Pricing can be affected by survey needs, retained building condition, service alterations, partitions, specialist interfaces, display joinery and access restrictions. A simple visual concept can involve substantial enabling work if the premises are unsuitable for the proposed use. We discuss these factors early, including alternatives that preserve the important parts of the brief.
A comparison between fit out companies in Dubai should use a consistent package and explain exclusions. Confirm whether quotations include protection, disposal, testing, specialist attendance and the agreed handover information where applicable. Lead times and availability also influence the programme. The proposal should reflect the actual Al Quoz unit, its existing condition, the agreed intervention and the technical information needed to define the work. A scoped proposal is a better starting point because the client can understand what is included, what requires confirmation and which choices influence the budget most.
Connect the finished interior with daily operation
At handover, review the agreed work against the design and record outstanding items with responsible parties. Obtain the applicable product, care and system information within the construction appointment. Showroom staff may also need to understand display limitations and how panels or samples can be replaced. Those practical details help preserve the intended customer experience.
If the project involves retained furniture or equipment, keep a record of what was reused and its condition at the relevant stage. A later maintenance question should not depend on someone remembering which item came from the old premises. Explore our retail interior design or commercial fit-out services for the relevant wider scope. To begin an Al Quoz interior discussion, send a project brief with photographs, plans and a clear description of the business activity.
Frequently asked questions
Can you help with a showroom inside an industrial-style unit?
We can discuss the interior design scope, subject to reviewing the premises and proposed use. The building's appearance does not establish suitability or permission. Property information and the relevant technical and approval requirements need to be checked before design decisions are treated as ready for construction.
Do you design specialist production or workshop equipment?
Specialist equipment and process design need appropriately qualified parties. Our appointment should state the interior scope and the information required from those specialists. We can discuss coordination around customer areas, offices, finishes and circulation without treating industrial engineering as an ordinary interior detail.
Can an existing industrial appearance be retained?
Yes, retained character can form part of the design where condition, use and technical requirements support it. Exposed services, walls or structure still need appropriate review. We identify what remains, what needs treatment and how new elements will connect with the existing shell.
What is useful before an initial consultation?
Send the exact Al Quoz location, unit information, available plans, photographs, intended activity and expected staff and visitor numbers. Include landlord correspondence and any critical equipment requirements. This gives an interior design company serving Al Quoz a practical basis for discussing the right appointment.