
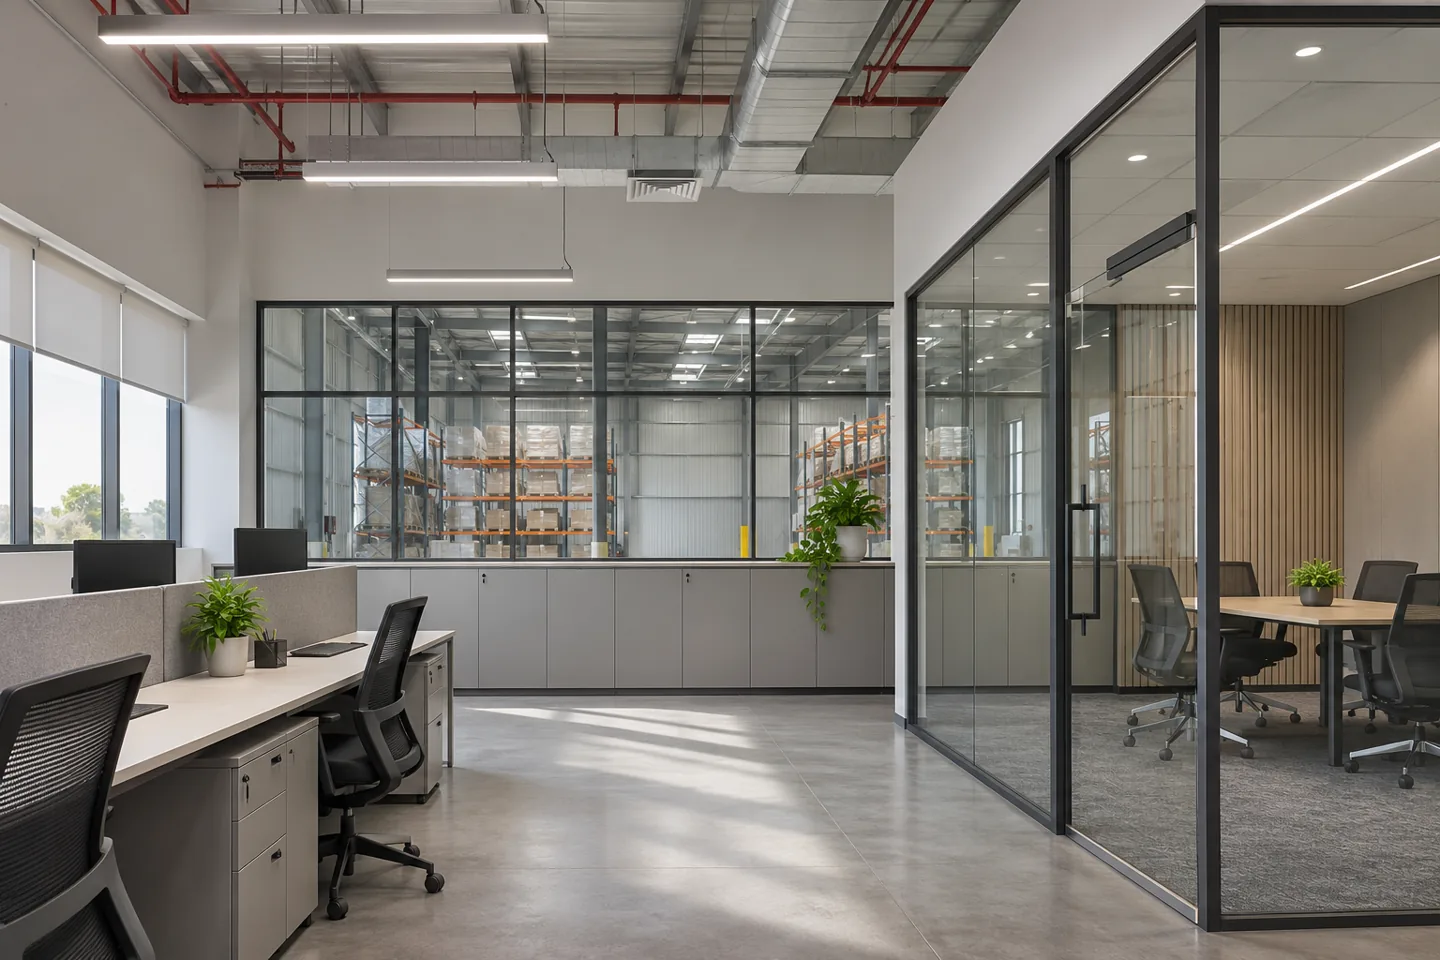
A fit-out contractor in Dubai Investments Park needs a precise account of what the premises must do. An office inside a warehouse, a staff facility beside production and a customer-facing showroom may all require interior construction, yet they place very different demands on access, services and the operating business. A floor plan that labels every enclosed area as an office can conceal important distinctions between administration, staff support, storage and process activities.
CBD Projects LLC can review a fit-out appointment around those actual functions, coordinating the agreed interior construction with the client, property representatives and appointed specialists. The objective is a usable, clearly scoped interior rather than an unsupported promise to deliver every industrial system. Share the location, approved activity, available building information and the operations that must continue. We can discuss the surveys, design inputs and construction responsibilities needed to develop a practical proposal.
Identify the type of premises before defining the package
Official Dubai Investments Park information describes a mixed-use setting spanning industrial, logistics, commercial and residential uses. That diversity makes the individual property's purpose more important than a broad district label. Establish the actual building, occupancy and proposed activity before drawing conclusions about the work or its permissions.
A tenant may control the internal finishes while another party remains responsible for the building structure, yard or shared services. Record those boundaries early. The fit-out brief should distinguish areas within the appointment from installations that belong to the operator, landlord or a specialist supplier, even when they appear close together on the same drawing.
Translate operations into room requirements
Describe the people who enter each room, the work they perform and the items they bring with them. Administration, quality review, staff welfare and dispatch coordination are different functions. They may need different furniture, storage, visibility and privacy arrangements even when their room dimensions are similar.
Use an operational walk-through to test the proposed relationships. For example, a supervisor moving between a working floor and a meeting room should have a practical route that does not turn a quiet office into a passageway. These ordinary scenarios help the design and construction team understand what the interior must support.
Survey interfaces as well as floor area
A survey should record accessible dimensions, levels, existing openings and the positions of relevant services. It should also identify interfaces with the surrounding building: where internal partitions meet a high structure, how a ceiling zone is formed and which installations remain exposed. Mark assumptions that need further assessment rather than treating unseen conditions as confirmed.
The operator should provide available equipment information and existing records that may influence the proposed work. Qualified specialists must assess technical matters within their competence. The interior fit-out contractor can then develop its construction scope around a more reliable description of the building and operational boundaries.
Keep interior construction separate from process design
Factory and logistics premises may contain equipment whose operation determines important technical requirements. An interior appointment should not silently take responsibility for machinery design, production systems, specialist racking, industrial extraction or other process installations. Identify the competent parties appointed to define and verify those packages.
Coordination still matters. A partition, door or ceiling may need to accommodate equipment access and the specialist's requirements. Make the information exchange visible, including the details needed before contractor work proceeds. This allows the fit-out company to explain its interfaces without presenting decorative or architectural construction as certification of the wider operation.
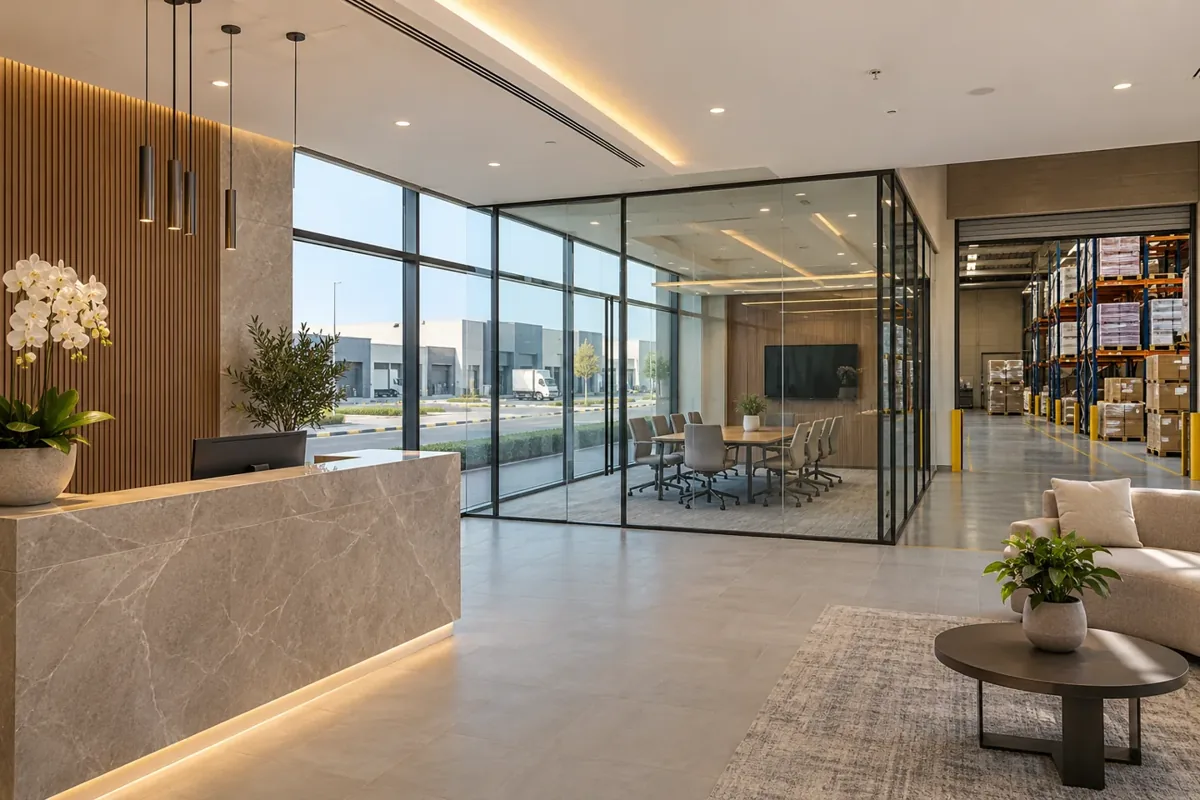
Plan office enclosures for the surrounding environment
An office beside a large operational space needs more than an internal desk arrangement. Consider the expected conversations, visibility, cleaning conditions and relationship with nearby activity. Ask the appropriate specialists to address any required acoustic, environmental or technical performance rather than selecting an enclosure only from a visual reference.
Furniture and storage should support the work carried out inside. Check the relationship between seated users, doors, meeting settings and accessible service points. Office interior fit out companies in Dubai can be compared more usefully when the brief identifies these functional expectations and the proposal explains how the chosen construction responds to them.
Make staff support spaces part of the programme
Staff facilities should be defined through the actual user group and operating pattern. Discuss changing, personal storage, refreshments, rest and administrative needs with the operator. Identify which provisions already exist in the property and which are proposed within the fit-out package. Do not allow a generic room label to stand in for a considered brief.
Review cleaning, replenishment and maintenance access alongside the user arrangement. The scope should state who supplies equipment and who provides the related construction or services. Resolving these everyday interfaces early helps prevent an apparently finished room from depending on an unassigned item before it can be used.
Coordinate doors and partitions with actual movement
Internal openings need to suit the people and items moving through them. Record representative equipment, trolleys, furniture or other objects that must pass through the proposed interior. Review turning and handling requirements with the responsible operator and specialists, using measured information where the consequence of a poor fit would be significant.
Distinguish routine pedestrian access from operational movement. A meeting-room doorway should not inadvertently become the route for items heading to a support area. The accepted setting-out information should show the intended arrangement clearly, allowing installers to follow a coordinated design rather than adapt it around whichever item arrives first.
Select finishes through use and maintenance
A finish appropriate for a visitor meeting room may be unsuitable for an area used by staff returning from operational work. Discuss expected wear, cleaning and the likelihood of replacement with the client and relevant suppliers. The specification should identify the actual product and intended application, not simply request something described as industrial grade.
Consider how damaged sections could be repaired without disturbing an entire occupied area. Edges, junctions and service access deserve the same attention as the large visible surface. Durable interior work depends on the complete detail and its installation, rather than the name of a material alone.
Bring your brief into focus
Send your DIP premises information and operational fit-out requirements to CBD Projects.
Send your project briefSettle building-services coordination before enclosure
Interior partitions and ceilings can affect existing installations, maintenance routes and the position of controls. Qualified building-services professionals should establish the relevant requirements and confirm the extent of any proposed alterations. Separate retained landlord systems from tenant installations and operator equipment in the responsibility schedule.
Before an area is enclosed, agree the checks needed while interfaces remain accessible. A finished ceiling should not make an essential component impractical to reach. The contractor's working information should connect the architectural arrangement with the specialists' accepted details and identify who is responsible for inspecting each part of the assembly.
Verify the applicable approval route
Obtain the current requirements for the actual premises, approved activity and proposed intervention from the responsible property and authority representatives. Dubai Municipality publishes construction-related modification and completion services, but a district name alone does not establish which route applies to a specific building or specialist activity.
Agree who prepares submissions, obtains owner information and responds to review comments. Fit-out approvals should be planned as identifiable responsibilities and dependencies, rather than described as a guaranteed result within a quotation. If the scope changes, review the effect on the accepted information before assuming that earlier permissions cover the revised work.
Plan logistics around continuing operations
An operational premises may have scheduled deliveries, staff movements and restricted working areas that cannot be ignored during refurbishment. Discuss the separation of contractor deliveries from normal business activity and agree suitable holding arrangements with the responsible parties. The operator should identify the periods when disruption would be particularly difficult.
The construction team should explain which work can be phased and which interfaces require a coordinated interruption. Avoid treating the presence of a large yard or loading area as unrestricted contractor access. Practical arrangements depend on the property, operational risks and the permissions established for the actual project.
Release procurement with specialist dependencies visible
Some interior items cannot be finalised until equipment data, service requirements or operating decisions are confirmed. Maintain an identifiable schedule of those dependencies. A cabinet surrounding a client-supplied device or a door serving specialist equipment should not be manufactured from a placeholder dimension that has become difficult to notice.
The responsible reviewer should understand what is being released and which accepted information supports it. Record product references, dimensions, finishes and installation responsibility. This allows interior contracting companies in Dubai to present a more transparent procurement approach and helps the client see where an unresolved operational decision may affect the construction sequence.
Evaluate costs through defined construction responsibility
The cost of a DIP fit-out can depend on existing conditions, the height and complexity of internal construction, the extent of building-services alterations and the need to work around operations. Bespoke joinery, specialist interfaces and temporary arrangements can also influence the resources required. Identify these factors in the proposal rather than relying on a general district-based price.
Separate the contractor package from operator equipment, landlord works and specialist appointments. Ask what information is still needed to firm up an allowance. A clearly described scope supports a useful comparison between fit out companies in Dubai and makes later changes easier to explain.
Record the route for future alterations
Operational premises often need to change after the initial fit-out. Discuss which internal elements are intended to be adaptable and what information the operator will need before arranging later work. Clearly identified partitions, service access and product references can make those decisions easier to assess without assuming that every future change is already permitted.
At handover, distinguish routine use from an alteration that needs competent review. A maintenance team should be able to locate relevant drawings and understand who supplied an important assembly. This provides practical continuity between construction and operation without promising that an interior package can predict every later equipment or business requirement.
Complete the interior without confusing operational readiness
Construction completion and the ability to operate a business are related but separate matters. Review the agreed interior works, applicable inspections, specialist demonstrations and outstanding items. The operator must also identify any wider activity-related requirements that remain outside the contractor's appointment. A finished room should not be presented as proof that every operational permission has been obtained.
Collect the relevant construction records, product information and care guidance. Explore our factory fit-out service or storage warehouse fit-out service for sector scopes, then send the premises details through the project brief.
Frequently asked questions
Can the fit-out include an office inside a warehouse?
An office or support enclosure can be discussed within a defined interior scope. Its design needs to address the actual surrounding operations and the information supplied by the responsible specialists. Identify the proposed use, existing building conditions and any equipment interfaces early so that the construction appointment does not overlook requirements beyond the office furniture layout.
Does the contractor also design industrial machinery?
Machinery and process design require the appropriately competent specialist appointments. The interior contractor's scope should state whether it provides architectural construction, relevant building-services work or coordination at defined interfaces. Describe the equipment and operational requirements at the outset, and identify the people responsible for specifying, installing and verifying specialist systems.
How do we compare fit-out proposals?
Compare the same internal construction, service alterations, protection, procurement and close-out responsibilities. Identify operator equipment and landlord works separately. Where assumptions remain, ask what information or investigation is needed to resolve them. A useful comparison shows why resources are required, rather than treating every quotation as the same purchase because the floor area matches.
What should a DIP enquiry include?
Provide the exact premises location, approved activity, available plans, current photographs and the rooms or operational support areas involved. Explain which business activities must continue, what equipment is supplied by others and your preferred programme. The team can then discuss the relevant surveys, professional inputs and scope boundaries needed to develop the appointment.