
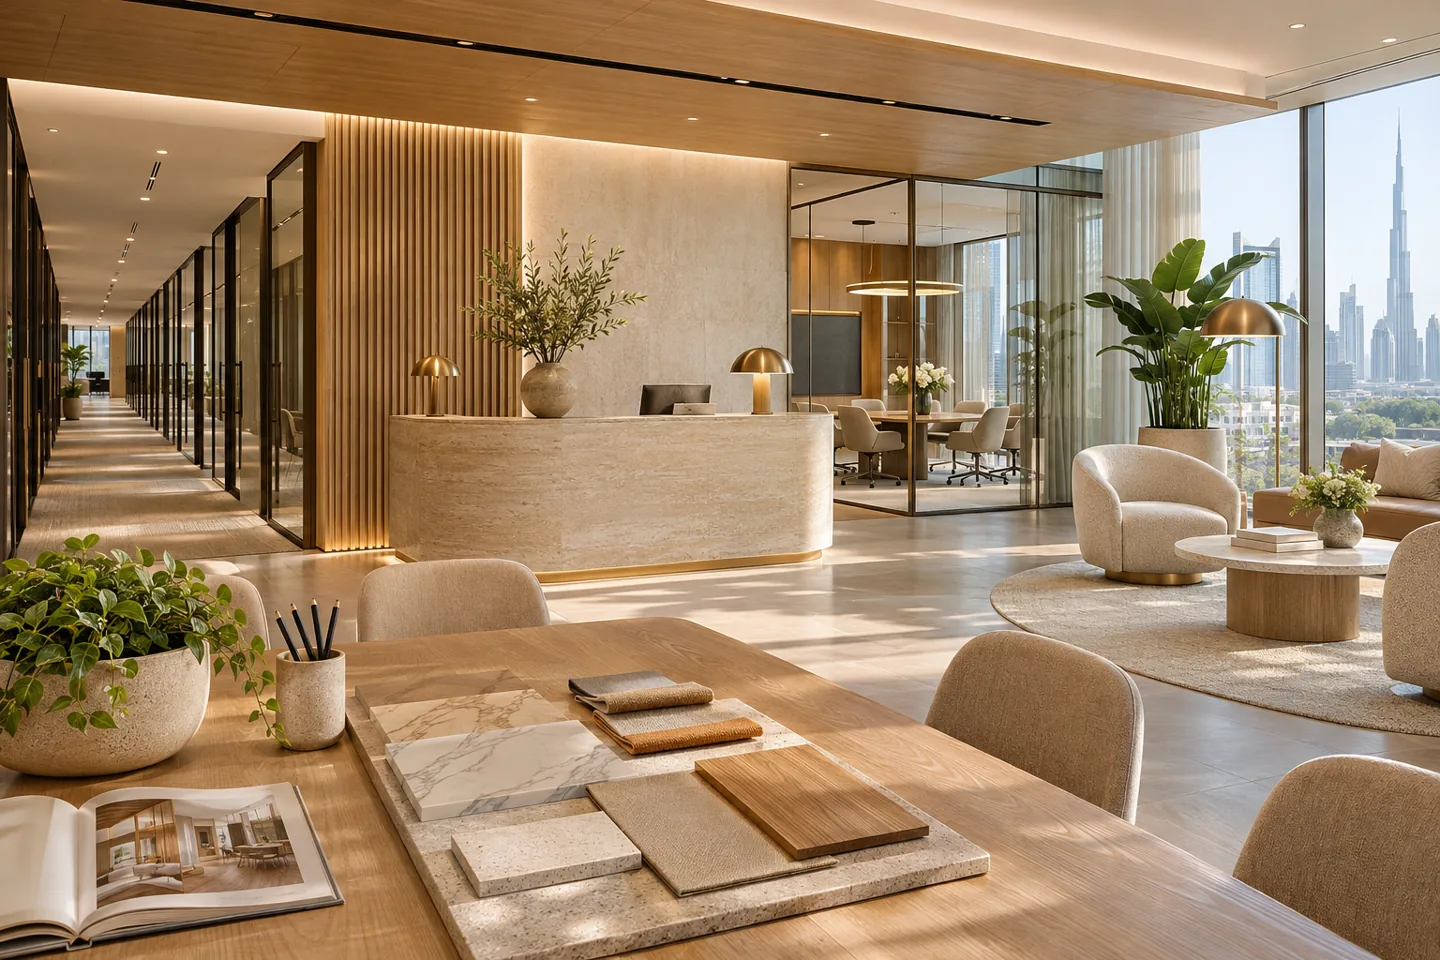
An interior design consultant for business centres can help an operator decide what the centre will offer, how tenants will use it and which design information must be approved before construction pricing. The consultancy appointment is a service in its own right: it can establish a workable suite mix, coordinated shared facilities and a documented basis for procurement without assuming that construction has already been awarded.
CBD Projects can scope business centre interior design consultancy in Dubai around your premises, operating model and decision process. The work can include briefing, options, concept development, interior specifications and agreed tender-stage support. Explain whether you need a design-only appointment, advice on an existing proposal or a defined design stage within a wider project. Construction, specialist engineering and operational management responsibilities should be agreed separately rather than hidden inside a broad promise of turnkey interiors in Dubai.
Define the commercial operating model before the suite plan
Start with the type of accommodation the centre intends to provide. Private serviced offices, dedicated desks, shared meeting rooms and occasional-use facilities create different demands on reception, circulation and support space. Record what a tenant receives within its agreement and what can be booked or purchased separately. These are operator decisions that the interior design must make understandable.
Our consultancy can turn that information into a spatial brief with proposed room types, service relationships and review questions. A request for maximum lettable area should be tested against the facilities that make those offices usable. If a meeting room is intended to serve several tenants at once, the operator needs to understand how booking, waiting and access will work. The design review should reveal that dependency before a sales brochure turns an assumption into a commitment.
Survey the tenancy and record the limits of the information
Request the available landlord drawings, fit-out manual, existing service information and tenancy boundary before developing options. Distinguish surveyed conditions from information copied from an earlier layout. An office fit out in Dubai can involve a building with existing partitions, retained furniture and inherited technical systems; those assets should be reviewed rather than accepted because they look serviceable.
The consultant's appointment should state what survey work is included and what specialist investigations are needed. Identify uncertainties affecting capacity, room locations, ceiling coordination and maintenance access. Keep them in an assumptions register with a responsible party and a date for resolution. A clear record allows the operator to choose an option with an understanding of its dependencies, rather than believing that every line on a concept plan has already been technically verified.
Compare suite mixes using a complete tenant visit
Prepare options that can be compared on the same basis. Show the office types, expected occupancies, shared facilities and circulation associated with each option. Avoid presenting one scheme as a polished furnished drawing and another as a rough outline; unequal information can make a preferred option seem stronger for reasons unrelated to its performance.
Walk through a representative tenant day. Include an employee arriving, a visitor waiting for a meeting, a courier delivering a parcel and a tenant using a shared room while reception is busy. Ask how each activity affects the offices that produce the centre's income. The purpose is not to predict occupancy statistics or guarantee commercial returns. It is to show which service promises each layout supports, what compromises it makes and what the operator must manage after occupation.
Make shared reception boundaries explicit
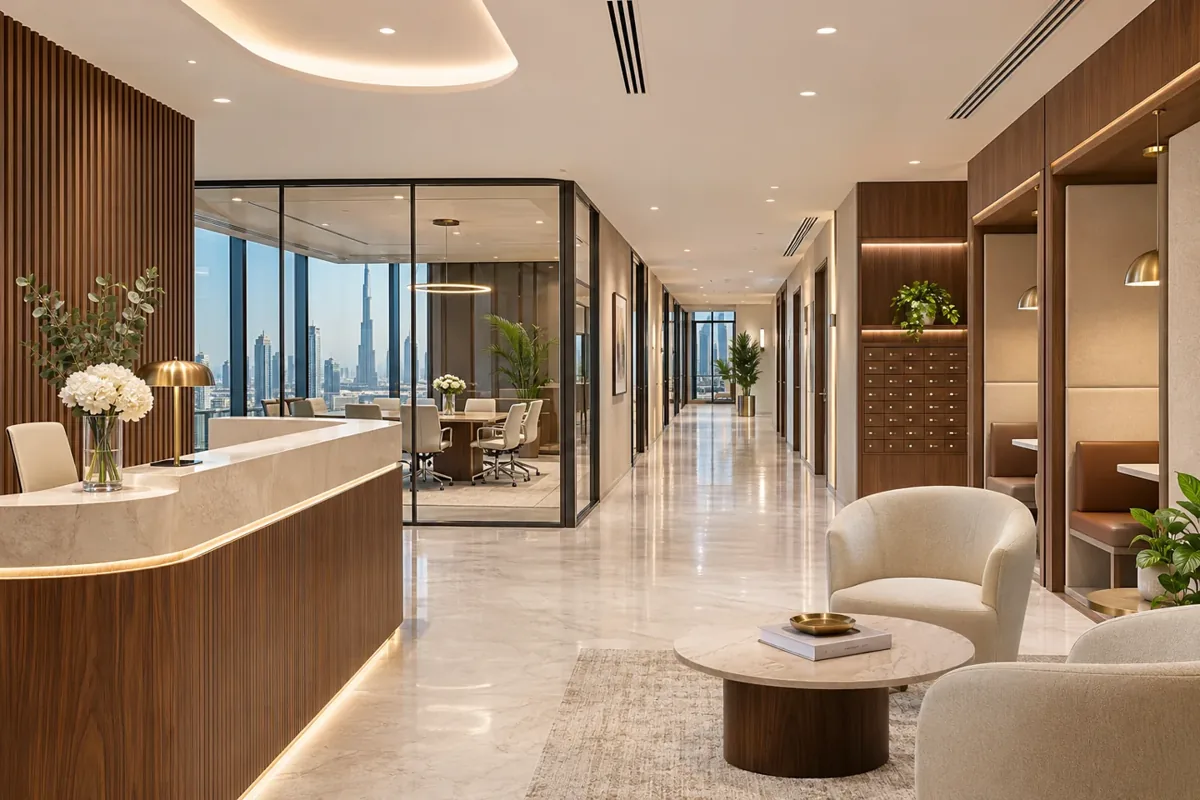
Reception can welcome several businesses while still protecting their separate identities and information. The brief should define who greets visitors, which tenant confirms an appointment, where a person waits and how staff handle an unexpected arrival. Design choices about counters, seating, sightlines and access should follow those agreed responsibilities.
A business centre is different from a single corporate headquarters. A confidential tenant conversation may occur beside someone waiting for another company, while parcels and building visitors create additional demands. The interior design consultant can develop alternative arrangements and explain the spatial consequences of the operator's preferred service. Security systems and data handling need input from the relevant appointed specialists and the operator; a well-designed reception desk should not be described as proving that every privacy or access requirement has been satisfied.
Brief meeting rooms around bookings and room changeovers
List the meeting formats the operator plans to sell or provide. A small discussion room, a training room and a video-enabled boardroom may require different furniture, equipment and support arrangements. Confirm which room layouts need to change and where displaced furniture or accessories will go. A flexible room needs a practical reset method, not simply movable tables.
Consultancy deliverables can include furniture layouts, room elevations, interface schedules and a decision record for audiovisual and IT requirements. Invite the nominated suppliers to explain their equipment and installation needs before the interior details are approved. Review the route from reception to the room and the space available between consecutive bookings. These conversations help an operator compare design options while keeping the specialist system design and final commercial service commitments with the people responsible for them.
Coordinate tenant identity without losing a coherent interior
A business centre needs a recognisable shared environment, yet tenants may expect a degree of identity within their own suites. Agree which elements are standard, which can be adapted and who approves changes. This may concern door graphics, furniture choices, wall finishes or internal signage. The consultant can develop a hierarchy that makes those choices easier to explain.
Modern interior design does not require every room to look identical. Consistency can come from a reliable planning language, material palette and clear service locations, while different office sizes receive appropriate furniture arrangements. If the operator expects frequent tenant changes, discuss repair, replacement and reconfiguration with facilities and procurement. The advisory appointment should identify the decisions that support that operating intention, without promising that every future alteration will be possible without further technical or landlord review.
Use design stages with named approval decisions
A useful appointment separates the initial brief, layout options, concept, developed interiors and agreed technical documentation. State what the client receives at each stage and what the approval means. Approval of a material direction, for example, should not be recorded as approval of unresolved electrical locations or a supplier's detailed installation.
CBD Projects can structure reviews around a drawing register, consolidated operator comments and a written response to important decisions. Nominate a person who can speak for the operator and involve leasing, reception and facilities representatives when their activities are being reviewed. When several people send conflicting comments, the consultant needs an agreed client decision before revising the package. This keeps the appointment focused on a coherent design rather than an uncontrolled series of separate preferences.
Separate the interior package from specialist design
Business centre interiors depend on engineering, fire and life-safety, IT, audiovisual and access-control interfaces. The appointment should identify which consultant or contractor owns each technical design and how its information enters the interior drawings. A reflected ceiling plan is not evidence that all systems above it have been designed or approved.
Interior fit out consultants in Dubai should explain the level of coordination included in their fee and the information they need from other parties. For this service, we can define interior layouts, finishes, joinery and related design reviews within an agreed scope. The relevant specialists remain responsible for their appointed calculations, system selection and compliance assessments. A responsibility schedule is especially useful when the landlord retains part of a system while the tenant modifies the rooms below it.
Bring your brief into focus
Share your business centre location, suite mix and operator brief to discuss a defined interior design consultancy appointment.
Send your project briefEstablish approvals for the particular premises
Confirm the responsible authority and building management requirements before relying on a programme. DDA publishes a fit-out permit service for premises within its jurisdiction, but that route should not be presented as a universal approval process for every Dubai business centre. Identify the current requirements for the actual location, intended use and proposed works with the appointed team.
The consultancy scope should distinguish preparing interior information, coordinating a submission, answering comments and acting as the authorised submitting party. These are different responsibilities. A landlord review or fit-out work permit also should not be treated as permission for every aspect of the operator's business model. Where the centre proposes changes to occupation or tenancy arrangements, obtain the relevant professional and authority input before treating a suite plan as a confirmed route to operation.
Compare fees and construction estimates on different schedules
An interior design consultancy fee pays for a defined professional scope. Its basis can be affected by the number of options, extent of documentation, specialist coordination, surveys, review meetings and agreed tender support. Construction expenditure follows a different set of quantities, specifications, site conditions and procurement decisions. Keep those budgets connected without presenting them as interchangeable.
When comparing office fit out companies in Dubai, ask which design services are included in each proposal and which are conditional on a construction award. A design-only appointment should make the deliverables and permitted use of the documents clear. Record additional services, revision limits, reimbursable items and any proposed site visits. CBD Projects can discuss the scope your operator needs without inventing a fixed fee or implying that one price describes every business centre in Dubai.
Prepare a tender that explains the operator's priorities
Where tender support is included, agree the information issued to fit-out companies in Dubai and how questions will be answered. Use the same drawing revisions, finish schedules and responsibility boundaries for each bidder. Keep provisional decisions and optional upgrades visible so that the operator can understand what each price actually covers.
The consultant can review interior-related clarifications and identify differences for the client, within the appointment. Contract advice, detailed contractor methods and specialist technical assessments should remain with the appropriate appointed parties. For an integrated construction discussion, see our business centre design and fit-out service. This consultancy page concerns the design appointment and its reviewable outputs; it does not assume that advisory work and construction are the same commercial agreement.
Begin with a brief that can become an appointment
Send the premises location, available plans, intended suite types and the shared services you want to provide. Include known occupancy assumptions, furniture or technology standards, broad budget priorities and the stage at which you need advice. If another designer has prepared a scheme, identify its status and your permission to use it before asking for a review.
Choosing an interior design consultant for a business centre should produce a clear next step: an agreed scope, named deliverables, a review process and boundaries that the operator understands. Use our project brief form to start that discussion, or explore the wider interior design and fit-out services. The aim is an appointment that helps the operator make decisions before those decisions become expensive construction instructions.
Frequently asked questions
Can the appointment cover design without construction?
Yes, a design-only scope can be discussed. The proposal should identify deliverables, reviews, exclusions and document-use arrangements. Construction, specialist engineering and any additional site services should be separately defined so the client understands what has actually been appointed.
Can you review an existing business centre layout?
A review can be scoped around particular questions, available information and the status of the existing documents. It should distinguish an interior planning review from a measured survey, specialist compliance assessment or complete redesign. Identify which decisions you want the review to support.
Does a suite plan confirm the permitted operating model?
No. The operator should confirm the relevant licensing, premises and tenancy requirements with the responsible parties. Interior planning can respond to an agreed model, but a drawing should not be treated as evidence that every commercial or regulatory permission has been obtained.
What should we compare in consultancy quotations?
Compare stages, deliverables, options, meetings, revisions, coordination duties, tender support and exclusions. Check who supplies survey and specialist information and what happens when the brief changes. A lower total may describe a smaller appointment rather than the same service at a lower fee.