
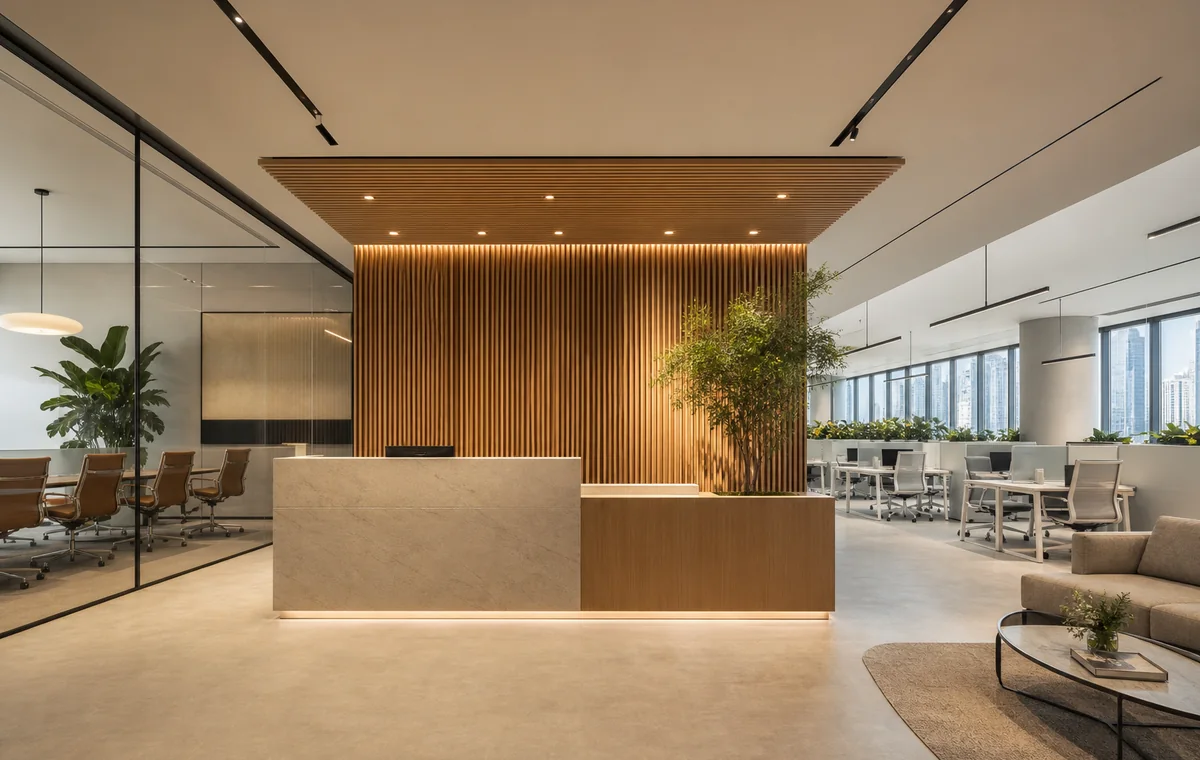
A successful fit-out begins before lease signature, with the unit, services and approval pathway checked against the business brief.
A low rent, impressive address or attractive view does not automatically make a unit fit-out ready. The real question is whether the property can safely, legally and economically support the proposed business. Power limitations, inadequate cooling, unavailable drainage, landlord restrictions, difficult access or an unsuitable approval pathway can turn a promising unit into a delayed and expensive project. Pre-lease fit-out due diligence gives the tenant evidence before design fees, deposits and rent commitments begin.
Start with the business activity, not the floor area
Write a concise operational brief covering the trade activity, headcount, operating hours, visitor volume, equipment, kitchens or wet areas, privacy, storage, security and planned growth. Two businesses with the same area may place completely different demands on power, cooling, drainage, fresh air, fire strategy and circulation.
Confirm that the lease description, permitted use and relevant authority or licensing pathway align with the intended activity. A general commercial designation does not prove that a clinic, salon, restaurant, gym or high-density office can operate without additional requirements.
Collect the landlord manual and reliable base information
Request the fit-out manual, handover drawings, as-built information, approved base-build drawings, service capacities, fire strategy, insurance requirements, deposits, work permits and building access rules. Record which information is verified, which is indicative and which is missing.
Clarify the exact handover condition. Shell-and-core, Category A, partially fitted and previously occupied spaces create different scopes. Existing ceilings and finishes can hide undocumented changes; the value of retained work depends on condition, compliance and compatibility with the new layout.
Survey electrical, HVAC, plumbing and fire systems
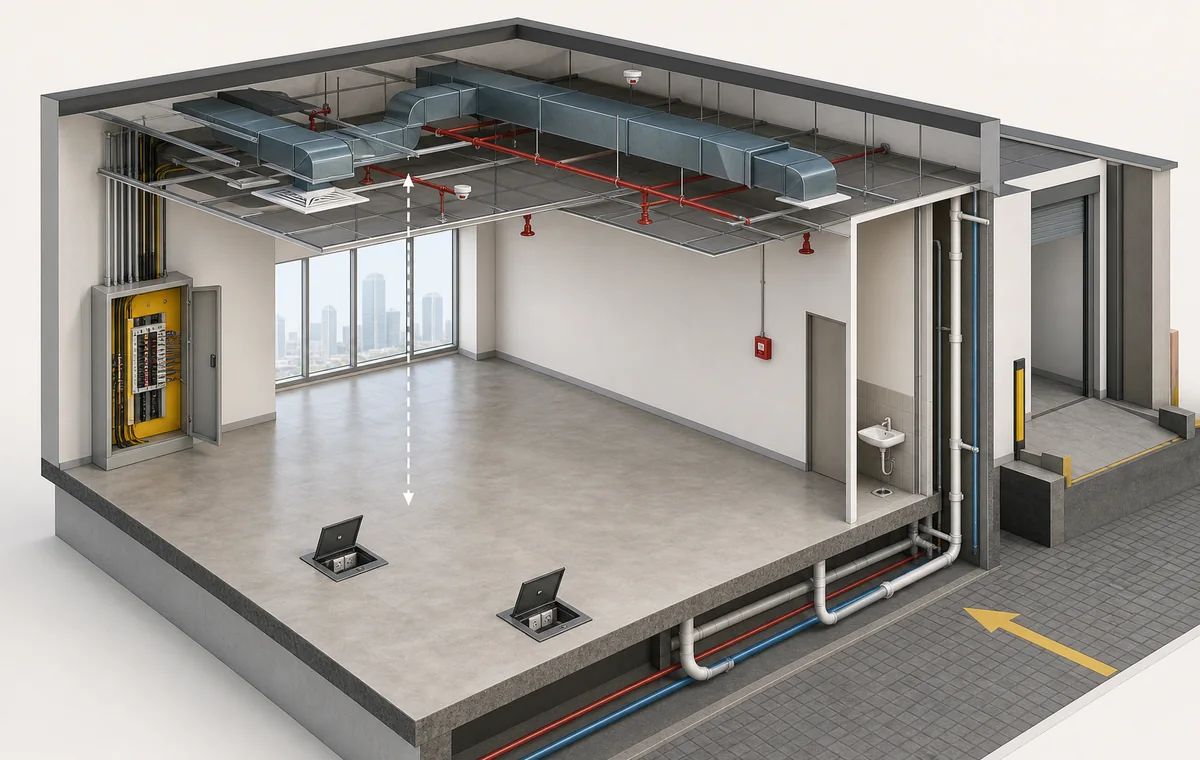
Compare available electrical capacity with lighting, office equipment, pantry, server, specialist equipment and future loads. Review distribution-board condition, metering, floor-box locations and possible upgrade routes. For cooling, consider occupancy, solar gain, equipment heat, fresh air and zoning—not only the presence of air-conditioning equipment.
Locate water, drainage and vent routes before committing to wet areas. Check sprinklers, detection, emergency lighting, exits and compartmentation against the proposed plan. Any final assessment must be completed by qualified project professionals using current building information and applicable requirements.
Test layout, ceiling height and operational flow
Prepare a simple test fit using real furniture, equipment and clearances. Check reception, accessible circulation, meeting rooms, storage, staff facilities, deliveries, waste and emergency routes. A unit can meet the advertised area and still be inefficient because of columns, cores, glazing, low ceiling zones or badly positioned services.
Coordinate the ceiling test with ducts, pipes, cable trays, lighting and access panels. A marketing ceiling height is not always the finished clear height after services, acoustic treatment and ceiling construction are installed.
Understand access, logistics and working restrictions
Record loading-bay procedures, goods-lift dimensions, parking, security induction, material storage, waste removal, noisy-work periods, hot-work permits and weekend or night-work rules. These constraints influence labour productivity, delivery size, preliminaries and programme.
For occupied towers, review neighbour protection, dust and noise controls, shutdown procedures and testing windows. A fast construction duration is meaningless if access permits or restricted hours prevent the planned sequence.
Map approvals and responsible parties
Identify the building-management, landlord, developer and authority reviews likely to apply. Confirm who prepares drawings, who signs submissions, which contractor registrations are required, what inspections follow and what completion documents are needed before occupation.
Approval pathways vary by location and scope. Treat early guidance as a planning assumption until the responsible parties and current requirements are confirmed for the exact unit and activity.
Build the real decision: cost, risk and opening date
Combine design, approvals, deposits, enabling works, MEP upgrades, construction, furniture, IT, security, signage, professional fees, testing, moving and contingency. Separate verified quantities from allowances and uncertain scope. Compare the total occupancy decision—not only contractor cost or annual rent.
Build a programme from lease signing to operational opening, including survey, design decisions, submissions, landlord review, procurement, construction, commissioning, inspections and staff setup. The best unit is the one that supports the business with manageable risk, not necessarily the cheapest address.
Frequently asked questions
When should a pre-lease technical survey happen?
Ideally before the lease becomes unconditional. If timing does not allow that, record access requirements, information requests, assumptions and appropriate commercial protections with professional advice.
Can an existing fitted office reduce the new fit-out cost?
It can, but only where retained partitions, ceilings, services and finishes are suitable, documented, compliant and compatible with the new brief. Strip-out and adaptation can sometimes cost more than expected.
What information should a landlord provide?
Useful information includes the fit-out manual, unit and service drawings, available capacities, fire strategy, access rules, deposits, permit process, contractor requirements and completion procedures. Availability varies by property.
Does CBD Projects review units before design begins?
CBD Projects can review the proposed space, available information and project brief to help identify fit-out constraints and the surveys or specialist checks needed before design and construction.
Plan your commercial fit-out project with one accountable team
CBD Projects LLC provides interior design and fit-out coordination across Dubai and the UAE. Share your space, location, target opening date and budget range for a practical first review.
Send Your Project BriefBack to BlogRelated ServiceView Real ProjectsContact CBD Projects