
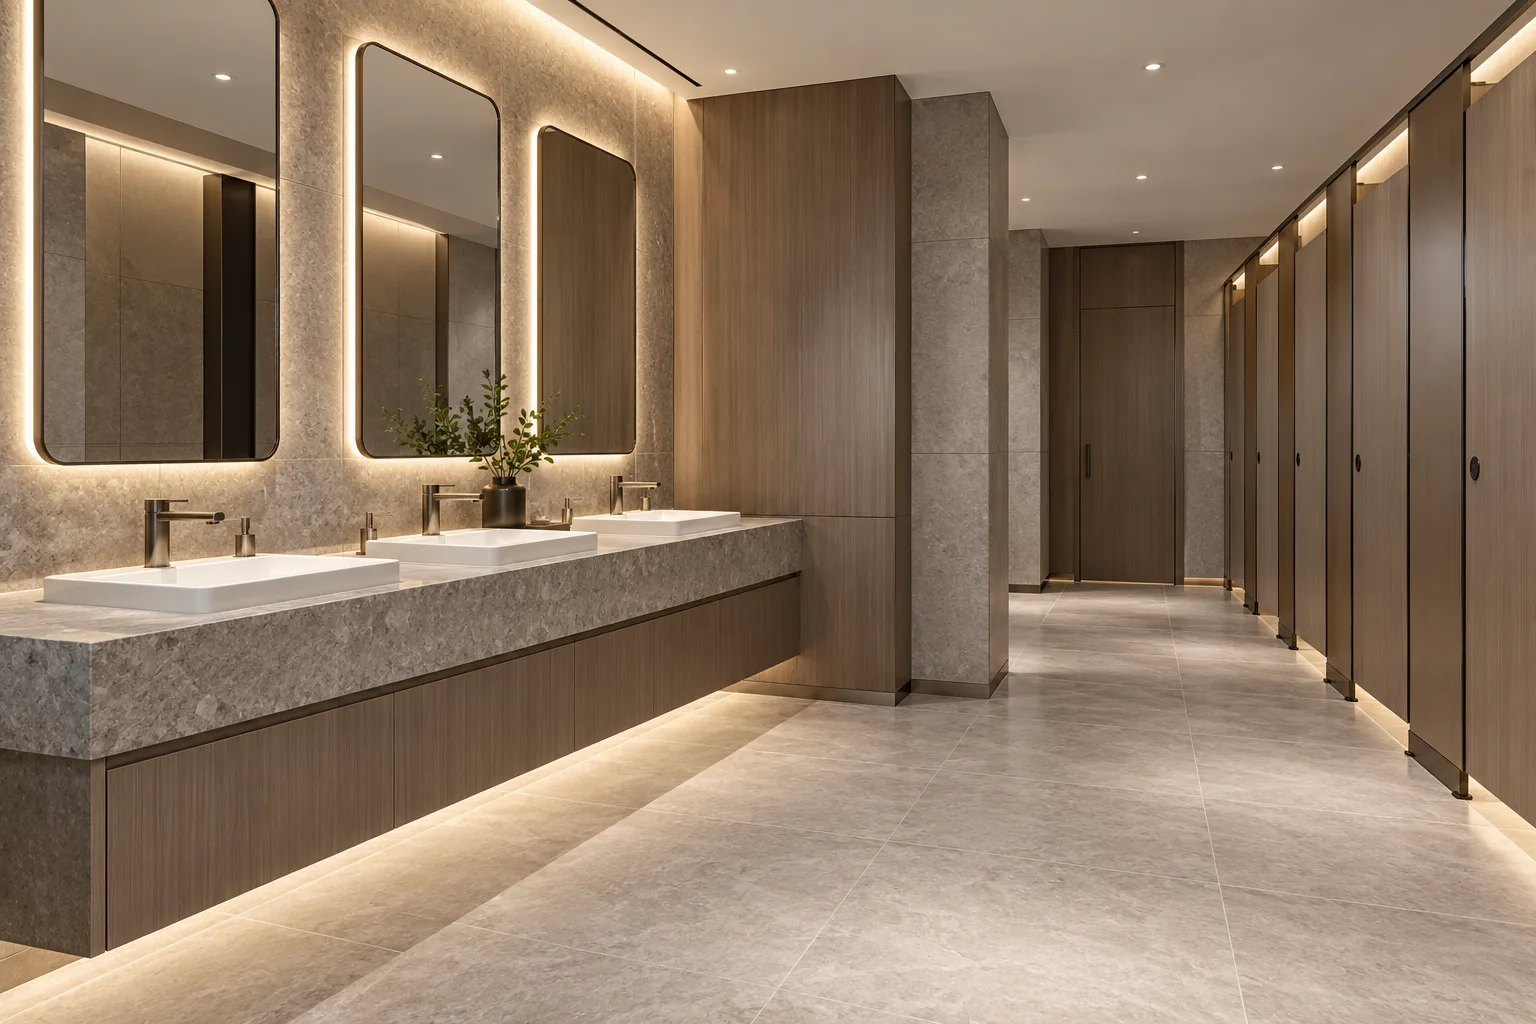
AI-generated illustrative design concept; not a completed CBD Projects project, approved drawing or technical compliance detail.
Commercial washrooms combine frequent use, wet interfaces and maintenance needs in a compact area. A commercial interior design company in Dubai should assess the existing installation before pricing a finishes-only replacement. Conditions behind a wall or beneath a floor can materially change the work.
Define the required operation and available records, survey the existing condition and have the relevant specialists assess services, accessibility and technical requirements. Include temporary provision and reopening criteria in the scope.
Establish the existing condition
Review drawings, maintenance history, recurring leaks, drainage issues and access limitations. Record what can be inspected directly and what requires an agreed investigation. Do not treat concealed conditions as confirmed merely because no damage is visible.
Separate known work from provisional assumptions in the estimate. Identify how findings will be reviewed and authorised before they affect programme or cost.
Coordinate layout and technical requirements
Use actual fixture and accessory information when reviewing the arrangement. Have the responsible designers assess the applicable accessibility, plumbing, ventilation, electrical and other requirements for the premises.
Changes to fixture positions may have consequences beyond replacing sanitaryware. Ask specialists to assess routes, connections and maintenance access before finalising partitions or joinery. Avoid copying a residential bathroom detail into a high-use commercial setting without review.
Plan isolation and temporary operation
Identify which users and adjoining areas are affected by shutdowns. Agree the work sequence, available facilities and communications with building management and the responsible project team. Confirm applicable permissions and controls before implementation.
For an illustrative office refurbishment, keeping one washroom open may not be sufficient if both depend on the same service isolation. Map the actual systems rather than choosing phases only from the floor plan.
Specify maintainable wet-area details
Coordinate substrates, waterproofing where required, penetrations, finishes and interfaces through the appointed specialists. Obtain relevant product and installation information. Provide accessible service points and agree how replaceable components can be reached.
Use the maintenance-access guide and materials substitution guide to control later changes. A cheaper visible finish should not silently alter the specified complete assembly.
Test and release the completed work
Complete the agreed inspections and tests at the appropriate stages, including before concealed work is closed where required. At completion, demonstrate fixtures, controls, drainage and maintenance access through the relevant specialists, then complete defects and cleaning.
A fit-out company in Dubai should hand over product records, care instructions and updated information on service positions. Keep any unresolved condition clearly assigned instead of transferring it informally to the cleaning team.
Frequently asked questions
Can a firm scope be agreed without opening existing finishes?
Sometimes, but concealed uncertainties must be identified. The team should determine what investigation is necessary and how provisional scope is handled.
Can the same fittings simply be moved to new positions?
That needs review of services, layout and applicable requirements; physical space alone does not establish feasibility.
Plan your commercial fit-out planning project with one accountable team
Share your existing plans, maintenance concerns and operating constraints with CBD Projects for a washroom-refurbishment scope review.
Send Your Project BriefBack to BlogRelated ServiceView Real ProjectsContact CBD Projects