
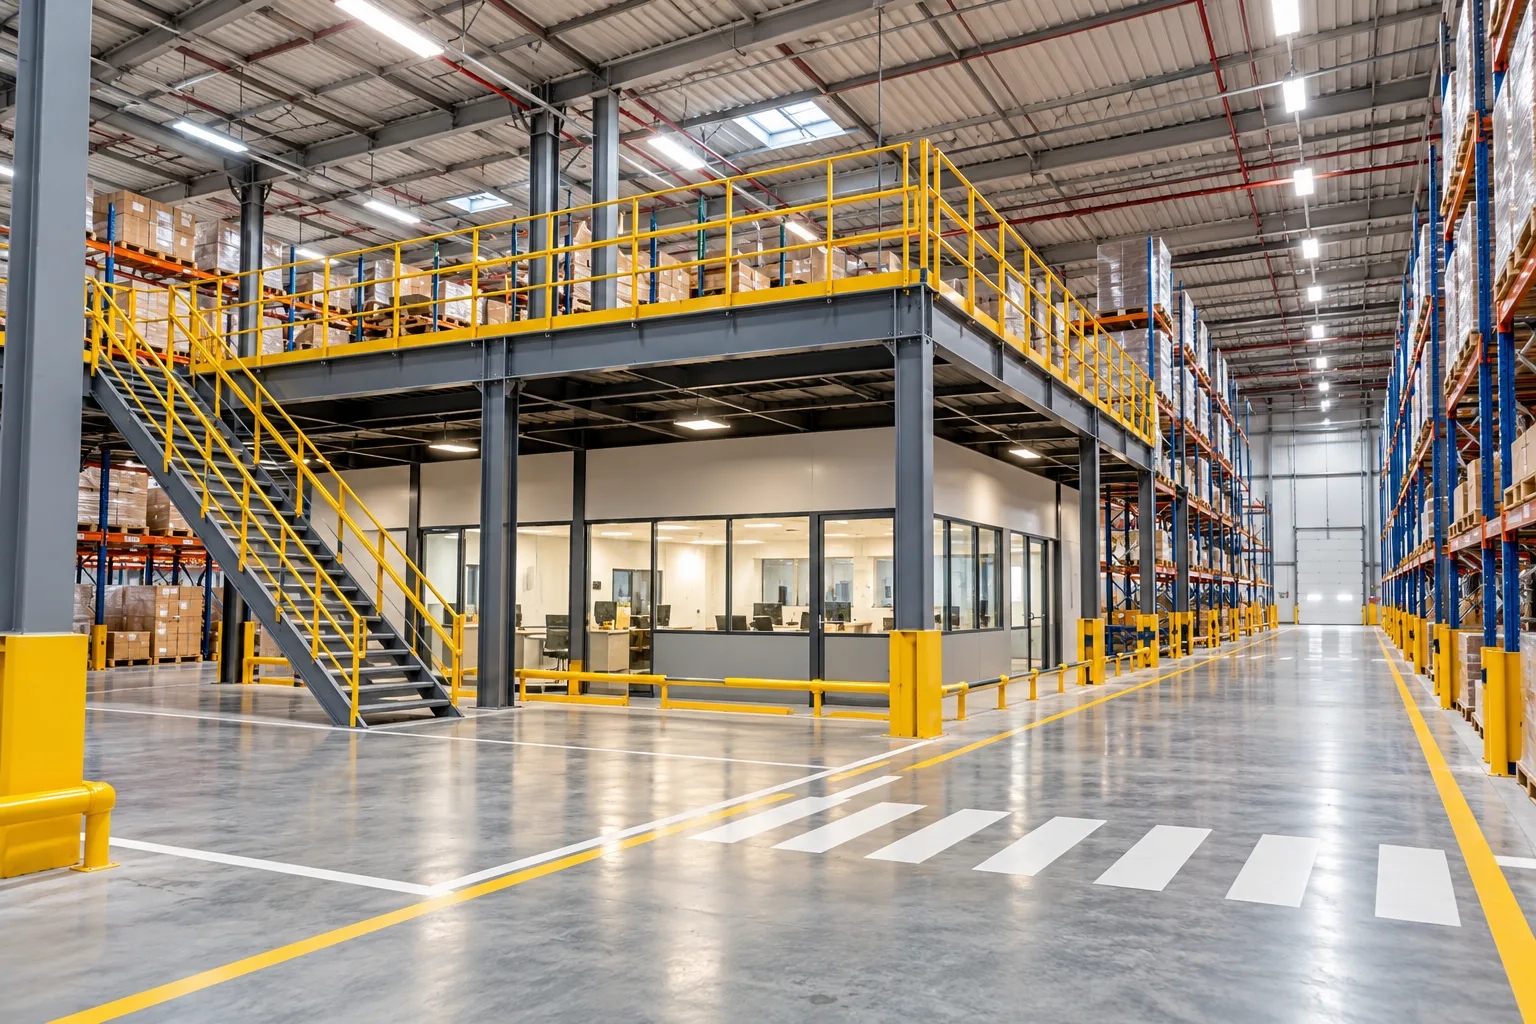
AI-generated illustrative design concept; not a completed CBD Projects project, approved drawing or technical compliance detail.
A mezzanine can add useful office, storage or operational area, but it changes loads, circulation, height, fire strategy and services. Treating it as simple steelwork can create approval, insurance and operational problems. Feasibility should precede quotation.
Appoint qualified consultants to assess existing structure, proposed loads, use, access, fire and life safety, services, planning and authority requirements. Build the budget only from an accepted concept and defined approvals path.
Define use and operational value
State whether the platform supports storage, offices, packing, plant or another function. Record occupancy, goods, equipment and operating hours. Compare the benefit with lost clear height, columns and disruption below.
Do not select a structural system before understanding the workflow and loads.
Survey the existing building
Obtain available structural drawings and inspect slab, foundations, columns, roof clearances and existing services through qualified professionals. Verify lease and landlord restrictions.
Existing drawings are a starting point, not proof of current capacity or condition.
Coordinate fire, access and egress
The responsible consultants should determine fire strategy, escape, stairs, guarding, accessibility and relevant life-safety systems for the proposed use. Avoid generic stair or travel-distance assumptions in early sales sketches.
Engage landlord, insurer and authorities through the correct current process.
Resolve services and interfaces
Overlay sprinklers, detection, lighting, ventilation, power, racking and vehicle routes above and below. Maintain service access and headroom. Coordinate columns and stairs with warehouse pedestrian routes.
Identify shutdowns and protection required during installation in an operating facility.
Build a decision-grade estimate
Price the complete approved concept: structure, stairs, guarding, fire and MEP changes, finishes, permits, temporary works and operational disruption. Keep risk allowances explicit.
Do not market the theoretical floor area as usable until design and approvals confirm it.
Frequently asked questions
Can any warehouse accept a mezzanine?
No. Existing structure, use, fire strategy, clearances, lease conditions and approvals must be assessed for the specific property.
Is mezzanine area automatically approved as usable floor area?
No. Planning, authority, landlord and other requirements determine what can be approved and used.
Plan your commercial fit-out planning project with one accountable team
Send CBD Projects your warehouse drawings, proposed use and load information for a coordinated mezzanine feasibility review.
Send Your Project BriefBack to BlogRelated ServiceView Real ProjectsContact CBD Projects