
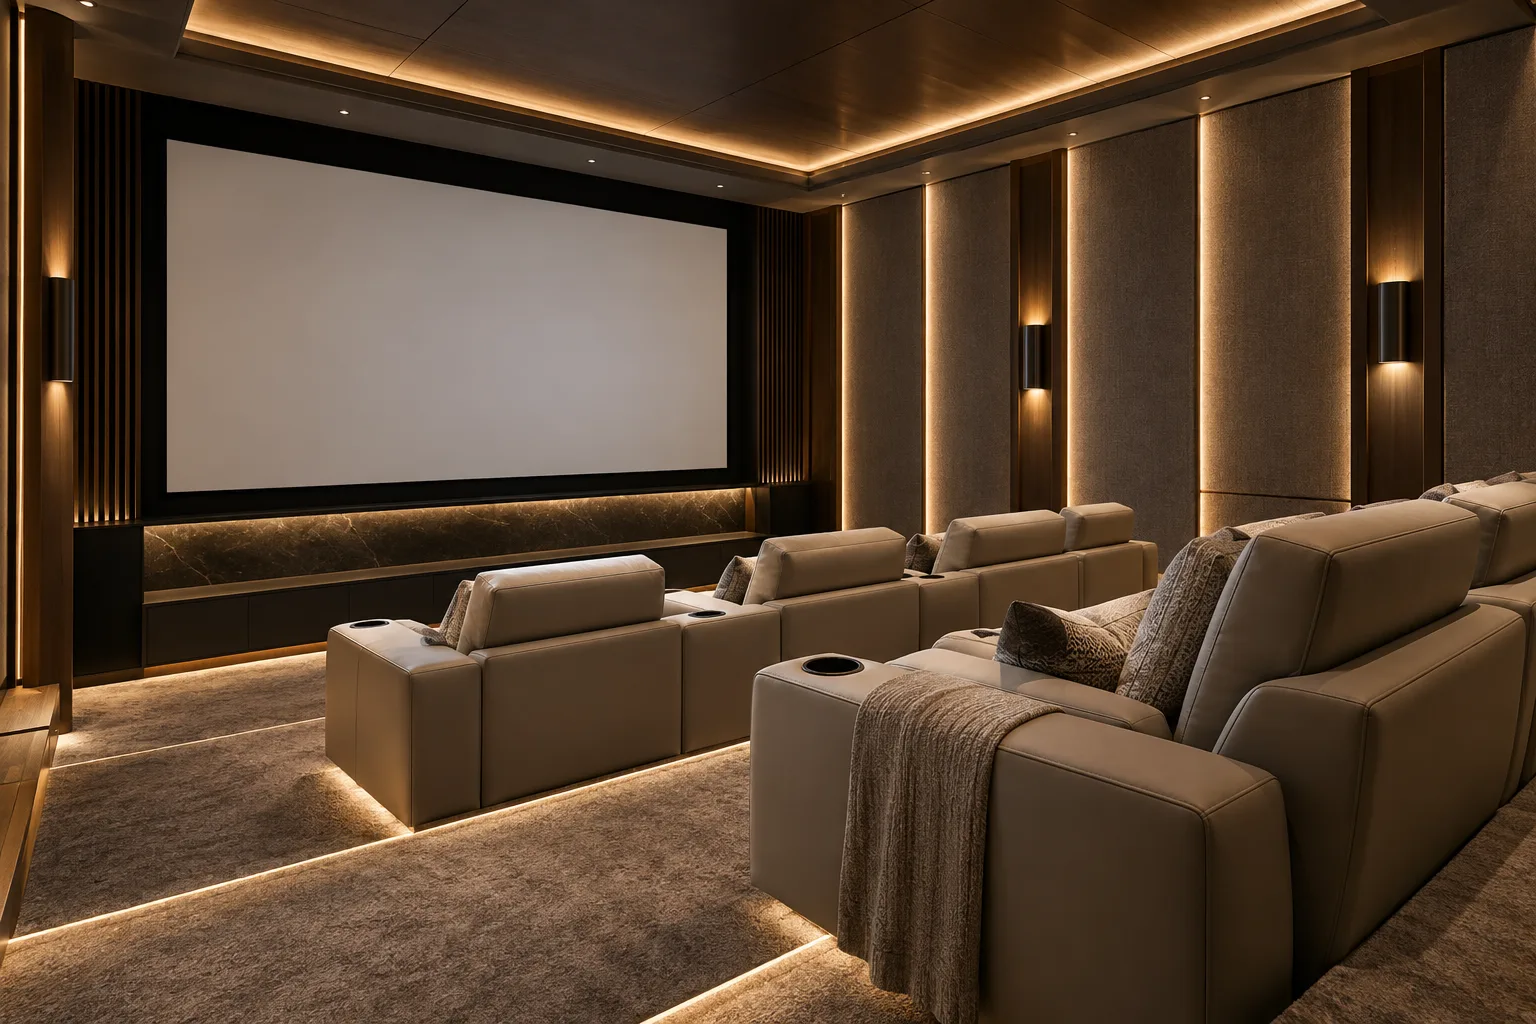
AI-generated illustrative design concept; not a completed CBD Projects project, approved drawing or technical compliance detail.
A home cinema needs coordinated seating, sightlines, sound and equipment access. An interior design company in Dubai should develop the room with the AV and relevant technical specialists before selecting decorative wall panels or fixing a screen position.
Start with the room dimensions and viewing brief. Coordinate the selected equipment, seating and technical requirements as one design rather than purchasing each component independently.
Define viewing and seating priorities
Record the usual audience, occasional guests and preferred use, such as films, gaming or shared viewing. Give the AV specialist the room dimensions and intended seating models so screen and equipment choices can be assessed properly.
Test actual chair positions, including recline and access. A second row may affect sightlines and movement; any raised construction needs appropriate design and review.
Coordinate acoustics and building services
Ask the responsible specialists to assess room acoustics, sound transfer and cooling or ventilation needs. Decorative soft finishes alone do not establish sound isolation. Describe neighbouring rooms and intended operating hours.
Keep technical requirements linked to the interior drawings so wall, ceiling and services decisions remain coordinated. Avoid closing construction before required inspections or concealed-work checks are complete.
Provide equipment access and cable routes
Agree where equipment is installed, how it is ventilated and how components can be replaced. Identify cable routes and access panels with the AV supplier before joinery manufacture.
Use the smart-home coordination guide where controls connect to the wider house. Keep credentials and network administration with the owner’s approved process.
Review lighting and finishes in use
Test the proposed lighting scenes with the screen and representative finishes. Consider reflections, ease of movement and the homeowner’s control preferences. Coordinate any blackout treatment with windows and maintenance access.
For an illustrative family cinema, simple controls may be more useful than numerous scenes that require a technician to explain each time.
Accept picture, sound and usability together
Complete installation and specialist setup, then demonstrate the intended viewing activities from the actual seats. Record control, access and performance issues for correction. Provide equipment records and maintenance contacts.
An interior designer in Dubai should make the room comfortable to use while the appointed specialists establish the technical performance of the system.
Frequently asked questions
Do acoustic-looking wall panels guarantee sound isolation?
No. Room treatment and sound isolation are different questions requiring assessment of the actual construction and intended performance.
Should seating be chosen before final AV coordination?
Yes. Actual seating positions and dimensions affect viewing, access and the coordinated system design.
Plan your residential renovation project with one accountable team
Share your room plan, seating preferences and viewing requirements with CBD Projects for a coordinated home-cinema concept.
Send Your Project BriefBack to BlogRelated ServiceView Real ProjectsContact CBD Projects