
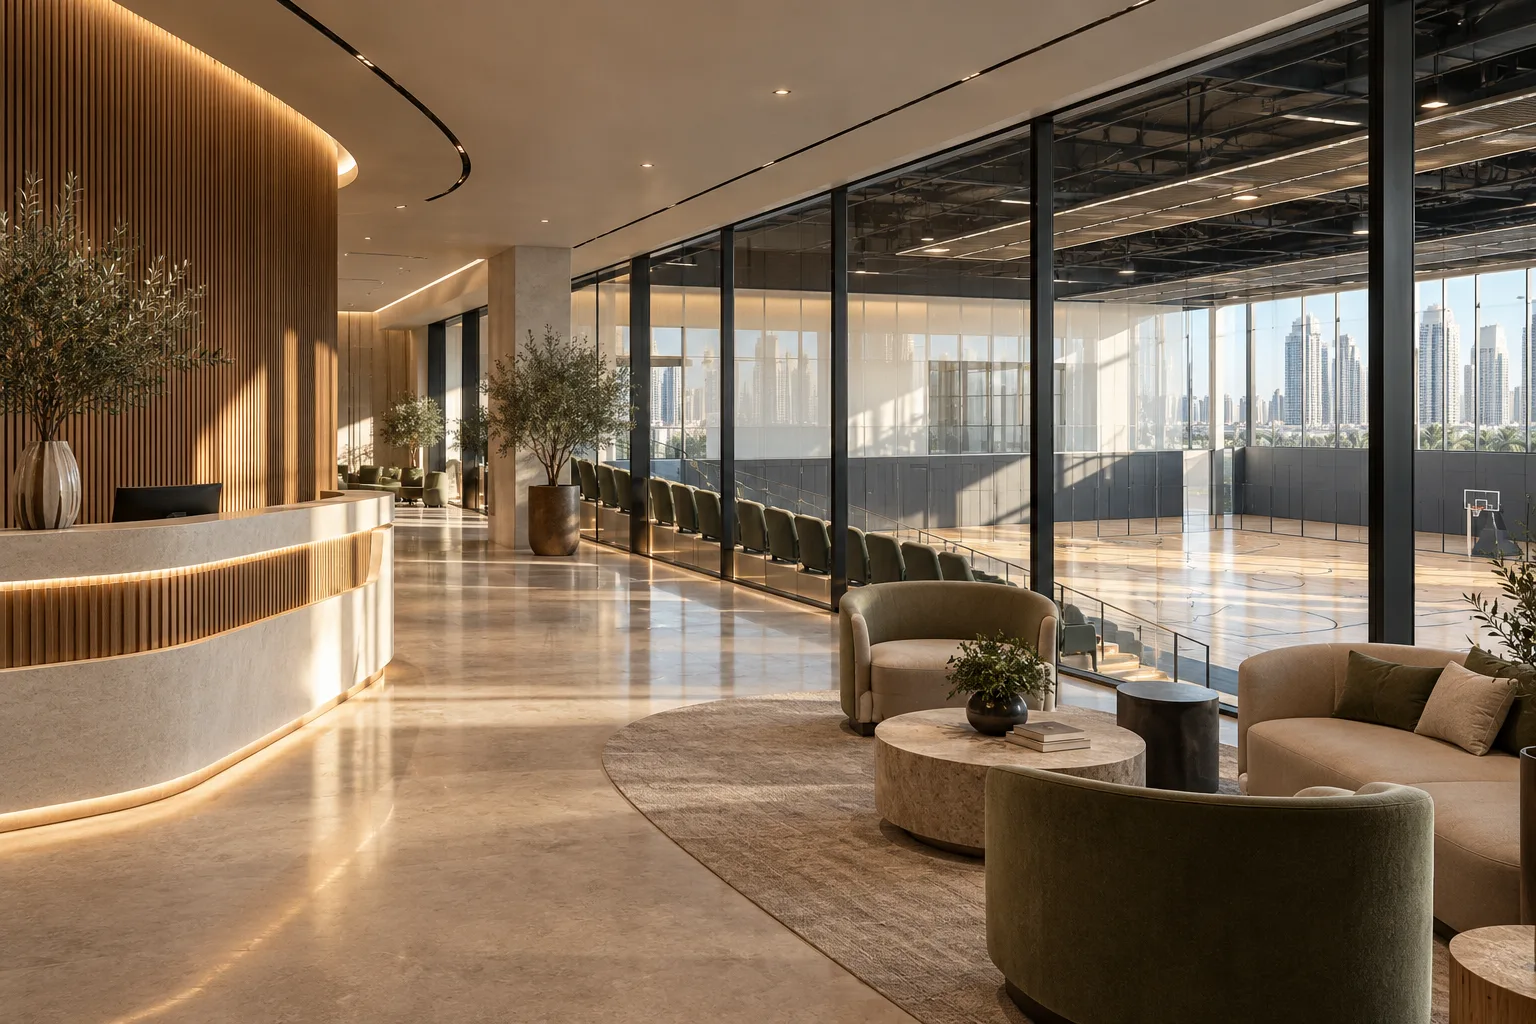
Illustrative design concept.
Model participants, accompanying visitors and staff together during a realistic session changeover. Use that scenario to plan waiting, viewing and controlled access, then have the responsible designers check the proposed occupancy and building requirements. A training-space count alone is not a complete capacity assessment.
A sports academy serves more people than the participants on its register. A parent may stay for the lesson, a sibling may accompany them, and the next group may arrive while the previous class is still collecting bags. These ordinary overlaps can make a generous reception feel crowded.
Family and spectator planning deserves its own brief. The objective is not to turn every academy into a large lounge. It is to understand who stays, who watches, who needs assistance and how staff manage arrival and collection. Those decisions influence the relationship between reception, viewing, activity areas and support spaces.
Jump to a section 7 topics
Build an attendance model from the timetable
Ask the operator for representative weekday, weekend and event schedules. For each session, record participants, coaches, likely accompanying people and the overlap with the next session. Distinguish evidence from an existing operation from assumptions for a new academy.
Consider an illustrative sequence in which a junior class ends as the next group arrives. Some families leave immediately, others discuss progress with a coach, and several children collect belongings. This is not the same population or movement pattern as the class itself. Place these activities on the plan rather than adding a percentage to the seating count.
Identify which assumptions can be managed operationally. Staggering sessions or assigning a clear collection point may reduce a conflict. The designers must still review the actual intended use; timetable management should not conceal an unsuitable layout or substitute for applicable requirements.
Choose how families will watch
Decide whether watching is central to the academy experience, optional or limited for particular sessions. A glazed viewing zone can maintain a visual connection while keeping visitors outside the activity area, but it also needs careful consideration of reflections, noise and the instructor's ability to manage the session.
Test seated and standing sightlines using the proposed furniture and relevant participant activity. A window that looks generous in elevation may offer little useful view from a low sofa. Conversely, placing a chair directly at a viewing panel may block a circulation route when someone stands behind it.
The operator should set safeguarding, photography and supervision policies with its relevant advisers. The interior team can support the resulting boundaries through door positions, desk orientation and controlled routes. It should not invent policy through signage or assume that transparent glazing resolves every supervision issue.
Separate check-in, enquiries and collection
Reception may need to perform several tasks at once: check a booking, answer a prospective customer's questions, handle payments and help an arriving family. Test these tasks with staff standing in their real positions and with equipment on the desk.
Locate a collection or regrouping point where the operator can manage it without blocking entering visitors. Include bags, pushchairs and mobility aids in the review. A long uninterrupted corridor may appear clear on a drawing but become an informal waiting area if no better place exists.
The gym reception and access guide provides useful questions about the entrance interface. An academy also needs a specific family handover process: who directs visitors, where they wait and how questions are handled when coaches are still supervising participants.
Compare layout approaches before fixing furniture
| Approach | When it may help | What to test |
|---|---|---|
| Viewing lounge beside activity space | Families commonly stay and watch | Sightlines, sound transfer and occupied circulation |
| Compact waiting with controlled collection | Most accompanying visitors leave during sessions | Late arrivals, early returns and collection overlap |
| Separate event viewing arrangement | Occasional competitions differ from regular classes | Event permissions, access and furniture storage |
| Shared reception for several studios | Activities have coordinated schedules | Simultaneous changeovers and enquiry queues |
Choose an arrangement from the operating model, not from a fashionable clubhouse image. A large lounge creates cleaning and furniture costs that may be unnecessary; insufficient waiting space can create daily friction. Explain the trade-off in the design review so the client understands what each plan assumes.
Do not rely on a common building lobby, pavement or parking aisle as overflow space without an agreed arrangement. Review access outside the tenant boundary with the landlord, including any restrictions that affect drop-off, collection or deliveries.
Size support functions for everyone using them
Identify the support spaces required by the actual activity and reviewed premises requirements. Consider belongings, staff storage, cleaning equipment and amenities alongside the main training area. Ask how visitors find the facilities without entering restricted activity zones.
If refreshments are proposed, define whether the operation is a vending point, packaged retail or a preparation service. Those are different briefs, and the applicable food activity and premises requirements need separate review. A coffee machine shown on a reception rendering does not establish a complete food-service scope.
Materials should follow the expected use. Consider scuffing from bags, cleaning around seat legs and replacement of heavily used upholstery. An interior designer in Dubai can create a welcoming family environment while preserving access to service points and avoiding ledges that accumulate abandoned belongings.
Confirm the actual activity and premises route
The Ministry of Sports services portal currently states that commercial activity approvals for licensed sports establishments in Dubai have transferred through Dubai Sports Council to the Invest in Dubai platform. The project's licensing adviser should verify the applicable activity route and any specialist requirements for the proposed academy.
Keep that review separate from landlord consent and the building fit-out process. A sports activity approval is not evidence that a particular spectator arrangement or building alteration is permitted. Similarly, a regular training layout should not be treated as automatic permission for a larger event.
Request a responsibility schedule naming who handles activity advice, building submissions, equipment design and operational policies. This is particularly useful when a training-system supplier, interior contractor and academy operator all contribute to the plan.
Accept the academy through a busy-session rehearsal
Before final acceptance, set out the furniture and simulate arrival, viewing, departure and collection with staff. Use representative bags and equipment rather than an empty-room walkthrough. Check whether the reception desk can see and manage the intended access points.
Record physical changes separately from operating adjustments. Moving a bench may solve a route conflict, while an unclear collection process needs a staff decision. Recheck the layout if the timetable, participant profile or spectator offer changes after opening.
For the next design meeting, bring a sample timetable, accompanying-visitor assumptions and a description of how families use the academy. These give a fit-out company in Dubai a much stronger basis for planning than the training area alone.
Frequently asked questions
Should every athlete have a spectator seat?
There is no universal planning ratio. Use the operator's attendance evidence and proposed timetable, then check the layout against the applicable capacity and premises requirements.
Can the common lobby be used for waiting?
Only rely on it where the building arrangements expressly support that use. Show the agreed boundary in the operating plan rather than assuming overflow will be tolerated.
Is a competition covered by the normal training layout?
Do not assume so. Event attendance, furniture, viewing and activity permissions need review for the actual proposal.
What should be rehearsed before opening?
Rehearse overlapping class arrival and departure, family waiting, coach enquiries, bag collection and movement to amenities with furniture in its final position.
References and scope
References checked on 2 November 2026. Confirm current requirements and product instructions for the actual project; these links do not constitute project approval.
Plan your healthcare and wellness interiors project with one accountable team
Share your academy timetable, family attendance assumptions and premises plan with CBD Projects using the project brief form to develop the spectator and reception scope.
Send Your Project BriefBack to BlogRelated ServiceView Real ProjectsContact CBD Projects