
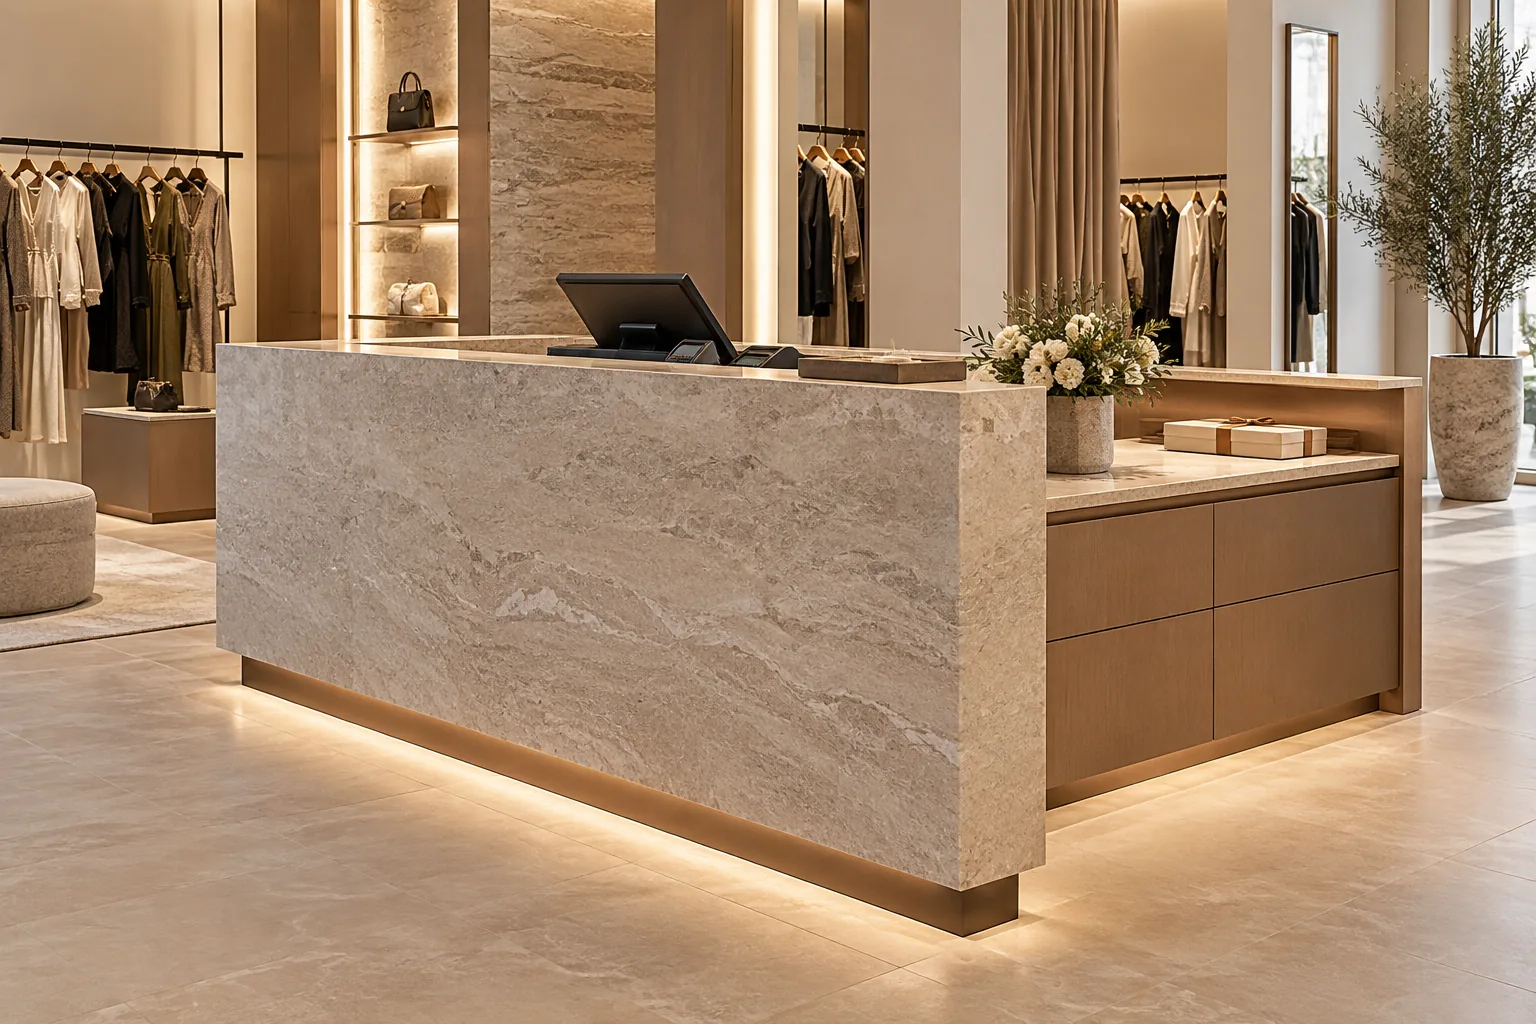
AI-generated illustrative design concept; not a completed CBD Projects project, approved drawing or technical compliance detail.
Electronic article-surveillance gates are often treated as equipment added at the end. Their position can conflict with shopfront doors, floor joints, displays, queue rails and accessible circulation. Early coordination protects both the entrance design and the security supplier’s installation requirements.
Appoint the retailer’s security specialist early, confirm the selected system and draw its real footprint, detection arrangement, services and maintenance access together with the complete shopfront and customer route.
Define the entrance operating model
Record which doors open during trading, how customers enter and leave, and where staff observe the threshold. Include after-hours closure, prams, wheelchairs, large purchases and promotional events. Security gates must support this flow rather than narrowing it unexpectedly.
Coordinate the route from checkout to exit and the response process for alarms. The fit-out team should not publish or invent sensitive loss-prevention procedures.
Use the selected supplier’s layout
Obtain pedestal sizes, recommended positions, fixing method, cable entry, power and interface information. Overlay these on the architectural setting-out drawing. Generic symbols may hide bases, covers or tolerances that affect floor finishes.
Confirm whether nearby metalwork, displays or equipment influence performance, based on supplier guidance and site testing. Avoid unsupported promises about detection range.
Coordinate floors and shopfronts
Review slab conditions, floor build-up, movement joints, entrance mats and door sweeps before fixing positions. Obtain approval before cutting, drilling or chasing the base building. Protect waterproofing or other assemblies where relevant.
Check clear space around doors and gates in every operating position. The shopfront interface guide helps coordinate landlord lines, closure and signage alongside this equipment.
Preserve accessibility and visual clarity
The responsible designer should verify required clear routes and approach spaces. Place pedestals so they do not create confusing pinch points or catch bags and trolleys. Integrate them with the brand palette without concealing required indicators or service access.
Keep promotional fixtures out of the entrance corridor defined in the approved plan. A compliant handover layout can become unusable if movable displays drift into it after opening.
Test in the completed store
Commission the system with doors, tills, displays and nearby equipment operating. Record supplier tests, user training and maintenance contacts. Check physical stability, finishes and cable covers as well as electronic operation.
Repeat testing after material layout changes if the supplier advises it. Include accepted locations and service routes in the handover package without exposing confidential settings.
Frequently asked questions
Can security gates be installed after the floor is finished?
Sometimes, but late work may require visible surface routes or disruptive cutting. Coordinate the selected fixing and cable method early.
Who decides the gate spacing?
The specialist supplier should design it for the selected system and store conditions, coordinated with the responsible interior and accessibility designers.
Plan your retail and hospitality fit-out project with one accountable team
Send CBD Projects your shopfront drawing, selected security system and retailer standards for coordinated entrance fit-out planning.
Send Your Project BriefBack to BlogRelated ServiceView Real ProjectsContact CBD Projects