
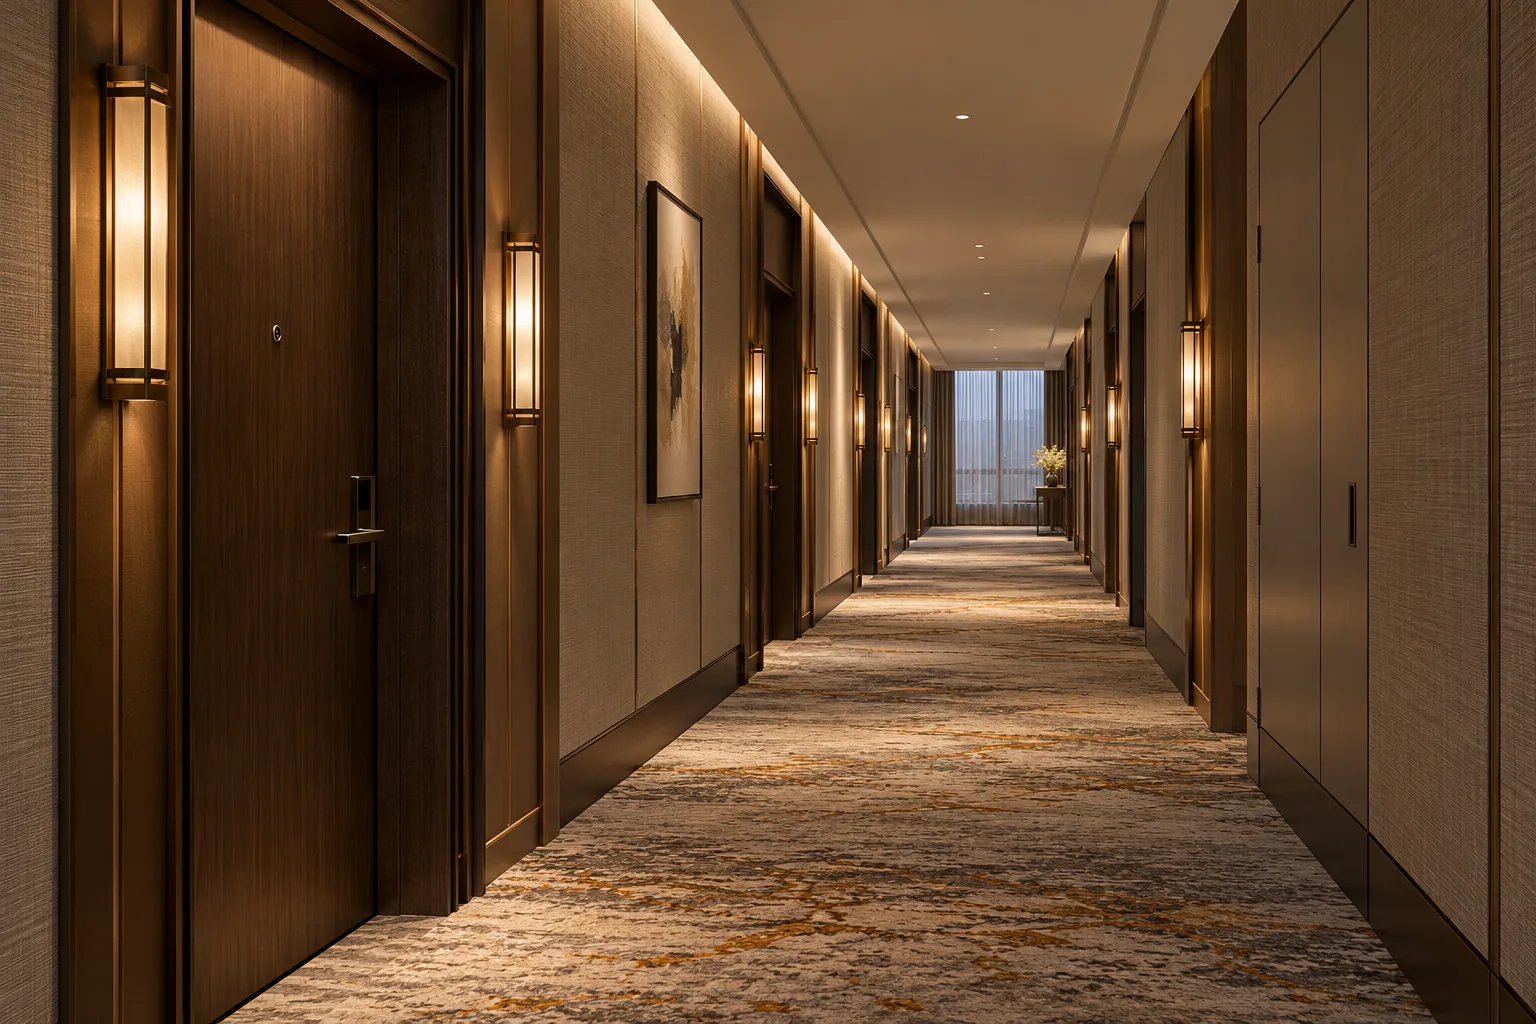
AI-generated illustrative design concept; not a completed CBD Projects project, approved drawing or technical compliance detail.
A hotel corridor connects guestrooms, staff operations and building systems. Refreshing it can affect rooms that are otherwise ready to sell. A commercial fitout company in Dubai should assess those connections before promising a short finishes-only programme.
Survey the corridor and adjoining interfaces, agree the occupied and closed zones with hotel operations, and have the responsible specialists validate temporary arrangements. Release each phase only after the required checks and cleaning.
Survey doors and concealed interfaces
Record door frames, thresholds, hardware, signs, access panels and service devices alongside finishes. Check differences between apparently identical floors. Refer fire, access, acoustic and other technical questions to the responsible specialists.
A new carpet or wall finish may affect an existing interface. Do not alter clearances, door assemblies or service components based only on an appearance preference. Identify those decisions before ordering repeated materials.
Map guest and staff journeys
Trace guests with luggage, housekeeping trolleys, maintenance staff and deliveries. Agree which routes remain available during each stage and which room inventory is affected. Hotel operations and the responsible project specialists should establish the permitted temporary arrangement.
The operating-hotel renovation guide provides the wider phasing framework. A corridor cannot be treated as isolated simply because the contractor’s work boundary ends at a guestroom door.
Coordinate noisy work and service interruptions
Identify tasks that create noise, dust, odour or interruptions and coordinate them with hotel operations and building requirements. Record notice, access and release procedures for affected services.
For an illustrative floor refresh, ceiling access may affect a wider zone than the carpet replacement. Sequence work by the actual systems and construction needs rather than assuming every trade can follow the same room-by-room boundary.
Approve finishes under operating conditions
Review samples under intended lighting and with representative trolleys and cleaning procedures. Ask suppliers for care and suitability information. Coordinate joints, transitions and replacement access to avoid an attractive finish becoming difficult to repair.
Use a benchmark area to resolve repeated details. Record batch information and agreed spare materials so future local repairs do not require a complete corridor replacement.
Reopen through a defined release process
Complete the agreed inspections, service checks, defect corrections and cleaning. Confirm signs, doors and access arrangements with the responsible teams. Give operations a dated record of the accepted zone and remaining work elsewhere.
An interior design firm in Dubai should connect the visual upgrade with usable maintenance records. Keep protection and logistics for later phases coordinated so completed work is not damaged by the next delivery.
Frequently asked questions
Can corridor work proceed while all nearby rooms stay occupied?
That depends on the scope, systems and approved temporary arrangements. Hotel operations and the responsible specialists must assess it.
Why keep spare corridor finishes?
Agreed spares and batch information can support local repairs, subject to suitable storage and the product’s requirements.
Plan your retail and hospitality fit-out project with one accountable team
Send CBD Projects your corridor plans, room inventory constraints and proposed scope for a phased refurbishment assessment.
Send Your Project BriefBack to BlogRelated ServiceView Real ProjectsContact CBD Projects