
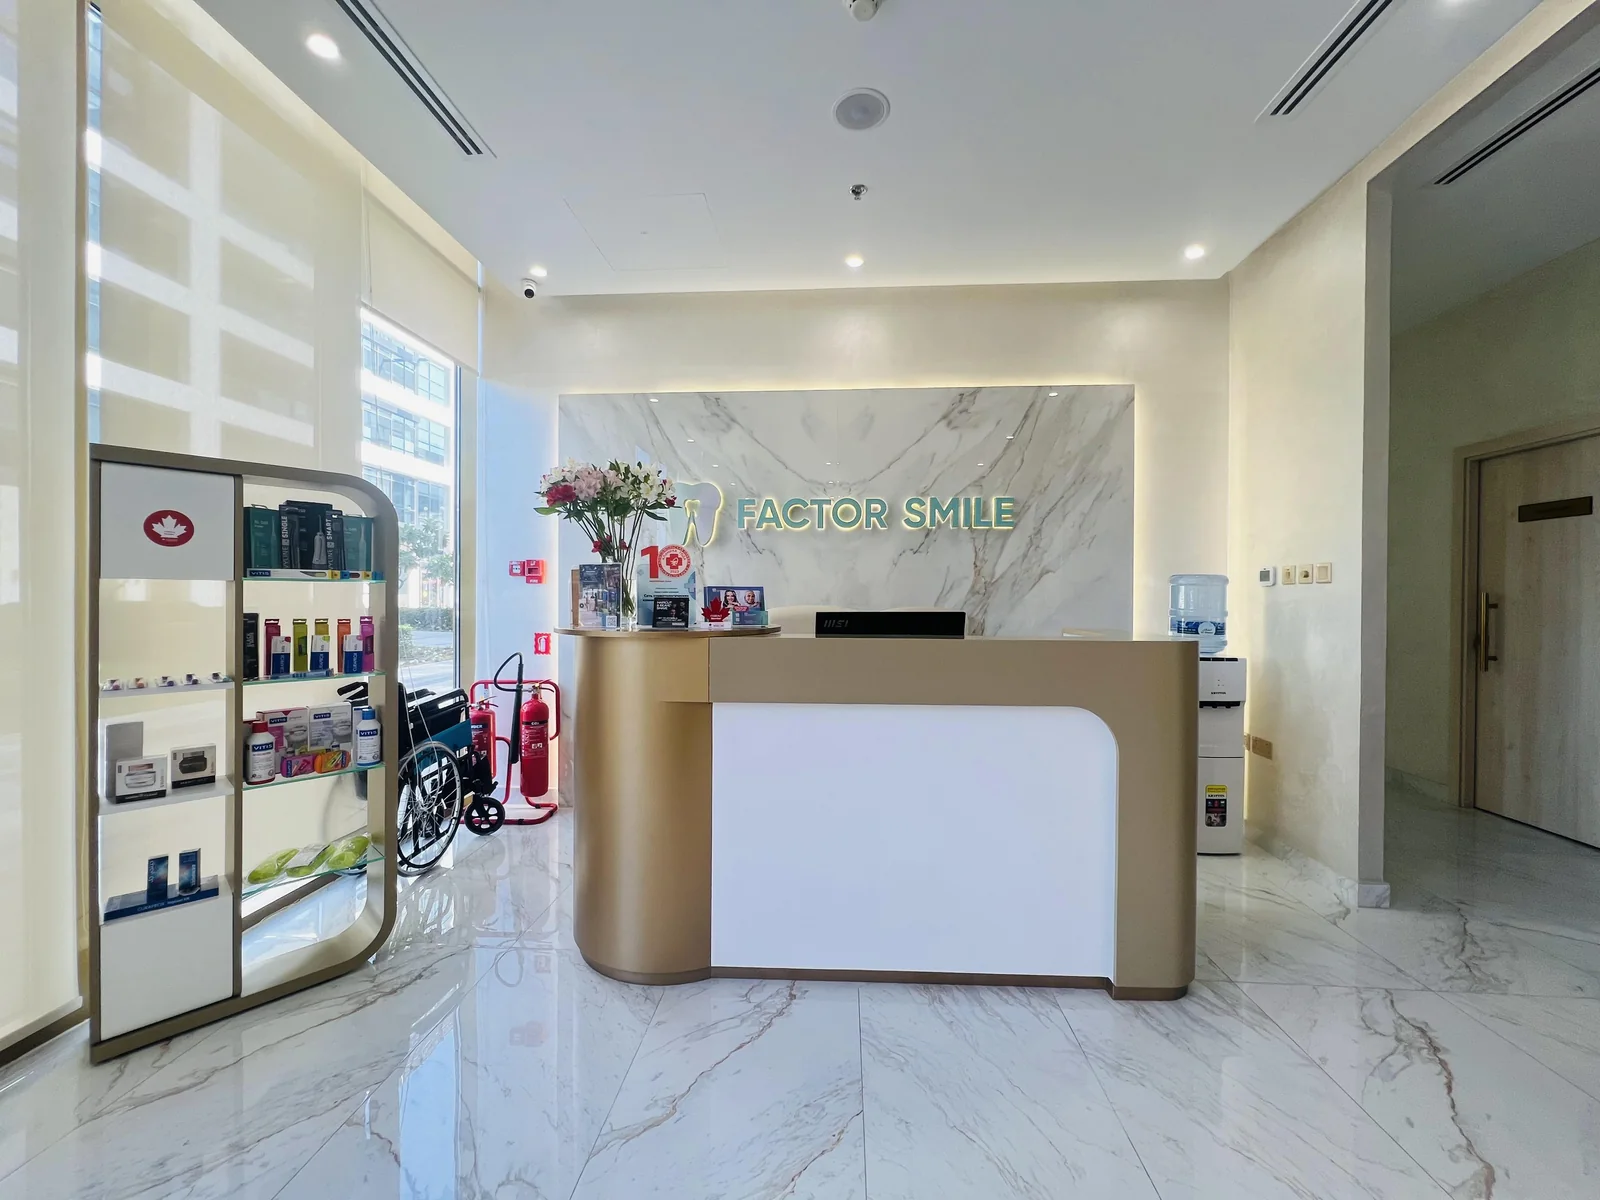
Pharmacy design combines a clear customer journey with controlled dispensing, stock and privacy.
A pharmacy is both a public retail environment and a controlled healthcare operation. Customers need clear navigation, accessible service and discretion, while staff need secure dispensing, organised stock, refrigeration, technology and reliable back-of-house workflows.
Plan the customer route and service points first, separate public browsing from controlled dispensing, provide discreet consultation, coordinate stock and cold storage, light labels clearly, integrate technology and security, and confirm current requirements for the exact licensed activity.
Map public and controlled zones
Define entry, browsing, queue, payment, collection, consultation and staff-only areas. Keep customer routes understandable and accessible while preventing unauthorised access to dispensing and stock.
Design dispensing for safe workflow
Coordinate worktops, screens, printers, storage, verification tasks and staff movement. Minimise unnecessary crossing and provide clear sightlines to the public area without exposing sensitive information.
Plan stock, refrigeration and deliveries
Organise fast-moving products, controlled items, bulk stock, returns, waste and deliveries. Verify refrigeration, monitoring, ventilation, power and maintenance needs for selected equipment.
Protect privacy and communication
Provide a suitable consultation point or room based on the service model. Manage queue distance, acoustics and screen visibility so customers can communicate without broadcasting personal information.
Coordinate lighting, signage and upkeep
Use clear category navigation and comfortable label-reading light. Choose durable cleanable finishes and detail shelves for restocking. Confirm fire, accessibility, building and licensing requirements with the responsible parties.
Frequently asked questions
Does a pharmacy need a consultation area?
The need and format depend on services and applicable requirements, but a discreet consultation setting can improve privacy and care.
What should be planned before pharmacy joinery?
Product mix, storage quantities, dispensing workflow, equipment, technology, security and access should be coordinated first.
Can pharmacy design follow a normal retail layout?
Retail principles help navigation, but controlled dispensing, privacy, stock, refrigeration and licensing needs require specialist planning.
Plan your healthcare interior design project with one accountable team
CBD Projects LLC provides interior design and fit-out coordination across Dubai and the UAE. Share your space, location, target opening date and budget range for a practical first review.
Send Your Project BriefBack to BlogRelated ServiceView Real ProjectsContact CBD Projects