
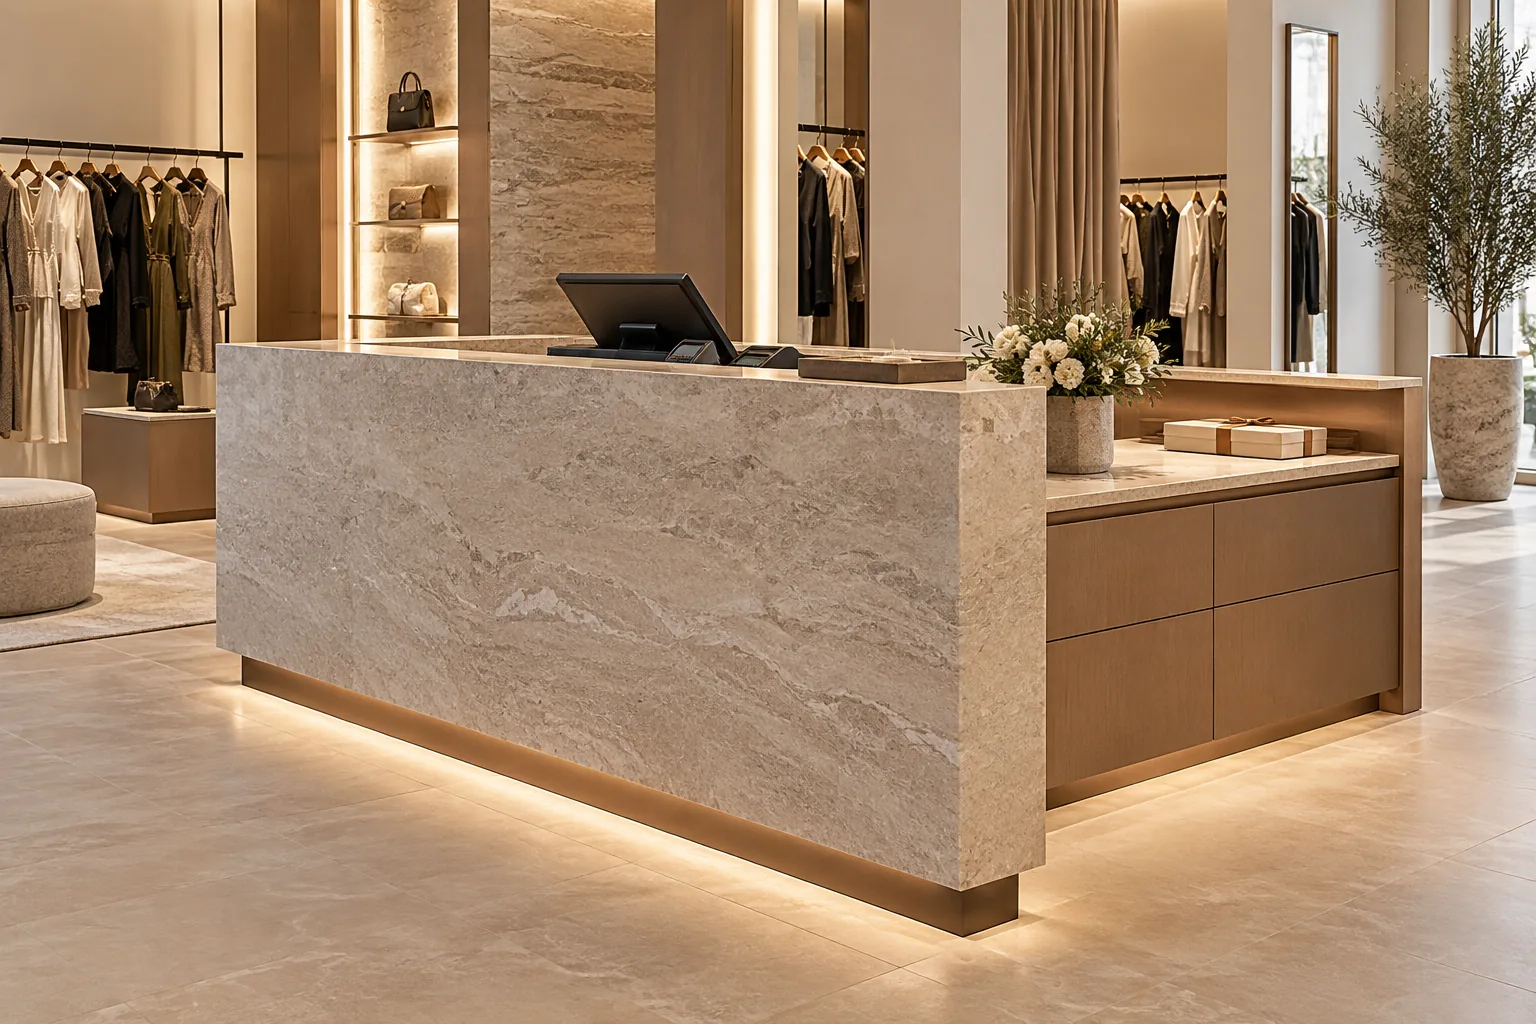
AI-generated illustrative design concept; not a completed CBD Projects project, approved drawing or technical compliance detail.
Hoarding separates a live mall from fit-out work, but it also carries graphics, doors, lighting and landlord interfaces. Poorly planned hoarding can leak dust, restrict contractor access or damage finished mall surfaces during removal. It should be designed and approved early.
Obtain current mall requirements, survey the lease line and finishes, then coordinate structure, access, graphics, fire and safety interfaces, dust control and removal through the landlord and responsible specialists.
Start with landlord standards
Confirm permitted system, height, finish, graphics, doors, lighting, work hours, deposits and approval submissions for the specific mall. Requirements vary and can change, so do not reuse another centre’s detail blindly.
Record who supplies, approves, inspects and removes each component.
Survey the lease-line interface
Measure floors, soffits, columns, shopfront tracks and adjacent finishes. Identify services, detectors, sprinklers or signs that must remain unobstructed under the approved design.
Use non-destructive protection and fixing methods where required by the landlord. Photograph pre-existing conditions for controlled records.
Plan contractor access and dust control
Size and position doors for people, trolleys and expected materials. Coordinate locks, viewing panels where required and emergency arrangements. Seal interfaces and maintain negative-pressure or other dust-control measures only as designed by the responsible team.
Keep delivery routes and permit-to-work procedures aligned with the shopfront interface guide.
Coordinate graphics and public appearance
Use approved artwork dimensions, materials and lighting without making unsupported opening claims. Check sightlines from mall approaches and keep doors and joints integrated cleanly.
Allow safe replacement of damaged graphics during the work period without dismantling structural elements.
Plan removal and shopfront reveal
Sequence hoarding removal with completed shopfront, cleaning, inspections and trading approval. Protect finished flooring and glazing during dismantling. Define temporary security if the frontage is exposed between shifts.
Close landlord damage observations and dispose of temporary materials under the approved logistics plan.
Frequently asked questions
Can a contractor install mall hoarding from a standard detail?
Only after checking the specific mall’s current standards, surveyed conditions and approval process.
When should hoarding graphics be approved?
Early enough to avoid delaying site possession or installation, using the landlord’s required artwork and submission route.
Plan your retail and hospitality fit-out project with one accountable team
Share your mall manual, lease-line survey and opening programme with CBD Projects for coordinated retail fit-out mobilisation.
Send Your Project BriefBack to BlogRelated ServiceView Real ProjectsContact CBD Projects