
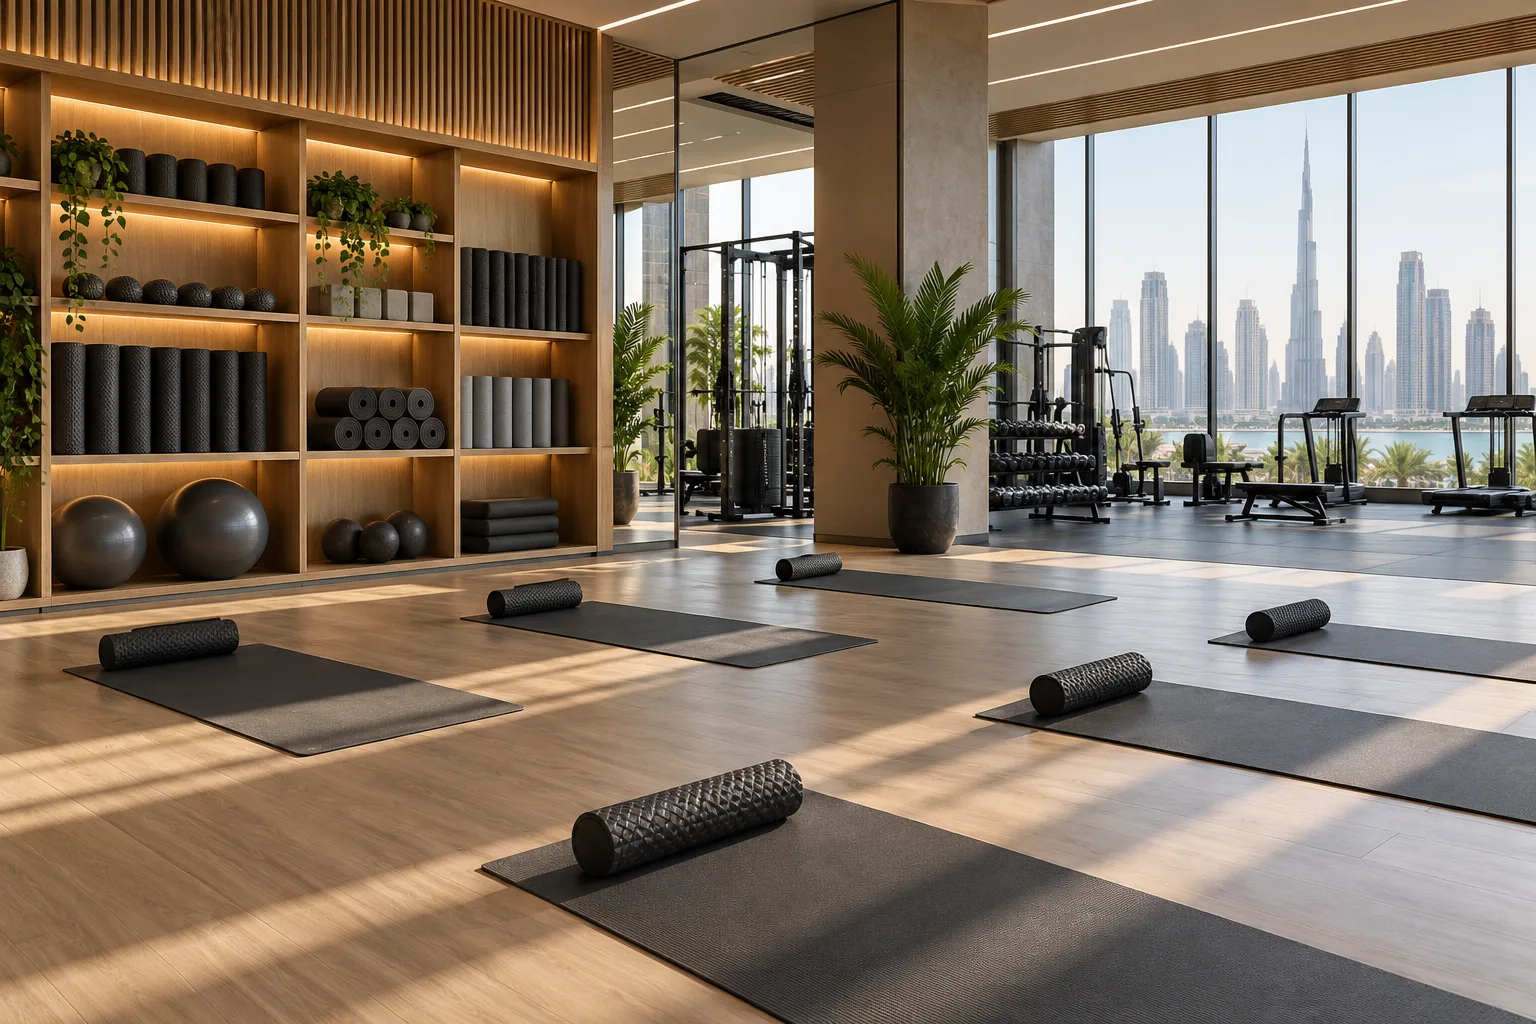
AI-generated illustrative design concept; not a completed CBD Projects project, approved drawing or technical compliance detail.
Stretching space often becomes whatever remains after machines are placed. That can put floor exercises beside moving equipment, busy routes or inaccessible storage. When choosing a gym fitout contractor in Dubai, include the stretching zone in the operating brief and equipment plan from the beginning.
Define the intended activities with the operator and qualified fitness staff. Test movement areas, storage and cleaning access in the layout, then protect that allocation when equipment or membership plans change.
Describe the activities and users
Ask whether the zone supports warm-ups, mobility work, trainer-led sessions or individual stretching. Record whether floor mats, rollers or other accessories are used. Qualified fitness staff should define activity needs. The fit-out team coordinates the space; this guide is not an exercise prescription or a universal clearance standard.
Draw movement rather than mats alone
A mat outline does not show the full movement or the space needed to enter and leave a position. Test representative activities with the operator on a marked-out layout. Coordinate suitable circulation and access with the appointed designer. Keep the area distinct from equipment delivery, cleaning and through-routes.
Choose finishes for the actual use
Coordinate flooring with the expected activities, substrate and supplier requirements. Check transitions, cleaning compatibility and the effect of loose mats. Review the broader gym flooring guide where impact or adjacent equipment is relevant. Avoid assuming a finish suitable beneath machines is automatically suitable for all floor-based activity.
Keep accessories close and organised
Provide storage matched to mat and roller sizes and the operator’s return process. Test access without reaching over occupied exercise space. Plan how used items are collected or cleaned under the gym’s procedures. A storage wall is useful only if members can return items without disrupting the next person.
Review the occupied zone
Walk through the zone with people represented at each intended position and neighbouring equipment in use. Check views, lighting comfort and the route to storage. Record the accepted layout with the operator. If new equipment is proposed later, review its effect on the reserved movement area rather than quietly reducing it.
Frequently asked questions
Can a stretching zone share space with circulation?
The design team and operator should provide suitable dedicated movement space while preserving required routes. A route should not depend on exercise positions being empty.
Should stretching storage be inside the zone?
It should be conveniently accessible, but its use and open doors must not obstruct active positions or circulation.
Plan your healthcare and wellness interiors project with one accountable team
Send CBD Projects your gym equipment plan and activity brief to coordinate stretching space within the complete fit-out.
Send Your Project BriefBack to BlogRelated ServiceView Real ProjectsContact CBD Projects