
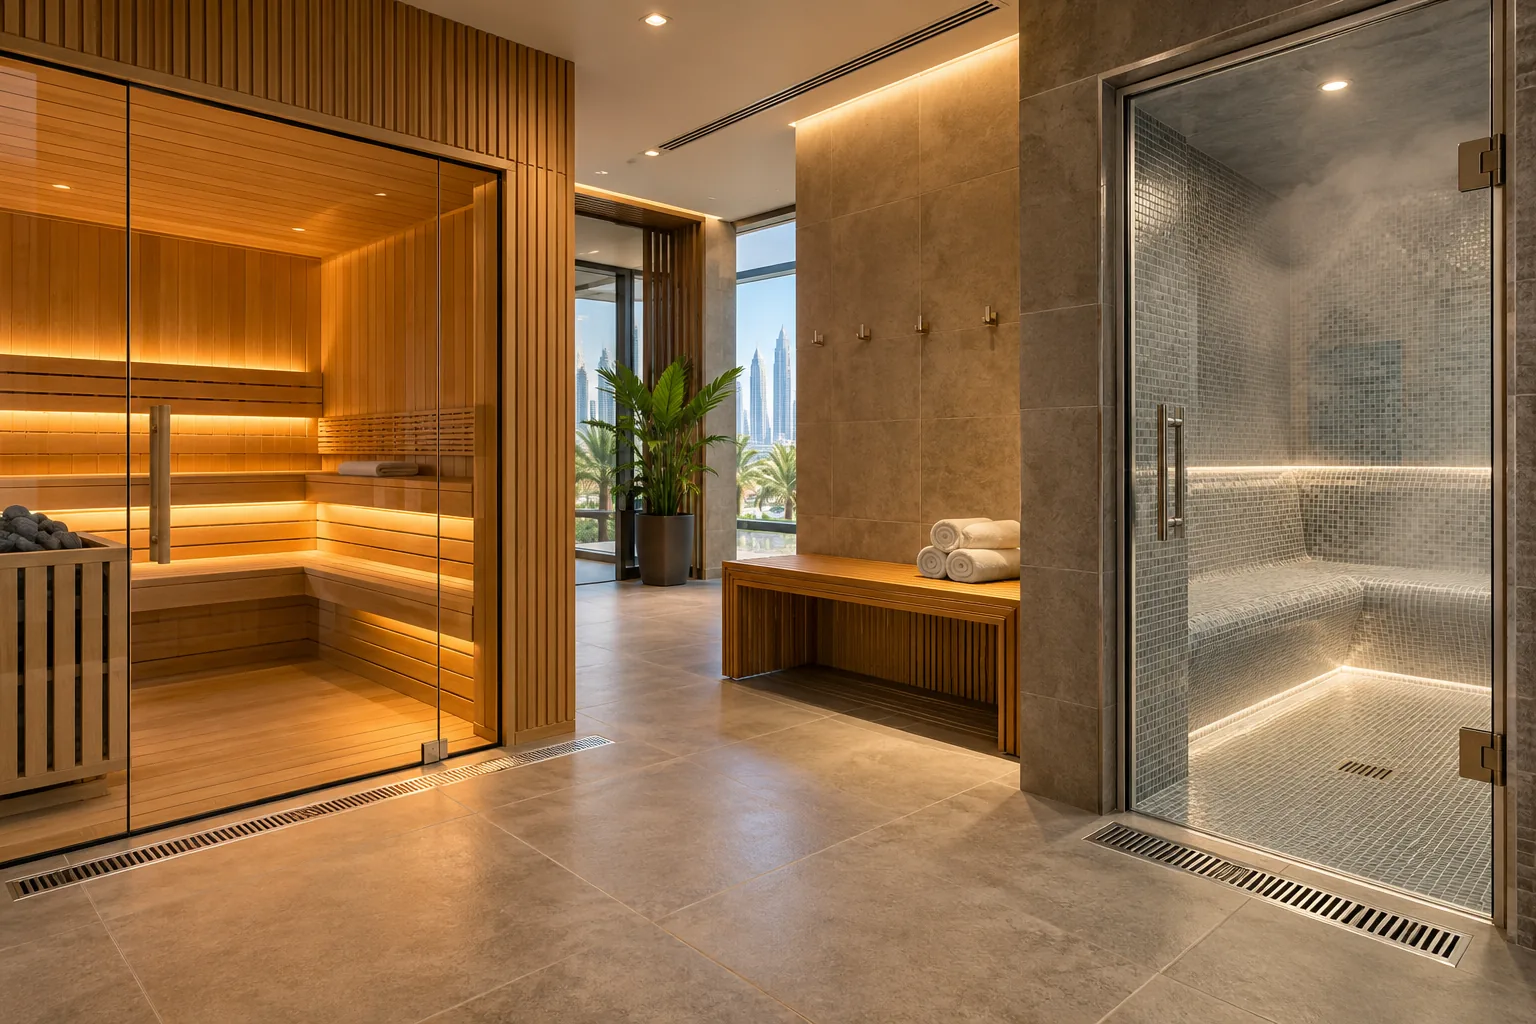
AI-generated illustrative design concept; not a completed CBD Projects project, approved drawing or technical compliance detail.
Sauna and steam rooms combine heat, moisture, electrical equipment, finishes and frequent cleaning in compact spaces. Visual concepts are not enough: selected proprietary systems and qualified design are needed before structure and services are fixed.
Define capacity and operating model, select specialist systems, and coordinate room build-up, waterproofing, drainage, ventilation, power, controls, doors and maintenance through the responsible consultants and current approvals.
Define use and capacity
Estimate peak users from membership and class patterns, along with operating hours, cleaning closures and staff supervision. Decide whether sauna and steam are separate and how members move from changing to wet and dry zones.
Avoid sizing only from a marketing headcount; seating arrangement and user comfort matter.
Select the systems early
Obtain manufacturer requirements for heaters, steam generators, controls, doors, benches and room construction. Record utility loads, clearances, environmental limits and maintenance access.
Do not mix details from different proprietary systems or conceal equipment without approved ventilation and service space.
Coordinate envelope and drainage
Qualified designers should develop waterproofing, vapour control, insulation, falls, drains and junctions for the selected rooms. Review penetrations and thresholds before finishes begin.
Build and inspect representative details where appropriate, and keep test records in the handover set.
Integrate ventilation and controls
The mechanical and electrical teams should coordinate temperature, humidity, air movement, power, controls and safety interfaces under applicable requirements. Protect controls from inappropriate public access while keeping operation clear for trained staff.
Coordinate surrounding changing-room conditions through the gym changing-room guide.
Commission, clean and maintain
Specialist suppliers should commission equipment and train operators under the project plan. Test doors, drainage, controls and relevant alarms. Provide cleaning methods compatible with finishes and system warranties.
Record shutdown and maintenance responsibilities. Do not open the facility until the required reviews and approvals are complete.
Frequently asked questions
Can a residential sauna system be used in a commercial gym?
Only if the qualified team and supplier confirm it suits the commercial duty, environment and applicable requirements.
Who should waterproof a steam room?
Use an approved specialist system installed and tested under the responsible designer’s details and project requirements.
Plan your healthcare and wellness interiors project with one accountable team
Send CBD Projects your gym plan, membership model and wellness equipment brief for coordinated fit-out planning.
Send Your Project BriefBack to BlogRelated ServiceView Real ProjectsContact CBD Projects