
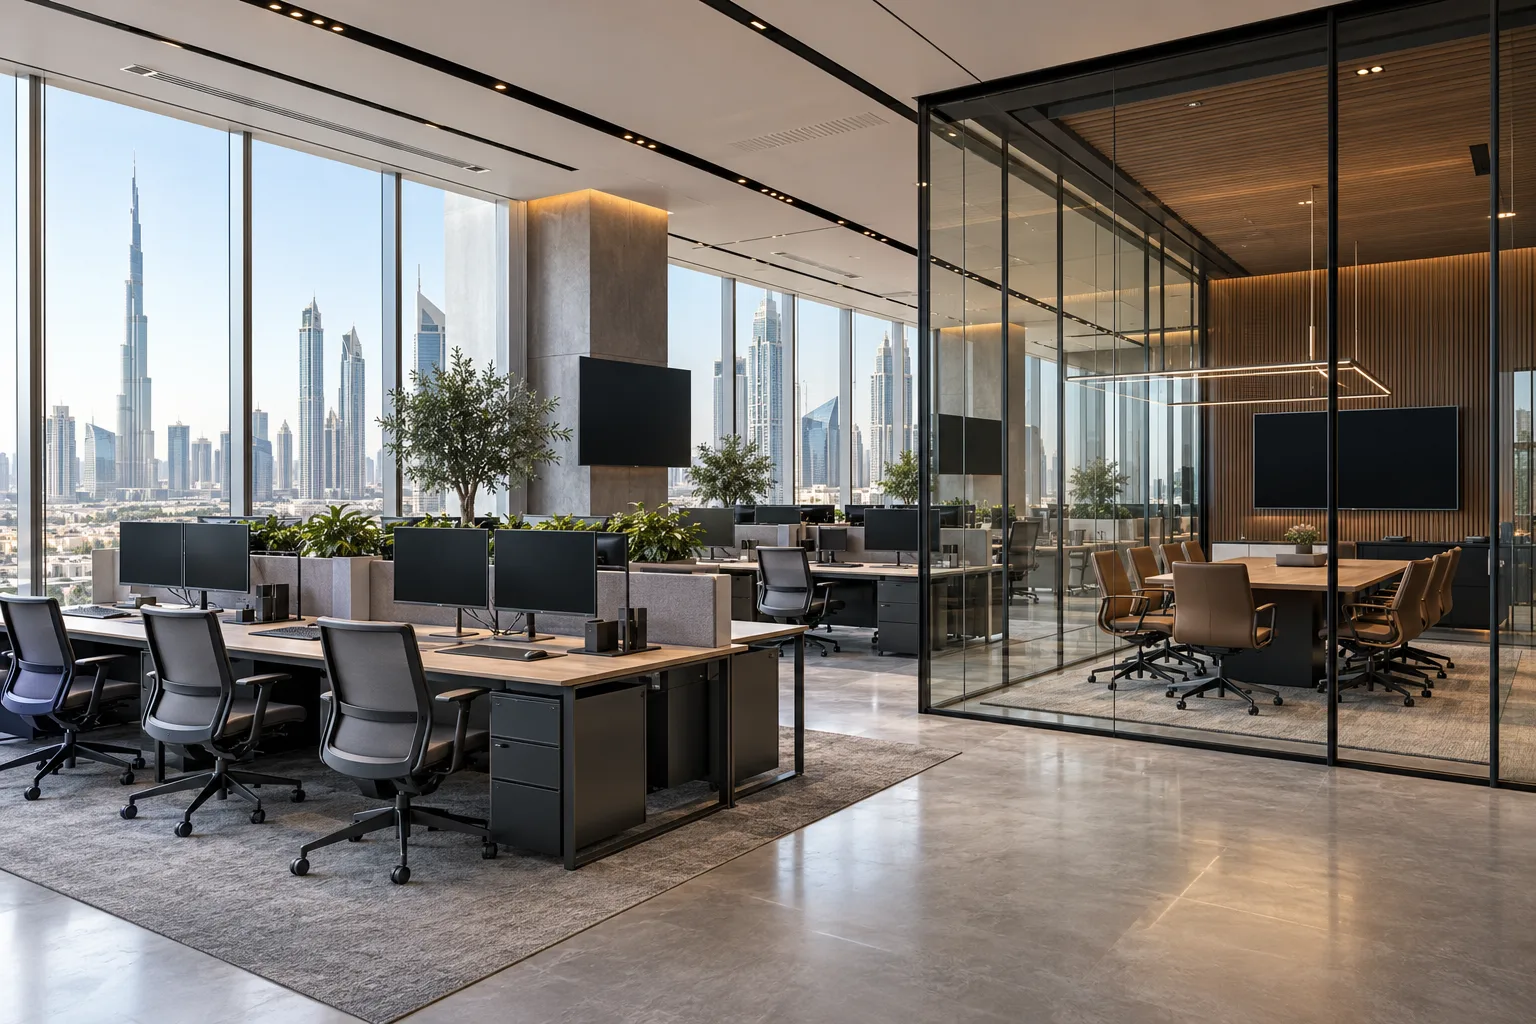
Illustrative design concept.
Confirm the permitted occupancy arrangement, define shared and company-specific functions, and model simultaneous demand. Then coordinate identity, access, IT and procurement around a responsibility schedule approved by the group and individual business representatives.
A shared headquarters can give related companies access to meeting rooms, reception and staff facilities that each would struggle to justify alone. It can also create daily disputes when the interior assumes cooperation that the operating model never defined. Who gets priority for the boardroom? Which company pays for reception changes? Can one business's visitors walk through another team's workspace?
These are design inputs. The organisation chart does not answer them, and a unified brand palette will not resolve them. A useful brief describes common facilities, restricted areas and decision rights before an interior design company in Dubai allocates the floorplate.
Jump to a section 7 topics
Separate the property arrangement from the space plan
Establish the legal tenant, the companies intended to occupy the premises and the party authorised to instruct the fit-out. Ask the client's property and licensing advisers to confirm the arrangement for the actual location. Common ownership should not be treated as evidence that every occupancy or business activity is permitted.
Record whether the proposal is a single shared workplace or physical subdivision into independently managed premises. These can have different design and approval implications. Avoid designing separate entrances and reception counters before the commercial structure has been reviewed.
Where DDA is the relevant authority, its fit-out permit service identifies documents including the tenant's contractor appointment, EJARI and building-owner NOC. That service is an example of why the tenant and building relationship matters; it is not a universal document list for every Dubai headquarters.
Decide how a visitor experiences the group
Write a short arrival scenario for each company. A visitor might receive an invitation carrying one brand, arrive at a building directory showing another and encounter a group reception desk. Decide how those names connect and what the receptionist needs to know to direct the visitor without confusion.
Choose whether the group identity leads, the subsidiary identities have equal prominence, or individual meeting suites carry the company names. Test the choice in signage, digital invitations and reception procedures before investing in large permanent branding.
Privacy matters as well as identity. A visitor waiting for one company may not need to see the project displays, screens or client movements of another. Use reception orientation, meeting-room location and the reception security coordination guide to develop the physical boundaries alongside the client's access policy.
Model the facilities that everyone expects to share
Collect meeting patterns from each business rather than applying one assumption to the whole group. Identify board meetings, interviews, project workshops and visitor-heavy periods. Sharing saves space only when capacity and booking arrangements support actual demand.
For an illustrative group with three companies, assume two teams regularly hold Monday morning client meetings. A single premium meeting suite may be fully booked while smaller internal rooms remain empty. Test different room sizes and a shared booking rule before deciding that the answer is simply more floor area.
Apply the same exercise to pantry use, printing, reception storage and staff amenities. Some equipment may be shared while consumables, secure documents or branded materials remain separate. The designer needs those distinctions to allocate storage and service access accurately.
Choose boundaries with operational consequences in view
| Facility | Sharing can work when | Design question |
|---|---|---|
| Reception | One team can support agreed visitor procedures | Which brands and access points must the desk manage? |
| Meeting rooms | Booking priority and confidential use are agreed | Can visitors reach rooms without crossing work areas? |
| Print and archive areas | Information handling permits common access | Which storage and devices need restriction? |
| Staff pantry | Peak demand and maintenance ownership are clear | Where do queues and cleaning tasks occur? |
| IT infrastructure | The client IT team defines the architecture | Which rooms, routes and connections remain separate? |
Do not choose a shared or separate arrangement merely because one is easier to draw. Consider who operates, cleans, repairs and changes each facility. A shared pantry with no maintenance owner can become a management problem even when its layout is excellent.
Document decisions in plain language alongside the plan. A colour-coded diagram is useful, but it should refer to an agreed access and management policy rather than imply one.
Coordinate IT, security and future change early
Ask the client's IT and security teams to establish the technical boundaries between businesses. The interior contractor should not infer network segregation, access privileges or information policy from the number of companies sharing the floor.
Translate the approved requirements into door arrangements, equipment locations, cable routes and maintenance access. Identify spaces where a shared maintenance visit could interrupt more than one company. Plan service access and isolation with the relevant specialists before closing ceilings or joinery.
Consider growth as an allocation decision. If one company expands, does it take spare desks, convert a common room or displace another team? Keep an agreed future scenario on the plan so the first change does not dismantle the original shared-services concept.
Give the project one clear instruction route
Name a group representative authorised to approve common design, budget and programme decisions. Identify business-level reviewers for requirements specific to their teams. Reviewers can supply information without each becoming an independent source of contractor instructions.
Use a decision register for disputed items. Record the requirement, affected businesses, options and approved outcome. If one company requests a branded reception feature after group approval, evaluate it as a change with cost, space and identity consequences rather than quietly adding it to the joinery drawings.
Tender common construction and company-specific equipment with explicit package boundaries. Confirm who buys screens, signage, access devices and furniture, and who coordinates their installation. A single physical address does not automatically create a single procurement contract.
Handover the shared operation, not only individual rooms
Run a representative day with reception, IT support and business representatives. Test a visitor arriving for each company, simultaneous room bookings, staff movement through controlled doors and access to shared equipment. Use test credentials and dummy information rather than live confidential records.
Check that room names match the booking system and wayfinding, that each business knows its maintenance contacts and that common-area operating instructions have an owner. Keep separate equipment warranties identifiable within a coherent handover pack.
The next step is a joint workshop using the legal occupancy brief, headcount assumptions and meeting-demand information. A fit-out company in Dubai can then price a headquarters whose shared facilities are defined, rather than a visually unified office with unresolved responsibilities.
Frequently asked questions
Does group ownership permit shared occupancy automatically?
No such assumption should be made. The client's property and licensing advisers should confirm the arrangement for the companies, premises and jurisdiction involved.
Should each company have its own reception?
Only if the visitor experience, access requirements and operating model justify it. Shared reception may work well when identity and responsibility are clear.
How can shared meeting rooms be sized?
Combine actual meeting patterns and peak simultaneous demand across businesses. Test room types and booking rules together rather than adding headcounts alone.
Who should approve common fit-out changes?
A named group representative should have the agreed authority for shared scope, with input from affected businesses and a recorded change process.
References and scope
References checked on 2 November 2026. Confirm current requirements and product instructions for the actual project; these links do not constitute project approval.
Plan your office fit-out project with one accountable team
Share your group structure, occupancy brief and shared-facility priorities with CBD Projects using the project brief form.
Send Your Project BriefBack to BlogRelated ServiceView Real ProjectsContact CBD Projects