
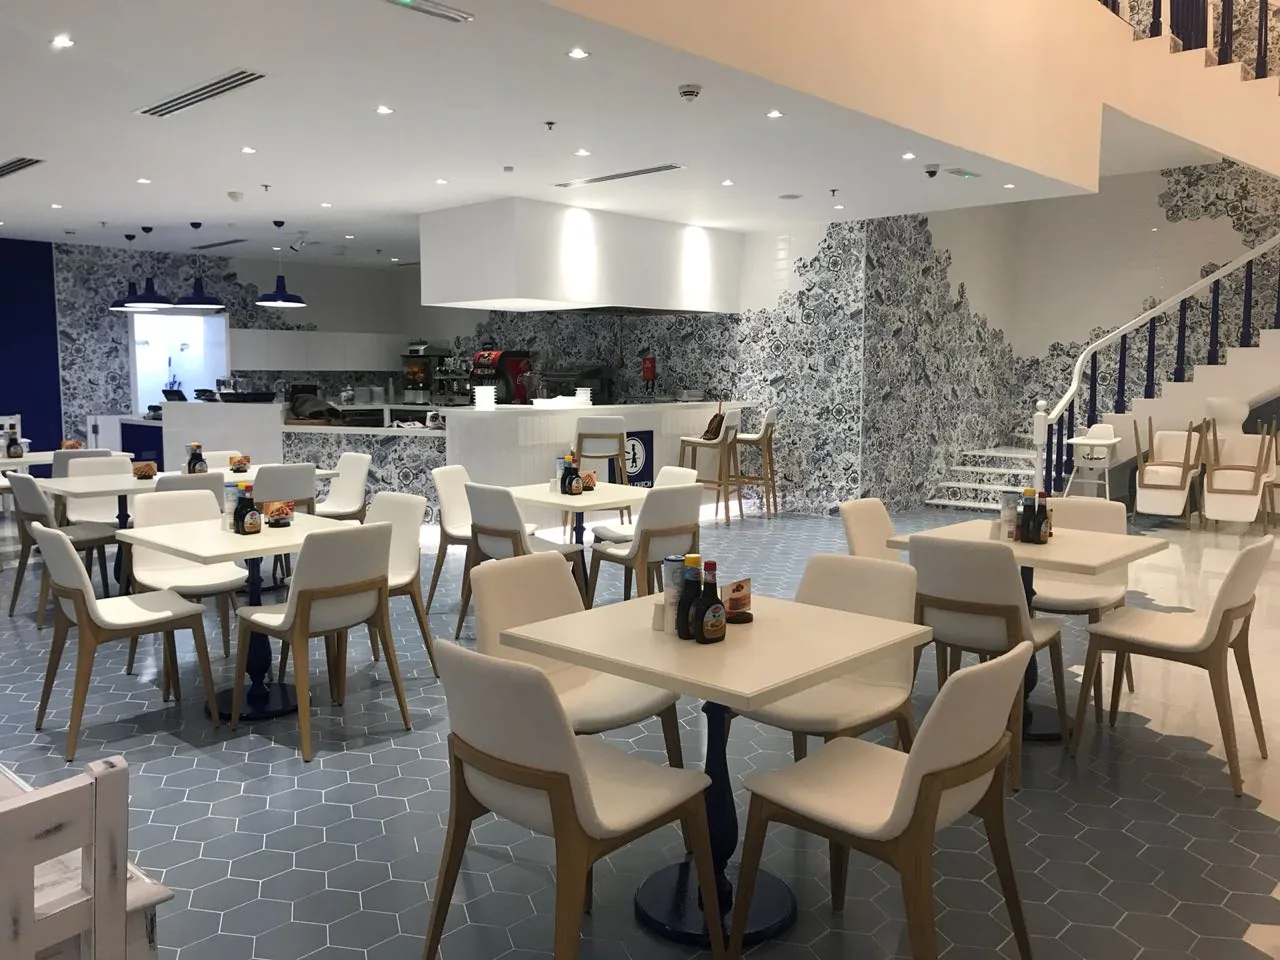
A successful kiosk fits equipment, staff movement, storage and customer service into a tightly controlled footprint.
A food kiosk has little room for error. The menu, equipment, services, staff movement, queue, delivery and waste must fit within a landlord-controlled boundary that remains visible from every side. One late appliance change can affect counters, extraction, power and workflow.
Confirm landlord criteria and the menu, freeze equipment with verified connections, map staff and customer flows, coordinate power, water, drainage, ventilation and fire systems, build durable cleanable counters, and reserve time for testing, stocking and opening procedures.
Begin with landlord criteria and menu
Collect design guidelines, permitted heights, signage zones, service points, working hours, submission requirements and handover conditions. Translate every menu item into preparation, cooking, holding, refrigeration and washing needs.
Design the production line by sequence
Arrange receiving, storage, preparation, cooking, assembly and handover to reduce staff crossing. Test the layout with real equipment doors, hot zones, work clearances and peak staffing.
Resolve services in the limited footprint
Coordinate electrical loads, isolation, water, drainage, hot water, ventilation and any permitted cooking systems. Keep filters, traps, valves, panels and equipment accessible after counters are installed.
Manage queue and brand visibility
Make the menu and ordering point easy to read before customers reach the counter. Separate ordering, payment, collection and delivery-pickup flows where possible so one queue does not block the food court.
Prepare for cleaning and opening
Choose durable, food-appropriate and cleanable finishes for high-contact use. Test equipment and services, train staff in shutdown and cleaning, complete inspections, stock supplies and correct defects before public opening.
Frequently asked questions
When should kiosk equipment be ordered?
After landlord criteria, layout and service requirements are coordinated, with enough time for long-lead items and approvals.
Can a menu change after design approval?
It can create significant service, equipment and workflow changes, so operational consequences should be reviewed before commitment.
What storage is commonly missed?
Packaging, cleaning supplies, staff items, dry ingredients, waste, spare utensils and delivery orders all need planned space.
Plan your food retail fit-out project with one accountable team
CBD Projects LLC provides interior design and fit-out coordination across Dubai and the UAE. Share your space, location, target opening date and budget range for a practical first review.
Send Your Project BriefBack to BlogRelated ServiceView Real ProjectsContact CBD Projects