
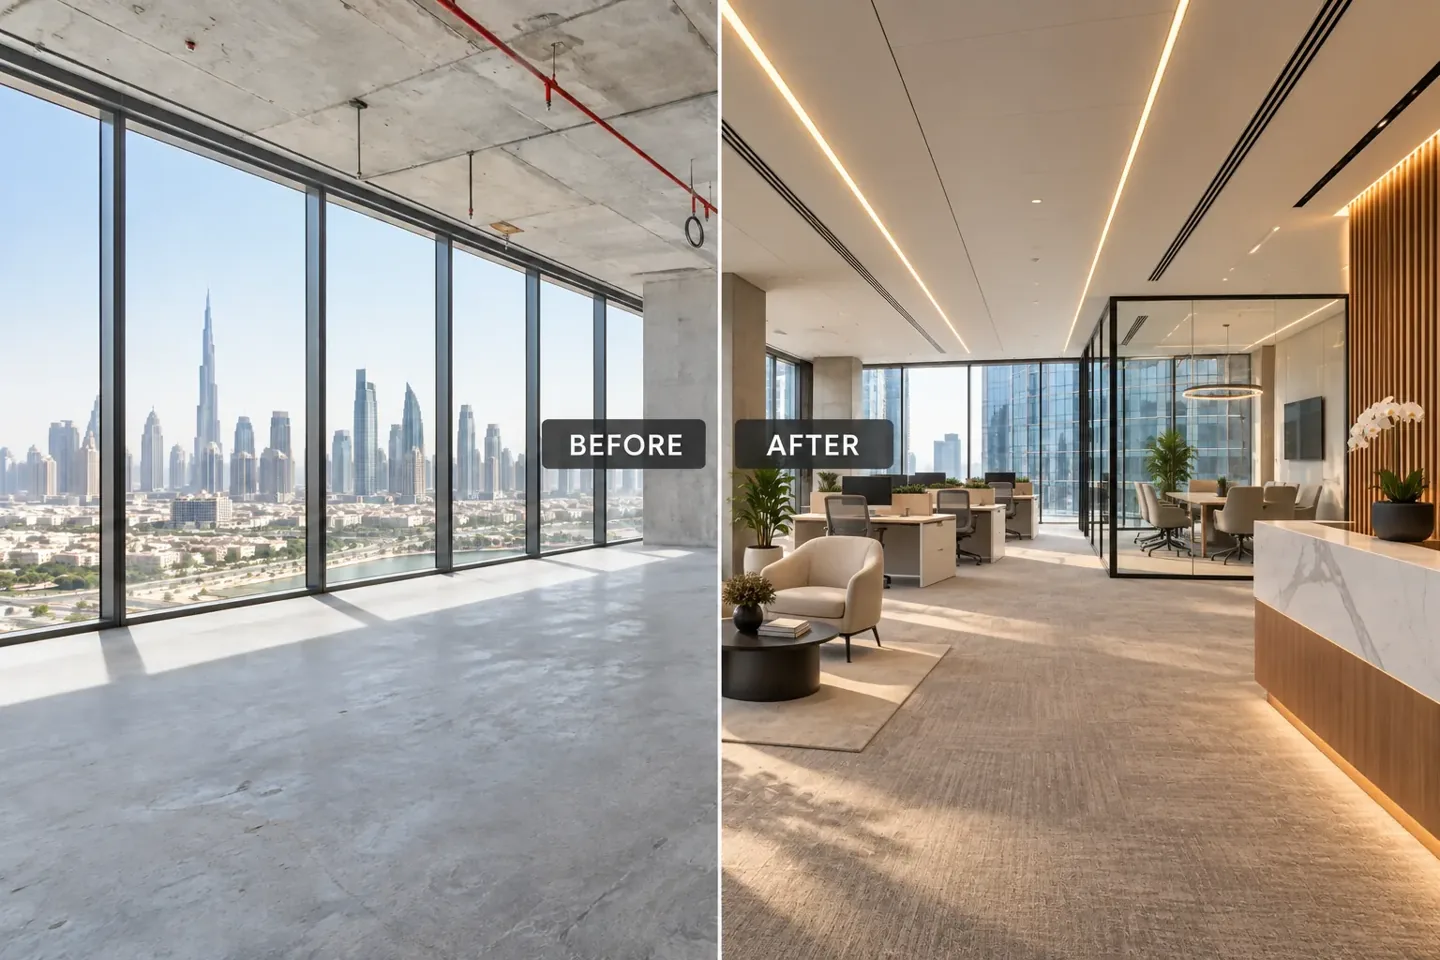
Workplace interior reference for the design review.
A bathroom or pantry can appear straightforward on a presentation plan while carrying several unresolved responsibilities behind its finishes. The plumbing layout, substrate preparation, water-management system, surface finish and fixtures may come from different packages. If those packages do not share a coordinated detail, each trade can complete its own task while leaving the junction between them unclear. The client needs a named route for resolving the interface before work becomes concealed.
This guide explains how to structure that conversation during an interior fit-out in Dubai. It is intended for clients reviewing appointments and coordination records, rather than as a specification for building a wet area. The appropriate assembly depends on the actual location, use, products, existing construction and specialist design. CBD Projects LLC can discuss how a wet-area coordination brief sits within your wider interior design and fit-out scope.
Jump to a section 12 topics
Start with the use of the area, not a preferred finish
Describe what will happen in the space and how it will be maintained. A lightly used office pantry, a shower room and an area with regular washdown have different exposures and operational needs. Record the equipment, fixtures, cleaning method and any retained elements. This information helps the responsible designers understand what they are coordinating; a tile selection or attractive visual alone does not define the technical brief.
Ask the operator to confirm the intended use rather than allowing assumptions to pass between suppliers. A change in activity may affect the design, services and approval review. If the project includes an existing wet area, obtain available drawings and records and identify what still needs investigation. The coordination brief should show the limits of known information clearly enough that the team can plan the necessary checks before deciding to retain or replace an assembly.
Name the person who closes the interface
There may be several contributors, but the project needs a clear coordination owner for the combined detail. That person or appointed team should have an agreed route to obtain specialist input, record decisions and issue coordinated information. The appointment must explain the authority and limits of the role. Calling someone the coordinator does not automatically make them the designer of every technical component.
The client can ask a direct question: who confirms that the substrate, selected system, finishes and fixtures work together in this location? The answer should identify contributors and a responsible decision route, not simply state that everyone will coordinate on site. Interior fit out consultants in Dubai may have different appointments, so the actual deliverables and specialist responsibilities need to be compared. Make any missing scope visible before construction depends on it.
Separate the assembly into understandable responsibilities
Create a short interface schedule that identifies the relevant elements. These may include existing construction, substrate preparation, falls where required, water-management products, penetrations, finish installation, movement provisions and fixtures. Add the party providing the design information, the party carrying out the work and the evidence needed before the next activity proceeds. The schedule should support the coordinated drawing rather than replace it.
Pay attention to boundaries between packages. A plumbing subcontractor may position a fitting while another trade prepares the surrounding construction and another installs the finish. Ask who checks the complete junction and who provides the information each party relies on. If a supplier's installation method assumes a particular substrate or accessory, that assumption needs to reach the relevant trade before materials are ordered. Unrecorded assumptions are difficult to resolve once surfaces are closed.
Resolve retained construction before releasing new finishes
Existing rooms often contain information gaps. A drawing may show an original layout without recording later modifications, and a visible finish may conceal several layers of work. Identify the investigations required to assess the proposed retention. The appropriate professional team should decide what can be relied on and what needs further examination, with the findings recorded for the project rather than circulated only in conversation.
The client should understand the consequence of each unresolved item. If the condition of a substrate is unknown, the programme and budget may need an explicit decision point after investigation. This is more useful than pretending the issue is settled during tender. An interior fit-out contractor can then price the defined work and identify the treatment of uncertain conditions, while the designer can develop details based on evidence appropriate to the project.
Request one coordinated detail at the critical junctions
The drawing package should identify the places where separate systems meet. Examples include a wall-to-floor junction, a fixture support, a service penetration or a threshold between different finishes. The necessary detail depends on the actual assembly. A generic sketch taken from another project should not be accepted without checking its products, dimensions, movement requirements and relationship to the surrounding construction.
The review should bring together the relevant design and supplier information. Confirm that the detail references the intended products and that any installation requirements are understood by the appointed trades. The person issuing the coordinated information needs a controlled revision process so superseded details do not remain active on site. If a manufacturer or specialist identifies a conflict, record how it is resolved before the affected work proceeds.
Check product compatibility through evidence
Products can be individually suitable for their intended category yet still require confirmation as part of a complete assembly. The responsible team should review the manufacturer's current information, the proposed substrate and the adjoining materials. Ask which components are intended to work together and whether the specification relies on a particular preparation or accessory. A similar colour, brand reputation or general sales statement is not enough to establish compatibility.
Keep the relevant product references and technical correspondence with the approved detail. If an alternative is proposed, identify which earlier decisions need to be reconsidered. Substituting one item may affect another package, a supplier requirement or a later maintenance obligation. The client's role is to ensure that this review has an owner and a record, rather than personally decide a technical question without the appropriate advice.

Agree the sequence and the points where work pauses
A coordination plan should explain which information and checks are required before each dependent activity. The correct sequence is project-specific and should be set by the responsible team. The client does not need to write an installation method, but should be able to see where a later finish depends on completed preparation, specialist inspection or documented acceptance of concealed work.
Discuss how these points appear in the programme. If an inspection or test is required, allow a realistic opportunity for it and identify who arranges it. A programme that assumes immediate closure can place pressure on the team to cover unresolved work. Record what evidence releases the next activity and who gives that instruction. This creates a practical coordination checkpoint without confusing a progress photograph with technical acceptance.
Define concealed-work evidence before the area is closed
Decide what records will be useful before they are needed. Depending on the project and responsible specialists, the package may require photographs, product references, installation records, inspection reports or testing documentation. Identify each item, its owner and where it will be stored. The record should be connected to the room, drawing reference and stage of work so it remains intelligible after the finishes are complete.
Photographs are supporting evidence, not a substitute for every inspection or performance requirement. Their value depends on what they show and whether the responsible team can interpret them against the approved detail. Avoid an unlabelled collection of close-up images with no location or date. The handover index should make it possible to find the relevant record without relying on the memory of the person who took the photograph.
Keep design changes connected to the affected trades
A client may change a fixture, finish or room arrangement after the initial coordination. Treat this as a review of the affected interfaces, not just an update to a visible selection. A different fixture can change supports, connections, access and surrounding dimensions. The coordination owner should identify which drawings, supplier information and work packages need to be revisited before the revised item is accepted.
Use a concise decision record showing the proposed change, responsible reviewers and any consequences for cost or programme. If work is already installed, document the actual condition and obtain the appropriate technical review. This helps the client make an informed choice. It also avoids a situation where one trade receives a new selection while another continues using an older detail that no longer relates to it.
Distinguish technical acceptance from visual snagging
A finished room may look complete while technical records remain outstanding. Conversely, the appropriate testing or inspection may be complete while visible cosmetic work still requires attention. Keep these statuses separate in the completion schedule. The team should identify the required technical acceptance, the party giving it and the evidence associated with it, alongside the list of visible defects or incomplete items.
The client should ask how outstanding matters affect occupation or use, with advice from the responsible professionals and competent authorities where relevant. Fit-out approvals do not automatically resolve every contractual or manufacturer requirement. Dubai Municipality's Building Code page provides the wider regulatory context, but the actual project team must establish the requirements for the particular works. Avoid treating a general document reference as certification of a specific wet-area installation.
Carry the information into operation and maintenance
The operator needs to understand the completed assembly well enough to maintain it and commission future work responsibly. Handover information should include the relevant product references, care instructions and specialist records, together with the final coordinated details. Identify any maintenance access and the boundaries of responsibility for fixtures and installed systems. The information should explain who to contact about an issue without promising a warranty that has not been agreed.
Later alterations can disturb work that is hidden behind a finish. Retaining a useful record helps a future team assess the implications of a new fixing, replacement fixture or service modification. A clear handover therefore protects more than the appearance of the room. It preserves the reasoning and evidence behind the installation, making subsequent decisions less dependent on assumptions about what lies below a finished surface.
Use the brief to compare fit-out proposals
When reviewing interior fit out contracting companies, compare how each proposal addresses the wet-area interface. Ask for the coordination owner, drawing deliverables, specialist inputs, inspection responsibilities and handover evidence included. Clarify any client-supplied fixture or existing-condition assumptions. Two prices are difficult to compare if one includes these tasks and the other leaves them for later agreement.
For wider planning, see the interior design coordination service and the interior fit-out contractor service. The useful outcome is an appointment that closes the gaps relevant to your project. A short, project-specific interface schedule can make that outcome easier to assess than a long generic statement that all trades will work together.
Frequently asked questions
Should the client specify the waterproofing method?
The client should define the intended use and appoint appropriate technical expertise. The responsible specialists should determine the suitable system and details for the actual construction and exposure. This guide does not prescribe a universal method or product assembly.
Is a subcontractor photograph enough to accept concealed work?
That depends on the project requirements and the responsible professional's assessment. Photographs can support the record, but they do not automatically replace required inspections, testing, product evidence or specialist acceptance.
What if the selected fixture changes during construction?
Ask the coordination owner to review the effect on supports, connections, finishes, access and the relevant information. Record the decision and issue any required revisions before affected work proceeds on the new assumption.
Who should keep the final interface records?
Agree this in the project information plan. The operator should receive an organised handover set, while the appointed project parties retain the records required by their obligations. Room and drawing references make the information easier to retrieve.
References and scope
References checked on 17 November 2026. Confirm current requirements and product instructions for the actual project; these links do not constitute project approval.
Plan your fit-out coordination project with one accountable team
Share your wet-area plans, proposed fixtures and current project responsibilities with CBD Projects LLC to discuss the coordination scope your interior requires.
Send Your Project BriefBack to BlogRelated ServiceView Real ProjectsContact CBD Projects