
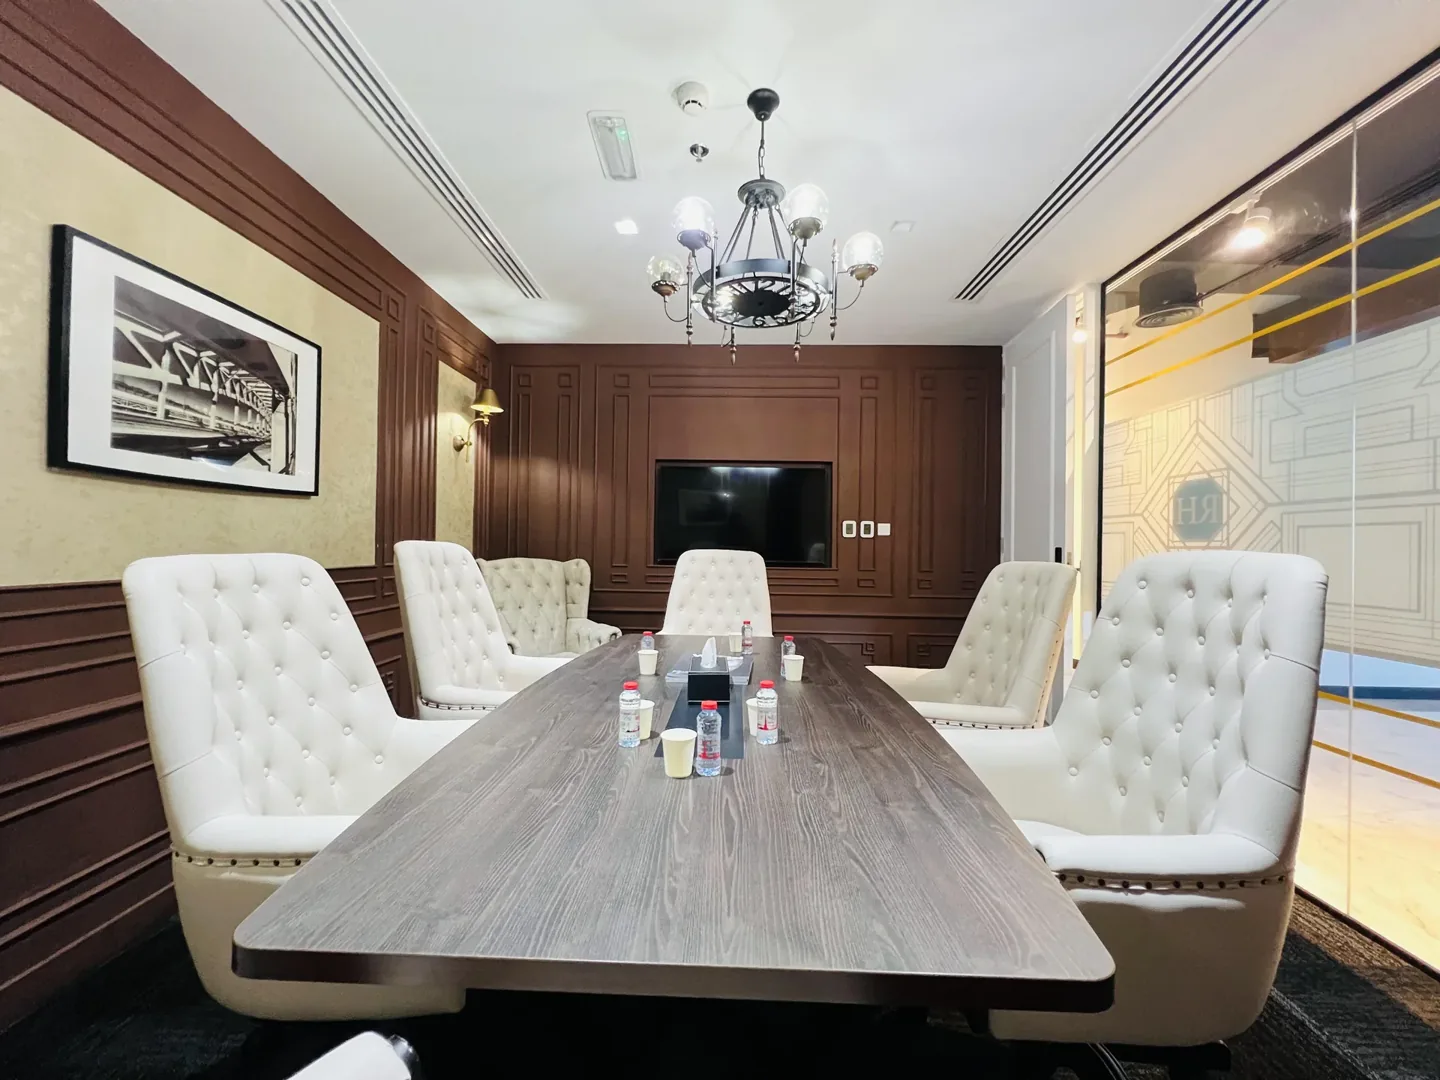
Workplace interior reference for the design review.
A commercial property can have an appealing area figure and still be difficult to use. The number does not show where columns interrupt a workstation layout, how much space a reception needs or whether a delivery can reach the proposed store. For a Dubai business comparing premises, a test fit turns a broad area description into a visible operating arrangement.
The purpose is not to challenge a lease measurement through an interior sketch. It is to understand what the proposed business can do within the actual geometry and known constraints. Measurement definitions, contractual quantities and any survey certification need the appropriate property and professional advice. An interior design company can help test layouts, but a preliminary furniture plan should not be mistaken for a certified survey or confirmation of permission to operate. Keep these different questions separate from the beginning.
Jump to a section 11 topics
Ask what the quoted area describes
When an agent, landlord or listing provides an area, ask for the drawing and explanation behind it. Do not assume that every document measures the same boundary or treats shared and internal spaces in the same way. Record the source, date, units and stated basis of the information. If a contractual interpretation matters to the transaction, ask the appropriate adviser to address it directly.
For design purposes, the immediate question is which physical space the business can actually plan and occupy. Request a legible plan showing the premises boundary, entrances, columns, structural features and available building-service information. Keep the stated area and the layout information linked but distinct. A designer can then explain how the plan has been used without implying that a working drawing settles a separate measurement or lease dispute.
Replace the rectangle with the actual geometry
A simple area calculation can hide the shape of a unit. A long narrow space, an irregular corner and a broad rectangular floor may produce similar totals while accommodating very different arrangements. Entrances, façade lines, structural walls and level changes influence where rooms and furniture can go. Review the actual geometry before borrowing a seating ratio from another premises.
The interior design consultant should identify what is measured, what comes from supplied drawings and what remains unverified. Existing fit-out can conceal details that affect the final plan. A preliminary test fit may therefore contain assumptions; label them rather than drawing them with false certainty. If a crucial dimension determines whether the business works in the unit, arrange the appropriate verification before relying on the layout for a commercial decision.
Build the room schedule from the business model
Start with functions rather than a target number of seats or rooms. An office may need concentrated work, calls, meetings, storage and visitors. A retail unit may need display, transactions, stock and staff support. A clinic, restaurant or gym introduces its own specialist and operational requirements. The useful room schedule describes these activities and identifies which are essential, desirable or optional.
Discuss who uses each space and when. A meeting room used occasionally by a small team is different from a training room that fills during peak periods. Several activities may share a room where the timing and equipment genuinely allow it, but do not count the same space twice during simultaneous demand. This is where an interior design firm can help the client turn a broad wish list into a testable brief.
As an illustrative review, consider a team that requests both a meeting room and a training room. Ask whether training occurs while the meeting room is already booked and whether the same furniture and technology can serve both activities. If sharing is practical, show the reset and storage requirements. If it is not, retain the two functions in both property comparisons. This is a brief decision, rather than a reason to erase a room simply to improve the apparent efficiency of the plan.
Count support space before declaring capacity
A furniture plan can appear generous if it omits the resources that make the workplace function. Printing, stock, cleaning supplies, personal belongings, staff facilities and service equipment all need a place. They should not be added only after the customer-facing area has consumed the available floor. Ask the operator or facilities team to explain their real quantities and routines.
For example, a room labelled storage should show the intended storage method and access, rather than act as an empty box balancing the plan. A pantry should accommodate its actual equipment and working sequence. The fit-out company can then identify the joinery and construction interfaces, while specialists confirm requirements within their responsibilities. The resulting capacity may be lower than an optimistic sketch, but it will be more useful when comparing premises and budgets.
Test movement with the space in use
Review the plan with doors opening, chairs occupied and equipment in its working position. A passage that appears clear beside a closed chair may become awkward when somebody is seated or a trolley is parked nearby. Trace arrivals, visitors, staff, deliveries and maintenance access as separate journeys. The objective is to identify conflicts while the plan can still change.
Accessibility and other relevant design requirements must be reviewed by the responsible professionals for the premises and use. Dubai Municipality's Dubai Building Code is an official reference within the wider design process; a blog sketch is not a substitute for the applicable professional assessment. A useful test fit makes the questions visible and records the need for confirmation. It should not claim universal compliance because the drawing includes a few arrows or a symbol.
Show the furniture and equipment that set the dimensions
Generic symbols are useful for an early comparison, but they need to be replaced or checked when the decision depends on a particular item. A meeting table, treatment unit, shelving system or training machine can change the working arrangement significantly. Obtain supplier dimensions, movement ranges and relevant installation information. The empty footprint may not describe the space required to use or maintain the item.
Coordinate power, data and other service interfaces with the relevant team. An attractive location is not necessarily practical if essential connections cannot be provided within the agreed scope. An interior fit-out contractor should understand which equipment is fixed, which is provisional and who provides its final information. Treat changes as design decisions to review, rather than assuming that one product can replace another without consequences for the layout.
Find the constraints above and below the plan
A test fit is usually presented as a floor plan, but its viability may depend on more than floor area. Existing services, ceiling conditions, structural features and maintenance access can affect room positions. A layout that places many enclosed rooms beneath an existing open-plan services arrangement needs coordinated technical review. Do not infer suitability from the fact that the unit is already fitted.
Ask the appointed services and other relevant designers to identify the information needed for the proposed use. Some issues can be reviewed from available records, while others require site investigation or specialist assessment. Keep the status of those checks alongside the plan. The interior design expert's value lies partly in revealing these dependencies early, when the client can still compare options, rather than producing a persuasive drawing that conceals unresolved assumptions.
Compare two premises using the same brief
If two units are being considered, use the same room schedule and furniture assumptions for both. Otherwise, one may look more efficient simply because its drawing omits a support room or uses smaller furniture. Create a comparison that identifies the required functions achieved, compromises, unresolved constraints and potential work. Keep optional improvements separate from the minimum operating brief.
Compare the quality of the arrangement as well as the count. One office may fit more desks but have awkward meeting access; another may give a clearer visitor journey and more useful shared space. A showroom with fewer display positions may support demonstrations better. These are commercial decisions for the business to assess. A consistent test fit gives the client a clearer basis for that judgement than an isolated area figure or a favourable photograph.
Understand what a preliminary test fit does not confirm
A preliminary test fit is a decision tool, not permission to build or operate. It may not include a full survey, detailed services design, specialist assessments or completed fit-out approvals. Its scope should state these limits plainly. Ask which information is confirmed, which assumptions have been made and which decisions could materially change the arrangement.
The landlord's acceptance, relevant authority processes and business-specific permissions need their own review. A fit-out work permit also serves a different purpose from a concept layout. Where specialist activities are proposed, obtain the appropriate professional advice before treating a room arrangement as feasible. This distinction protects the usefulness of the test fit: it helps the client ask the right next questions instead of turning an early diagram into an unsupported assurance.
Connect layout choices to a realistic cost discussion
Two units with similar stated areas can require very different work. Retained partitions, services adaptations, finishes, furniture, specialist interfaces and access constraints all influence the scope. Review the proposed arrangement with the fit-out contractor and responsible consultants before using a budget from another project. Identify the major unknowns and the information needed to clarify them.
Ask for a cost discussion tied to specific options. What changes if a room moves? Which existing items can be retained after review? What is excluded because a specialist package is not yet defined? Comparing fit-out companies becomes more useful when the plan and assumptions are consistent. A headline rate applied to the advertised area cannot explain these differences on its own, and it should not be presented as a reliable final project price.
Keep the test fit useful as the design develops
Once a preferred arrangement is selected, record the agreed room schedule, furniture assumptions, unresolved checks and client decisions. Carry those records into the coordinated design rather than treating the test fit as an image that can be discarded. When the brief changes, identify the impact on capacity, services and support space so the client understands the consequences.
Before procurement, review the current layout against the actual selected products and specialist information. At completion, assess the installed arrangement against the agreed brief and operating needs. CBD Projects can help connect early premises discussions to a defined commercial fit-out scope. Send the available plans, stated area information and your required functions through our project brief form, identifying what is still provisional.
Frequently asked questions
Is usable area always the same as the area in the listing?
Do not assume that it is. Ask what the stated figure represents and obtain the supporting plan or explanation. Any contractual measurement question should be addressed by the appropriate adviser, separately from the interior layout exercise.
Can a test fit tell us exactly how many people can occupy the unit?
It can test an operating brief and furniture arrangement, but occupancy and relevant requirements need the appropriate professional review. A count of chairs on an early drawing is not a complete assessment of the premises.
Should we commission a test fit before choosing the property?
It can help compare shortlisted premises when the business requirements and available information are clear. Agree the review scope and identify missing checks so that the result informs the decision without overstating certainty.
Can we use the landlord's existing plan?
It is a useful starting point where available, but its date, revision and accuracy should be understood. Important dimensions and concealed conditions may need verification before the plan supports detailed design or procurement.
What should we send to CBD Projects?
Provide the premises location, available drawings, stated area information, required rooms, equipment and operating priorities. Include the current condition and any known landlord constraints. We can discuss a focused layout review and the next coordination steps.
References and scope
References checked on 12 November 2026. Confirm current requirements and product instructions for the actual project; these links do not constitute project approval.
Plan your commercial interiors project with one accountable team
Share your shortlisted premises plans and required functions with CBD Projects to discuss a commercial test fit and coordinated design scope.
Send Your Project BriefBack to BlogRelated ServiceView Real ProjectsContact CBD Projects