
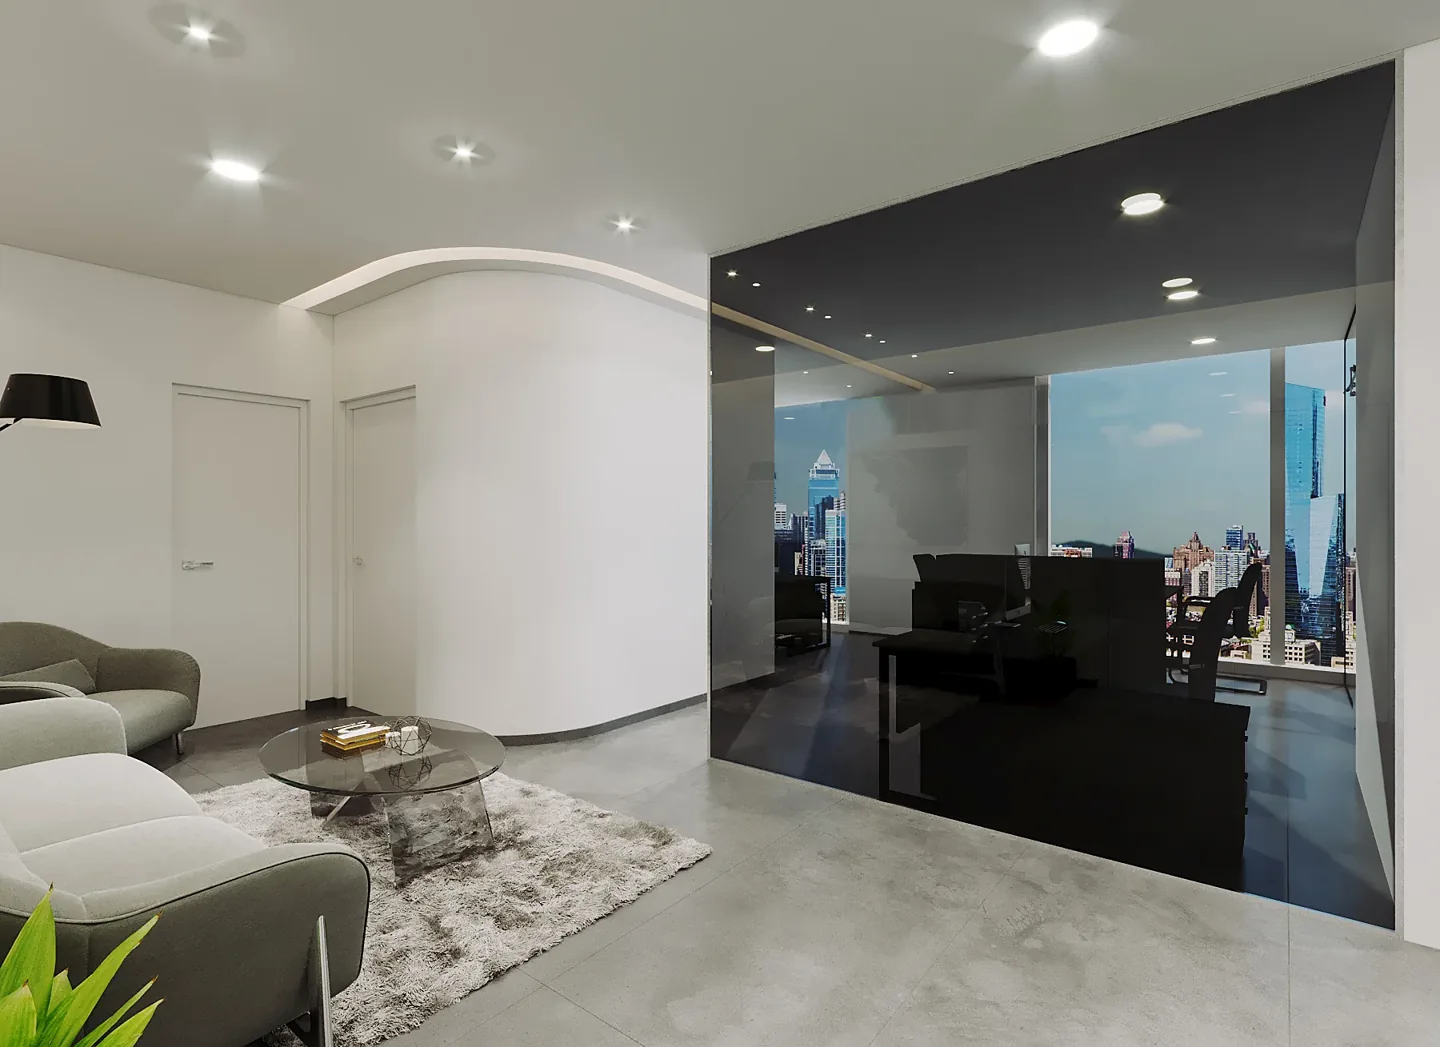
Workplace interior reference for the design review.
Two drawings can describe the same tenancy and still disagree about something that matters to a fit-out. A landlord plan may show a service position that differs from the tenant's survey. An old interior layout may suggest an enclosure that is absent from a newer building record. Neither document becomes a reliable answer simply because it looks more detailed or has a later filename.
Resolving landlord and tenant drawing conflicts is an evidence task before it is a drawing task. The team needs to understand what each document was prepared to show, what has been verified and who is responsible for deciding the affected subject. This guide describes a practical client-side process for organising that review. It concerns the technical and design basis for an interior project, not legal interpretation of lease obligations. Contractual or legal questions should be referred to the appropriately appointed advisers.
Jump to a section 13 topics
Identify the decision affected by the disagreement
Start with the consequence rather than an instruction to reconcile every line. Does the difference affect a proposed partition, the position of equipment, the usable route into a room or a specialist service connection? Name the design or procurement decision that cannot be taken confidently. A focused question helps the team identify what evidence is needed and prevents a broad document comparison becoming an indefinite exercise.
For an office fit out in Dubai, an apparently small discrepancy can influence several packages. A service point may affect joinery, furniture and a ceiling detail. Record the connected decisions so that the review reaches the people who need its result. The immediate objective is a dependable basis for the next action, with unresolved matters kept visible rather than concealed by a redrawn plan.
Understand what each drawing was intended to represent
A leasing plan, an existing-condition survey and a specialist system drawing may have different purposes. One can be useful for understanding a tenancy boundary without being adequate for setting out cabinetry. Another may show observed interior features while excluding inaccessible services. Ask the issuer to explain the drawing's intended use, scope and limitations before comparing it as if it were a complete record of the building.
Create a short document schedule with the title, issuer, issue date, revision, stated status and available supporting information. Include the original source where possible rather than relying on a cropped image forwarded through several messages. Interior fit out consultants in Dubai can help organise the design implications, but the relevant issuer or appointed specialist should clarify the subjects for which they are responsible.
Separate a real discrepancy from a presentation difference
Before commissioning an investigation, check whether the documents are actually describing the same level, area, reference point and condition. A drawing may be diagrammatic, use a different datum or depict a proposed arrangement rather than the existing premises. A file converted from another format can also lose information needed to understand its scale or references. These issues should be clarified by the responsible team, not corrected through guesswork.
Record the comparison in plain language. For example, state that one source shows an item at a particular relationship to the room while another does not identify it. Avoid converting an uncertain graphic difference into a precise dimension without appropriate evidence. This keeps the review useful to the client and helps the appointed professionals decide whether clarification, a site check or another form of investigation is required.
Create a conflict register with one question per entry
Give each consequential disagreement its own reference. Describe the issue, affected location, documents compared and the next decision it influences. Add the person responsible for resolving the subject, the evidence requested and the target review stage. A register should be short enough to use and specific enough that a participant can understand the question without reconstructing a long email chain.
Do not combine several unrelated matters under one heading such as landlord comments. A finish choice, a service discrepancy and an access requirement may need different reviewers and different evidence. Separating them makes it easier to see which decisions are ready and which remain provisional. The register supports coordination; it should not be presented as a substitute for the professional assessments or permissions that the project requires.
Ask the issuer and the responsible specialist for clarification
The first response to a conflict is often to ask someone to change a plan. Before doing that, ask the relevant issuer what the document means and whether a more applicable record exists. A landlord's facilities contact may direct the team to the responsible source, while an appointed engineer or specialist may explain the technical significance of the discrepancy. The interior designer should not silently decide a subject outside its appointment.
Frame the request around the actual question and attach the relevant comparison. Explain the design decision being held and the information needed to proceed. This is more useful than asking broadly for confirmation that all drawings are correct. Keep a written account of the clarification and identify any conditions, so later participants can understand what was resolved and what still needs assessment.
Use site evidence at an appropriate level of certainty
A site observation can help establish what is visible, but it does not automatically explain concealed construction, system performance or the history of an alteration. Distinguish photographs, measured observations and specialist investigations. Record when the evidence was obtained, the area it covers and any access limitations. The responsible professional should decide whether that evidence is adequate for the subject under review.
If the project needs a further survey or investigation, define its purpose before commissioning it. The question may concern one interface rather than the whole building. CBD Projects can coordinate interior design questions with the appointed team, while technical verification remains with the appropriate parties. Avoid treating a casual visit as a complete existing-condition certification simply because it appears to resolve one visible difference.
Classify what the team now knows
After clarification, give each entry a meaningful status. A difference may be explained by document purpose, resolved through verified information, retained as an explicit assumption or still awaiting investigation. Those outcomes are different and should remain distinguishable. The phrase resolved should say what has been established and for which design decision it can be relied upon.
An assumption can be useful during an early option study if its consequences are stated. It should not drift into construction information as an unqualified fact. Explain which later review must confirm it and which packages should not be released until that happens. This helps the client understand why one part of the design can progress while another remains conditional, without treating every unresolved item as a reason to stop all useful work.
Evaluate the design effect before selecting a response
Once the factual position is clearer, assess the effect on the interior brief. A confirmed condition may require a different room arrangement, a changed detail or a decision about the extent of work. Compare realistic responses against the same client requirements. The team should explain the trade-offs rather than immediately adopt the option that is easiest to draw.
Keep technical advice, client preference and commercial instruction connected but distinct. A specialist may establish that an option needs further work, while the client chooses whether its benefits justify developing it. When comparing fit out companies in Dubai, ask how bidders have allowed for the clarified condition. A design response is not complete if its effect on scope and procurement remains understood differently by each participant.
Record who accepts the revised design basis
The person who supplies information is not always the person authorised to accept a design or commercial consequence. Identify the relevant decision owners within the project appointments. An operator may accept an interior arrangement, an appointed specialist may confirm its technical information and another representative may authorise an associated purchase. A single email saying approved can obscure these different decisions.
Record the acceptance needed for the next stage, together with the documents and conditions it relates to. Do not imply that a client review overrides landlord requirements or authority decisions. The aim is to make the design basis understandable to everyone who must use it. Clear acceptance records are particularly valuable when new suppliers join the project after the original discrepancy was discussed.
Issue coordinated information and retire the conflicting reference
When the decision affects drawings or schedules, update the relevant documents through the project's agreed issue process. Identify the revised information and explain which earlier reference it replaces for that subject. The recipient should not need to infer the change from a new file date. Preserve the evidence and decision record in the project files so the reason remains available.
This differs from ordinary revision control. A tidy drawing register can show which file is current without establishing whether a disputed condition has actually been resolved. Close the evidence question first, then make the resulting coordinated issue easy to find. If the question remains open, carry its qualification forward clearly rather than allowing a clean-looking drawing to imply certainty the team does not have.
Carry the result into tender and supplier questions
A clarified condition may affect more than the interior plan. Check relevant specifications, quantities, equipment information and supplier enquiries within the team's appointments. Explain the revised assumption to bidders or suppliers through the appropriate project process, so their responses refer to the same basis. Otherwise the design can be coordinated while the commercial proposals still describe different versions of the project.
Ask suppliers to identify any remaining information they need for their package. A joinery detail, for example, may still require confirmed equipment data even after the building condition is settled. The interior fit-out contractor should understand the boundary between the resolved issue and those outstanding requirements. The register can provide that continuity without pretending to validate every aspect of a bidder's technical or commercial proposal.
Keep authority and landlord reviews separate from the evidence exercise
DDA publishes a fit-out permit service for premises within its jurisdiction, while the actual project may involve other responsible authorities or landlord processes. Establish the route appropriate to the location, activity and proposed work. Resolving a drawing discrepancy between project participants does not itself grant permission to construct or operate the premises.
The appointed submission parties should identify how clarified information affects their documents and any comments requiring a response. The client should know whether a decision settles a design preference, confirms technical information or still depends on another review. An interior design company can coordinate its package around those responsibilities, but should not describe an internal drawing reconciliation as authority approval or promise a universal review duration.
Commission a focused review when the conflict is holding a decision
Gather the original documents, relevant photographs, issuer information and a short explanation of the decision being affected. Identify the specialists and client representatives already appointed. A clear question allows an adviser to propose a defined review rather than price an unspecified request to check everything. State whether the result is needed for an early option, developed design or a procurement commitment.
CBD Projects can discuss interior briefing and coordination within a scoped appointment, connecting the design implications to the responsible project team. Explore our office interior design consultancy for workplace advisory services, or send a project brief with the conflicting information. The objective is a useful next decision supported by evidence, recorded responsibilities and a clear account of the questions that remain.
Frequently asked questions
Should the newest drawing automatically take precedence?
Not without understanding its purpose and issue status. A newer document may cover a different subject or contain assumptions that have not been verified. Ask the issuer and relevant professional team to clarify which information can support the particular decision.
Does resolving a drawing conflict establish lease responsibilities?
This guide concerns the design and technical evidence used for an interior project. Questions about lease interpretation, contractual obligations or legal responsibility should go to appropriately appointed advisers. A coordinated drawing does not replace that advice.
Can design continue while one discrepancy remains open?
The team can assess which activities are unaffected and which decisions must remain conditional. Record the assumption, responsible reviewer and next action. Do not release dependent procurement or construction information as unqualified fact while the relevant evidence is unresolved.
What is the most useful output from the review?
A concise record of the issue, evidence considered, agreed design basis, decision owners and affected document issues. Where the question remains open, the output should identify the investigation or clarification still required and the commitment that depends on it.
References and scope
References checked on 14 November 2026. Confirm current requirements and product instructions for the actual project; these links do not constitute project approval.
Plan your commercial interior planning project with one accountable team
Share the conflicting plans, premises location and project questions with CBD Projects to discuss a defined interior coordination review.
Send Your Project BriefBack to BlogRelated ServiceView Real ProjectsContact CBD Projects