
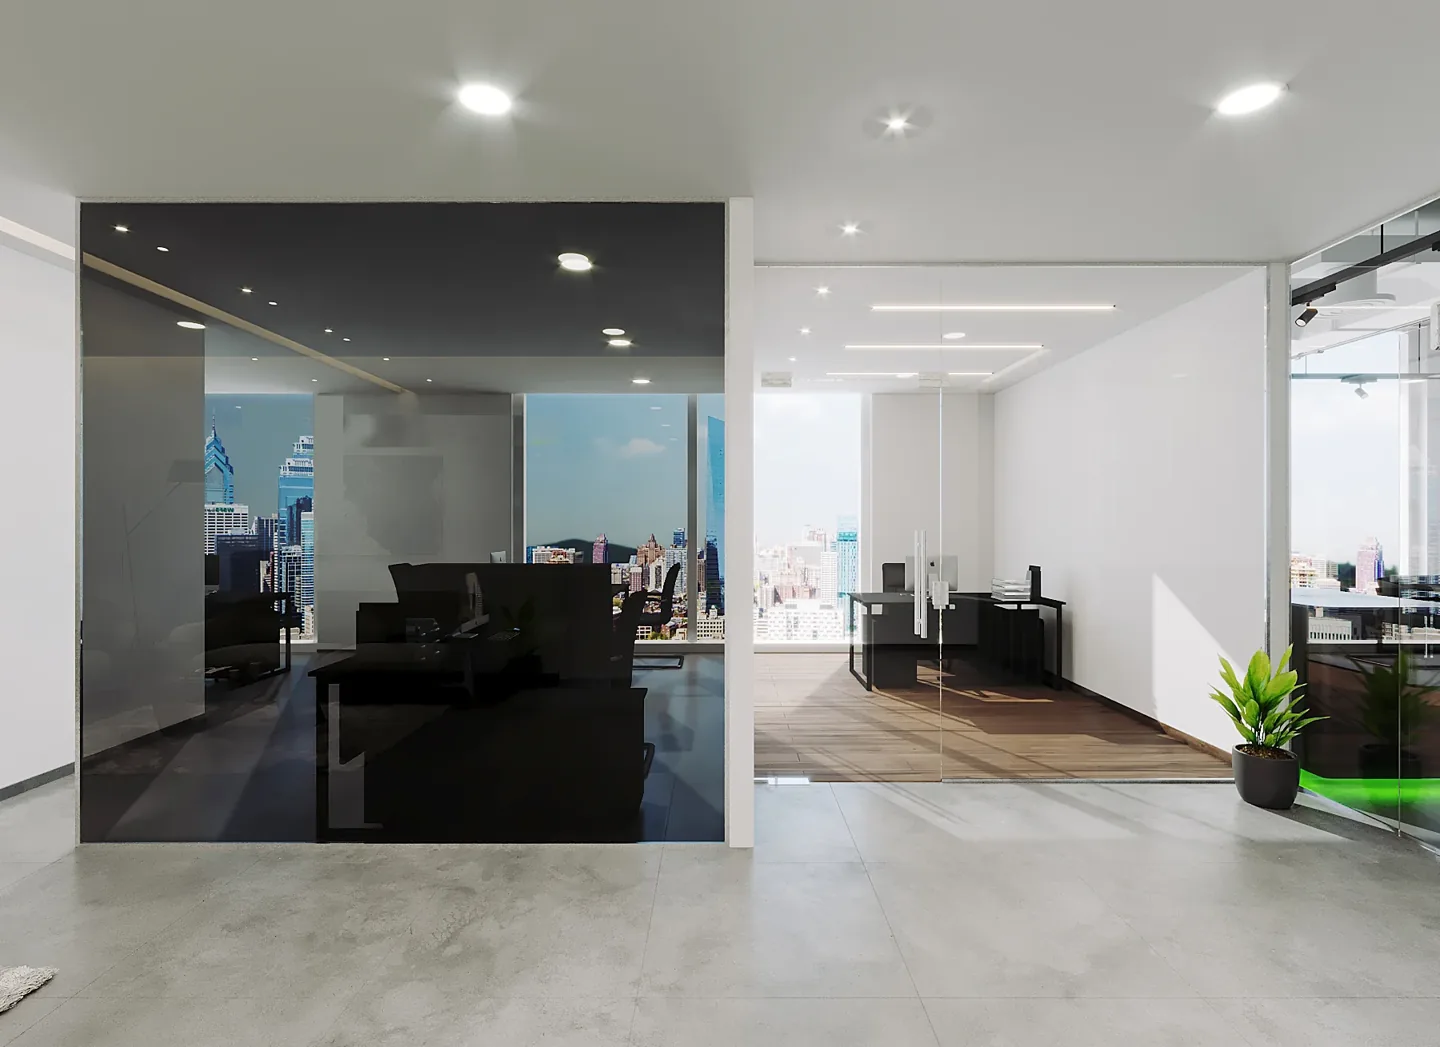
Workplace interior reference for the design review.
A drawing can look precise without being dependable for the decision you are about to make. Straight lines, dimensions and a recent file date do not explain how the information was collected, what was inaccessible or which parts were copied from an older record. Before using existing plans for a Dubai fit-out, establish what the drawing can actually support.
This guide concerns the reliability of information at the start of design. It is different from controlling drawing revisions during construction or collecting as-built records at handover. The immediate question is whether the available evidence is sufficient for a proposed layout, estimate or order. Interior fit out consultants in Dubai can help organise the questions, while the appropriate surveyors, engineers and specialist suppliers establish the facts within their appointments.
Jump to a section 14 topics
Begin with the decision that will use the drawing
Identify the commitment you are considering. Comparing broad space-planning options may need a different level of information from ordering fixed joinery or coordinating a specialist installation. A drawing should be assessed against that purpose. Calling it accurate without naming the intended use creates an assurance that different people can interpret in very different ways.
Write the decision beside the information needed to support it. Ask which dimensions, conditions or interfaces could change the outcome. The project team can then identify what needs verification before proceeding. This approach avoids commissioning an unfocused exercise while also preventing a convenient existing plan from being treated as suitable for every later stage of the project.
Identify where each part of the information came from
Ask who produced the drawing, when the premises were inspected and which source documents were used. A landlord plan, a previous tenant's construction issue and a measured survey can each contain useful information, but they do not necessarily describe the same condition or carry the same limitations. Retain the source reference with the current project file.
Look for mixed information. A plan may combine recent measurements of visible rooms with an older service layout or assumed wall construction. That is not automatically a reason to discard it; it is a reason to describe the distinction. The client should know which elements have been observed, measured, supplied by another party or left for specialist confirmation.
Agree the survey appointment before collecting dimensions
A useful survey scope explains the areas, elements and outputs required, along with the purpose for which they will be used. Discuss access, occupation, available records and any limitations before the visit. The person commissioning the work should understand what will be measured and what will remain outside the appointment.
Do not assume that the phrase site survey includes every technical investigation. Measured geometry, condition assessment, structural investigation and services tracing can require different methods and professional roles. An interior design company can identify information needed for its package, but should not imply that one general visit replaces all the investigations a particular alteration or specialist installation may require.
Distinguish visible geometry from concealed construction
Measurements of visible room surfaces do not necessarily establish what lies behind them. A partition finish, ceiling or floor covering can conceal construction and services that affect a proposed change. The drawing should make clear whether it records visible geometry or includes information verified through another appropriate investigation.
Ask the responsible project team what needs to be known before altering or fixing to an element. Record unresolved conditions rather than filling the gap with a familiar construction detail from another project. A precise-looking line can be particularly misleading when it represents an assumption. The aim is to keep the evidence understandable, not to make every page appear complete before the relevant checks have occurred.
Record the spaces that could not be inspected
Occupied rooms, locked areas, stored goods or restricted access can limit a visit. Explain those limits in the output. If a room could not be entered, the client should be able to identify it without relying on a conversation with the person who attended. An inaccessible area may matter little to one option and substantially to another.
Agree how the missing information will be obtained and who will arrange access. Consider whether the design can continue provisionally or whether the next commitment depends on the result. There is no benefit in hiding a limitation simply to avoid an empty area on a drawing. A named uncertainty is easier to manage than a mistaken impression that the entire premises has been verified.
Use a consistent reference for connected measurements
Discuss how related measurements will be recorded and compared within the survey scope. Rooms, openings and changes in level need an understandable relationship to one another. A set of isolated dimensions taken for separate purposes may be difficult to reconcile when a continuous interior layout is developed.
The appointed survey professional should define the appropriate method and output for the task. The client and design team should explain the relationships they need to understand, particularly where a proposed intervention crosses several areas. This is not a reason to prescribe a universal tolerance in a general guide. The required confidence depends on the decision, installation and responsible specialist's requirements.
Compare drawings with current photographs carefully
Photographs can help identify features and communicate questions, but they are not a substitute for a defined measurement or technical assessment. Link relevant photographs to rooms or drawing references so the design team understands what they show. Note the date and whether the image records an area that has since changed.
Use discrepancies as questions. A door visible in a recent image but missing from a plan may indicate an alteration, an incomplete drawing or a misunderstanding of the photographed location. Resolve the difference before relying on it. Avoid estimating critical dimensions from an image where perspective, lens effects or missing context could influence the apparent relationship between elements.
Keep services information within the right professional scope
A plan showing equipment or service symbols may not establish their condition, capacity or exact route. Ask who supplied the information and which aspects have been verified. The appointed engineers or specialist suppliers should explain what they need to assess before the interior design depends on a proposed connection, relocation or installation.
For an office fit out in Dubai, this may affect room planning, ceilings, furniture or equipment coordination. The interior team can record the interface and track the response without implying that its layout certifies the underlying system. Keep visual coordination distinct from technical acceptance. If an important service assumption changes, review the affected design decisions before the package is released again.
Make discrepancies visible before choosing a preferred option
When records disagree, collect the differences in a short discrepancy schedule. Identify the affected location, competing information, decision owner and next action. A broad instruction to check on site is less useful than a specific question connected to the layout or detail that depends on the answer.
Consider the consequence of each discrepancy. Some differences may be resolved during design development, while others can change whether an option is workable. Explain that distinction to the client. The interior design consultant should not allow a more attractive presentation to obscure a significant unresolved condition. Choosing an option is more informed when its evidence and outstanding investigations are described alongside its benefits.
Avoid releasing fabrication from provisional information
Fixed items can be difficult to adapt when actual conditions differ from the dimensions used for ordering. Ask the relevant supplier to state what final information and checks are required before manufacture. A concept drawing, tender allowance or early survey should not quietly become a fabrication instruction simply because it is the latest file available.
This is particularly relevant to joinery fit out companies in Dubai coordinating cabinetry with existing openings, selected equipment or adjoining finishes. Record who verifies the final interfaces and what the release covers. Do not assume that a general client approval transfers every measurement obligation. The relevant appointments and supplier requirements should establish the responsibilities for the actual item.
Connect unresolved information to cost and programme decisions
An estimate based on unverified conditions should make its assumptions visible. Ask which items could change after the required survey or investigation and how those changes will be reviewed. This is more informative than presenting a single precise total while the layout relies on conditions that nobody has confirmed.
When comparing fit out companies in Dubai, ask each bidder to identify the information on which its scope depends. A lower figure may reflect a different assumption rather than a more economical way to provide the same work. The client can then decide which questions should be resolved before award and which can be managed through an explicitly agreed process with the appropriate advisers.
Keep information confidence separate from drawing status
A drawing can be the current revision and still contain provisional information. Revision control explains which document supersedes another; it does not automatically establish the reliability of every element shown. Make both questions understandable. Identify the issue status and retain the notes or references that explain unresolved survey conditions.
For a related document-management question, see our drawing revision control guide. Its purpose is to manage current information, while this survey review concerns the evidence behind that information. A dependable process needs both. The project team should be able to identify the current drawing and understand the conditions or specialist confirmations on which it relies.
Keep permission and physical evidence distinct
Knowing the dimensions of an existing feature does not establish that a proposed alteration is permitted. The landlord, relevant authority and appropriately appointed professionals may require different documents or reviews for the particular scope. A survey can inform those discussions without replacing them.
Dubai Development Authority publishes a fit-out permit service for premises within its jurisdiction. It should not be used as a universal procedure for all Dubai properties. Fit-out approvals and any required fit-out work permit must be established for the actual premises and work. An accurately measured plan can still describe a proposal that needs further technical assessment, landlord review or authority acceptance before the client proceeds.
Commission a clear next step rather than an unlimited promise
Prepare a short information brief describing the premises, proposed work and commitment to be made next. List the drawings available, known gaps and specialist appointments already in place. Ask the relevant team to recommend the investigations and outputs needed for that decision, with the purpose and limitations stated in writing.
CBD Projects can discuss how this information supports an interior design appointment and coordinate agreed questions with the responsible parties. Share the available plans and project priorities through our project brief form. The aim is a reliable basis for the next design or procurement stage, not a guarantee that every existing condition has been established by one drawing or one site visit.
Frequently asked questions
Are landlord drawings enough to start interior design?
They can be useful starting information, but their purpose, date and relationship to current conditions need review. Identify the decision being made and ask the responsible team which parts require verification before they are relied upon.
Does a measured survey confirm structural suitability?
Not automatically. Recording geometry is different from assessing structure or concealed construction. The appropriate professional should establish the investigation and assessment needed for the proposed alteration.
Should every uncertainty stop all design work?
Not necessarily. Some work can proceed with clearly recorded assumptions. The team should identify which decisions depend on missing evidence and prevent provisional information from being used for an irreversible commitment without the required review.
Who sets the required measurement accuracy?
The required output should be agreed for its intended use with the appointed survey professional and relevant installation specialists. A general online guide should not prescribe one tolerance for every room, material, fabrication or building condition.
References and scope
References checked on 14 November 2026. Confirm current requirements and product instructions for the actual project; these links do not constitute project approval.
Plan your commercial fit-out planning project with one accountable team
Share your existing drawings and next project decision to discuss the information needed for a defined interior design appointment.
Send Your Project BriefBack to BlogRelated ServiceView Real ProjectsContact CBD Projects