
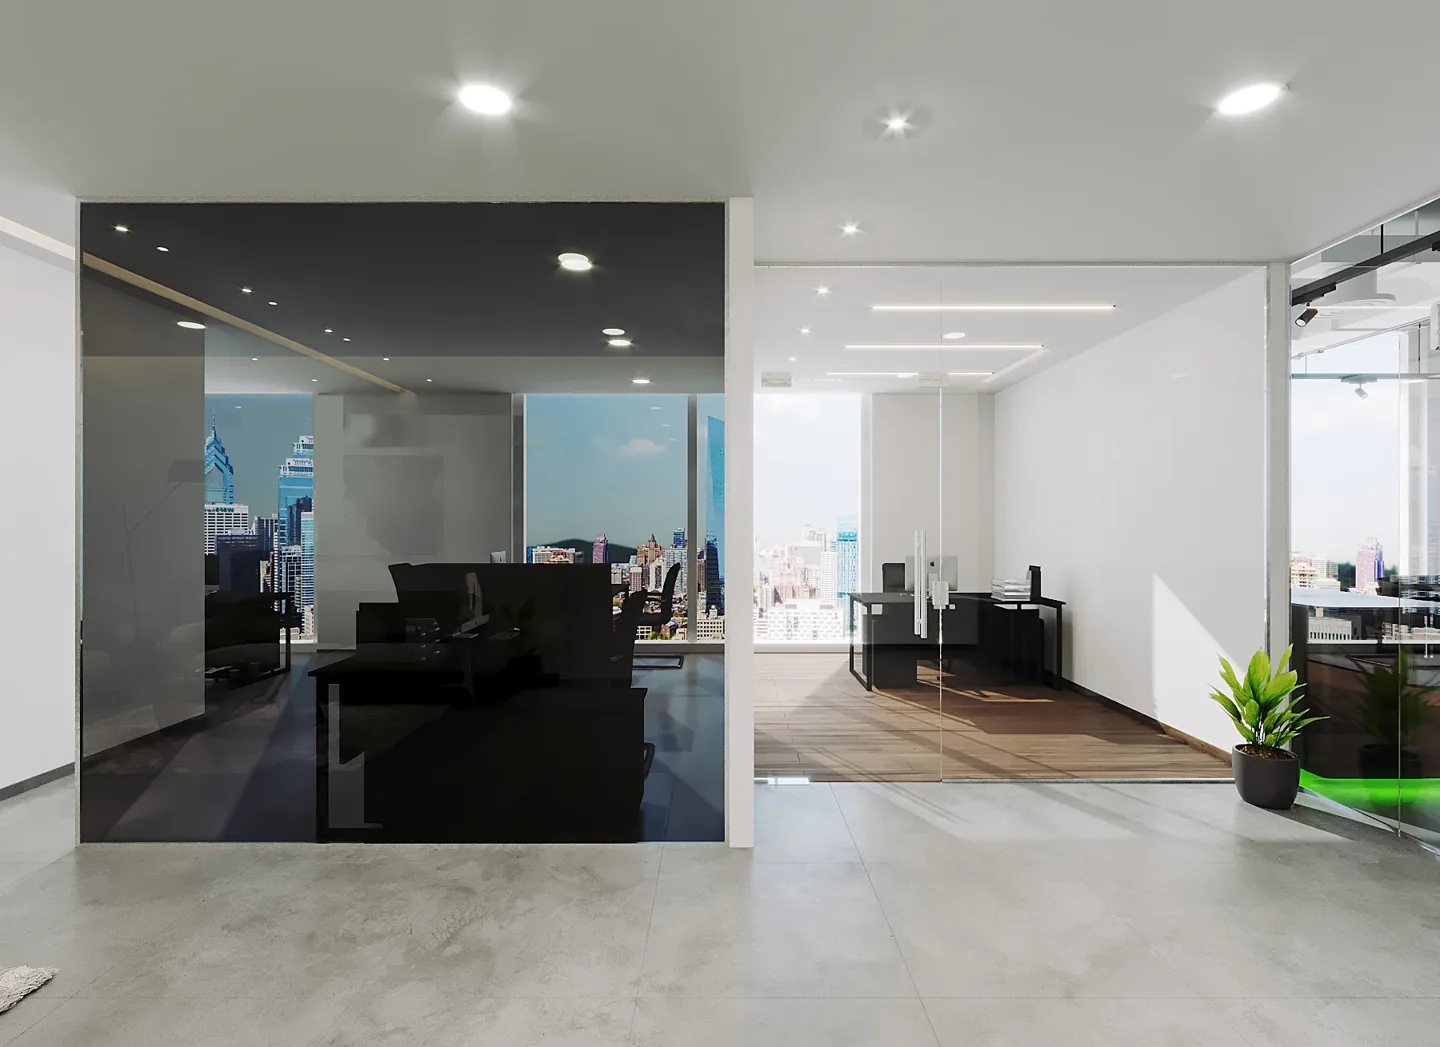
Workplace interior reference for the design review.
A newly completed interior can look clean while leaving the client uncertain about the air inside it. The wrong response is to judge readiness by smell, an open window or a product labelled green. Indoor air quality involves the building, the installed materials, construction conditions and the way systems are operated. It needs the appropriate technical input and a clear record of responsibilities.
When reviewing indoor air quality after a Dubai fit-out, ask your interior design company and engineering team to explain what evidence is appropriate to the premises and project brief. This guide is a client-side framework for that conversation, not a technical testing standard or a health assessment. The useful question is not simply whether the interior is healthy, but what has been specified, managed, checked and handed over, by whom, and against which agreed requirements.
Jump to a section 12 topics
Start with the performance brief
Before choosing finishes, establish what the project is trying to achieve. A client pursuing a particular building or wellbeing certification may have defined documentation and testing requirements. Another project may need an appropriate commissioning and handover plan without pursuing certification. The applicable statutory requirements, landlord conditions and contractual commitments should be identified by the responsible team rather than blended into an undefined sustainability promise.
Write those requirements into the appointment and programme. An interior design consultant can coordinate material decisions with the concept, while the responsible engineers and other specialists define the technical assessment. Name the person who accepts the evidence and the stage at which it is needed. Without that structure, a collection of certificates can arrive at handover without answering the questions that mattered to the client.
Keep the language in the brief proportionate to the evidence available. Terms such as clean, healthy, sustainable and low-emission can describe different intentions, so ask what each means in this appointment. If a proposal promises an outcome, identify the assessment method and who is responsible for verifying it. If the team is only coordinating selected product information, say so. Clear wording protects the client from mistaking a design aspiration for a measured result, and helps the contractor price the actual documentation and specialist work required rather than an undefined obligation.
Distinguish material content from emissions evidence
A product's ingredients, environmental declaration and emissions test are different kinds of information. They may each be useful, but one document should not automatically be treated as proof of another property. The International WELL Building Institute's manufacturer guidance distinguishes product evidence used for different material requirements. That distinction is a useful starting point when suppliers submit broad claims about a product's environmental performance.
Ask the relevant specialist which documents apply to the specific product and intended use. Record the manufacturer, product reference, finish and document date so that the submitted evidence can be connected to the item being purchased. A certificate for a different product family, factory or formulation may not answer the question. The fit-out contractor should know what must be reviewed before a substitution is ordered.
Review the complete installed system
A visible finish may be only one component of an installation. Flooring can involve adhesive, underlay and preparation products; joinery can involve boards, coatings and sealants. If the review focuses only on the surface sample, important components may remain outside the evidence trail. Ask the interior fit-out company to identify the assembly and the information required for its associated products.
This does not mean that the client should assess chemistry independently. It means the responsible designers and suppliers should make the installation understandable. Use a schedule that links the location, product, ancillary materials and approval status. When an alternative is proposed, review its effect on the whole system rather than accepting a visual match as sufficient evidence that the original performance brief remains satisfied.
Ask how construction pollution will be managed
Material selection is not the only consideration. Dust, moisture and contamination during works can affect the condition of a completed interior and its systems. IWBI's construction pollution management guidance discusses construction-stage measures alongside design choices. Its requirements belong to the relevant WELL framework; they should not be presented as a universal legal mandate for every Dubai fit-out.
For your project, ask the contractor and responsible engineers to explain the agreed protection and housekeeping arrangements. Discuss how existing systems, stored materials and completed areas will be protected during remaining work. Include responsibilities for inspections and corrective actions. A statement that the site will be cleaned at the end is less useful than a plan showing how contamination will be limited while construction continues.
Treat moisture as an investigation question
If materials have become wet or a leak is suspected, record the condition and ask the appropriate specialist to assess it. A dry-looking surface does not establish the condition of a concealed assembly. Similarly, painting over staining is not evidence that its cause has been resolved. The team should identify the source, affected materials and the action needed before the area is closed or accepted.
Keep photographs, inspection notes and any specialist findings connected to the affected location. Ask who authorises replacement, further investigation or closure. This is a project-quality process, not an invitation to diagnose a health condition from an image. If occupants have health concerns, those require appropriate professional advice rather than reassurance from a decoration contractor or a product brochure.
Keep building systems in the conversation
The interior design and the building's ventilation and air-conditioning arrangements need to be coordinated. Revised partitions, occupancy and equipment can alter the assumptions on which an existing system was designed. The responsible engineering team should assess the proposed use and confirm the appropriate design and commissioning scope. Retaining an existing ceiling does not prove that the systems above it suit the new layout.
Ask how controls, access and maintenance information will be handed over. If the landlord supplies part of a system and the tenant installs another part, identify the interface explicitly. An interior fit-out contractor may complete its assigned work while another party still has commissioning or operational tasks outstanding. A responsibility matrix helps prevent those unfinished interfaces from disappearing behind a general completion statement.
Agree any testing before the handover week
If air-quality testing is required by the agreed brief, certification route or relevant requirements, appoint the appropriate specialist and define the scope early. The specialist should advise on methods, timing, conditions, reporting and interpretation. This article deliberately does not prescribe thresholds, sampling numbers or a universal waiting period; those decisions depend on the applicable framework and the actual premises.
Include time to review findings and address any required actions. A test booked solely to produce a handover certificate may be poorly coordinated with ongoing works or the intended operating conditions. Ask what the result can establish and what its limitations are. A report represents a defined assessment under stated conditions, not a permanent guarantee about every future use of the building.
Do not use smell as the acceptance test
A strong odour can prompt investigation, but the absence of odour does not demonstrate that all relevant requirements have been met. Fragrances or cleaning products can also change what people notice without resolving the underlying question. Avoid asking staff to approve a new office simply because it no longer smells of paint.
Instead, return to the agreed evidence and the responsible specialists' findings. Identify unfinished work, outstanding commissioning, cleaning and product information. Where concerns remain, record them as specific actions with named owners. This gives the client a reviewable route to a decision and avoids turning individual impressions into unsupported assurances about safety, compliance or comfort.
Make substitutions visible to the client
Fit-out procurement often involves changes in availability, lead time or budget. A replacement material may look similar but bring different documentation, installation requirements or care conditions. The interior design firm and relevant specialists should review the proposed alternative against the same brief used for the original selection. Price and colour should not be the only recorded comparison.
Maintain a substitution register with the reason for change, proposed product, evidence reviewed and approval status. Connect the approved decision to the purchase order and installed location. When comparing fit-out companies, ask how they manage this process. A useful selection criterion is a clear, traceable method for handling change, rather than an unsupported claim to be the best interior design company for every project.
Ask for a handover record that people can use
A practical close-out file should identify the installed products, relevant approved information, commissioning records and maintenance responsibilities included in the appointments. Organise it by system or location, not merely by the date a supplier emailed a document. The facilities team should be able to find the product and care information for a room without searching through an unstructured archive.
Record any outstanding items and the limits of the evidence supplied. Explain operational assumptions that the client needs to maintain or review. If a certification process remains in progress, distinguish construction completion from certification status. CBD Projects can coordinate interior and fit-out documentation within an agreed scope, but should not describe an incomplete third-party assessment as a completed achievement.
Plan for the way the space will be occupied
Opening preparations introduce furniture, cleaning products, equipment and changes in occupancy. Discuss these inputs with the responsible team rather than treating the construction boundary as the end of every air-quality question. Client-purchased items may sit outside the fit-out contract while still forming part of the occupied interior.
At the project briefing stage, identify what the operator will bring in and when. Agree who checks any relevant product information and who coordinates with the facilities team. After occupation, concerns should be recorded by location, time and activity so that the appropriate professionals can investigate them. A useful record supports diagnosis; it does not replace technical assessment or medical advice.
Use a focused set of questions at the next review
Ask which requirements apply, who defines acceptance, what product evidence is needed, how site conditions are managed and which system checks remain. Then ask how substitutions, testing and handover information are recorded. These questions connect design decisions to a practical evidence trail without requiring the client to become an air-quality specialist.
If you are planning a Dubai commercial interior, send CBD Projects your location, available drawings and performance objectives. Our commercial fit-out service can be scoped around coordinated design and clearly defined interfaces with the relevant specialists. Use the project brief form to identify certification ambitions or particular operating concerns before procurement makes the decisions difficult to change.
Frequently asked questions
Is WELL certification compulsory for every Dubai fit-out?
This guide does not claim that it is. A certification framework, a landlord requirement and a statutory obligation are different things. Ask the responsible project team to identify which requirements apply to your premises and which objectives are voluntary contractual commitments.
Does a low-emission material certificate prove the whole room's air quality?
No single product document establishes every condition in an occupied room. Product selection, other installed materials, construction conditions, building systems and use can all be relevant. The appropriate specialists should define what evidence and assessment are needed for the agreed scope.
Should we ask the contractor for air-quality testing?
Ask first whether testing is required or appropriate to the project brief and applicable requirements. The relevant specialist should define the scope, timing and interpretation. A test should answer a clear question, not be commissioned solely because a certificate would look reassuring in the handover folder.
Can opening windows replace commissioning or technical review?
It should not be treated as a substitute for the required design, commissioning or assessment. Building conditions vary, and an informal action does not establish that the agreed performance requirements have been satisfied. Follow the advice of the responsible engineering and specialist team.
What is the simplest useful client action?
Request a named responsibility and evidence schedule before material procurement starts. It should connect requirements, product reviews, construction controls, system checks and handover records. Keep outstanding decisions visible and ask the appropriate professional to explain any technical findings you do not understand.
References and scope
References checked on 12 November 2026. Confirm current requirements and product instructions for the actual project; these links do not constitute project approval.
Plan your commercial interiors project with one accountable team
Share your commercial interior brief and performance objectives with CBD Projects to discuss the design, fit-out and specialist coordination scope.
Send Your Project BriefBack to BlogRelated ServiceView Real ProjectsContact CBD Projects