
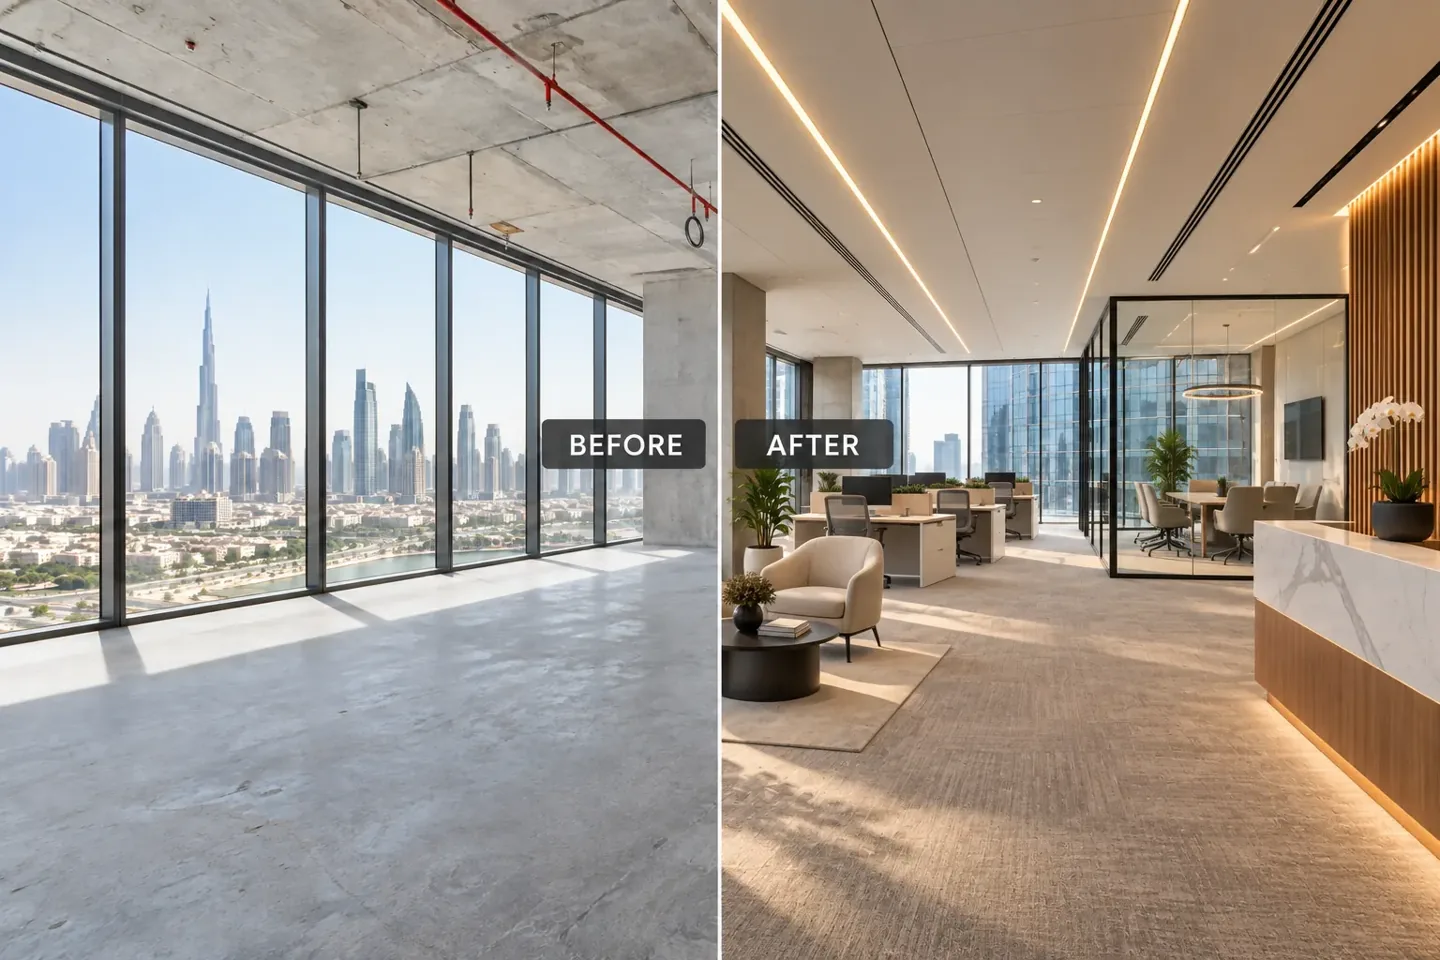
Workplace interior reference for the design review.
A flooring sample helps a client choose colour and texture. It says much less about the surface that will support the installed product. In an existing tenancy, that surface may be hidden beneath an old finish, affected by previous preparation or different from the conditions assumed in the quotation. Confirming fit-out floor substrate readiness in Dubai means connecting the actual substrate, selected flooring system and current manufacturer requirements before the work is released.
This is a project decision and evidence review. The appointed installer, supplier and relevant specialists need to determine the appropriate assessment, preparation and acceptance criteria for the chosen products and conditions. The client’s role is to make sure those responsibilities and their records are clear. A general appearance check, a photograph or a test result from another location should not quietly become an instruction to install. The useful question is what information supports the decision for this area, at this stage, with this proposed flooring system.
Jump to a section 12 topics
Identify the complete flooring system
Start with the proposed product, its backing or construction, installation method and the materials intended between the finish and the substrate. The visible flooring name alone may not identify the complete system. Ask the supplier and installer to confirm the current product references and the information needed to assess suitability for the actual premises. Keep that identification with the relevant drawings and specification.
Interface directs users toward product-specific preparation and installation information, while Tarkett publishes instructions for individual flooring ranges. These are useful reminders that one remembered rule should not be applied to every product. Obtain the current guidance appropriate to the selected system and market. The review should establish which documents govern the proposed work, who has checked their applicability and which questions remain for the manufacturer or relevant specialist before installation can proceed.
Separate what is visible from what is still unknown
An initial survey may record an existing floor covering rather than the substrate itself. Identify where the surface is exposed, where it remains concealed and which assumptions have been made about its construction or previous treatment. The scope should explain how the unknown areas will be assessed and when that information is expected to become available. This matters when procurement is being considered before removal work is complete.
Ask the appointed team to describe the limits of its initial observations. A sound-looking finish does not necessarily explain the condition beneath it, and a local defect does not establish the condition of every room. For an interior design company, recording these distinctions helps keep the visual specification connected to the technical decision. It also gives the client a clearer basis for understanding why an allowance or investigation remains in the proposal.
Agree who assesses and who accepts the surface
Write down the responsibilities for assessment, testing where required, preparation, review and the decision to begin installation. The flooring installer may need information from another contractor or specialist, while the supplier may need to confirm the compatibility of proposed products. The client should understand who brings those inputs together and which evidence is expected before a work area is released.
Avoid using a broad phrase such as floor preparation included as the only description of the task. Ask what is included, what assumptions support it and how newly exposed conditions will be addressed. Interior fit-out contractors can coordinate that process within the agreed scope, but the relevant technical parties still need clearly allocated responsibilities. A short responsibility schedule is often more useful than discovering at the installation date that several participants expected someone else to make the acceptance decision.
Request evidence related to the actual area
A useful record identifies the premises, location, date, conditions assessed and the person or organisation responsible. Where testing is required by the selected system or applicable project requirements, the appointed specialist should determine the appropriate method and reporting. The client needs a record that can be related to the work area rather than an isolated number presented without its context.
Ask how the evidence covers different rooms, substrate types or phases of work. Keep the relevant drawing reference with the assessment so later reviewers can understand its limits. This is particularly important when one part of a tenancy has been prepared while another remains under active construction. The evidence should support the decision being made for that area; it should not be treated as an automatic release of every floor simply because it appears in the same project folder.
Treat moisture information as system-specific evidence
Moisture requirements depend on the flooring system, associated products and the assessment method specified for them. Different technical documents may use different measures or conditions. Ask the installer or specialist to explain which current criteria apply and how the reported evidence relates to those criteria. The client should not have to infer suitability by comparing figures taken from unrelated products or informal advice.
A result also belongs to a place and time. Record the conditions and any limitations identified by the responsible party, including whether later work or exposure could affect the area before installation. If a proposed preparation or mitigation system is needed, ask for the relevant technical review and compatibility information. The decision should be documented before procurement or application, with the parties responsible for the proposed system and its required records clearly identified.
Review the condition beyond a single test result
Readiness involves more than one attribute. The appointed team may need to assess the substrate’s condition, existing residues, local changes, movement, surface preparation and the relationship with the selected product. Ask for the relevant observations and proposed actions to be recorded in language that relates to the actual area. A test report should be considered alongside the other evidence required for the system.
This review can reveal a difference between a general preparation allowance and the work needed after the existing finish is removed. The client should understand what has changed, which technical decision is required and how it affects the proposed scope. When comparing fit out companies in Dubai, ask how such conditions are investigated and agreed. The clarity of that process is more useful than assuming every existing floor can be made ready through the same short sequence.
Coordinate thresholds and adjacent finishes before release
A new flooring system affects more than the middle of a room. Review its relationship with doors, adjoining surfaces, fixed joinery, service access and the relevant threshold details. The design team needs suitable information about the intended build-up before those interfaces are settled. A change to the preparation or flooring product may affect details already being developed by another supplier.
Ask the appointed team to identify which dimensions and junctions need confirmation and when they will be checked. Keep accepted details with the current drawing set so procurement and installation follow the same information. Office fit out companies in Dubai should connect these interfaces to furniture and partition decisions where relevant. The aim is to resolve a coordinated interior detail rather than discover after installation that a door, access panel or adjacent finish has been designed around a different assumption.
Connect preparation proposals with product compatibility
If preparation products are proposed, identify them and request the information needed to confirm their relationship with the substrate and final flooring system. The appearance of the prepared surface is only part of the review. Suppliers and installers should make the relevant technical checks and resolve questions through the appropriate product channels. Record the accepted combination rather than treating several independently selected materials as an agreed system.
The client can help by keeping the specification and procurement information current. If a product changes, the associated compatibility review may need to be revisited. A replacement described as similar should still be checked against the requirements that mattered to the original selection. The interior design consultant can coordinate the effect on finishes and details, while the responsible technical parties confirm the evidence needed for the proposed preparation and installation method.
Protect the decision from programme pressure
A delivery date or booked installation team does not supply missing readiness information. Identify the decision points in the programme early: when the old finish will be removed, when assessment information is expected, when preparation can be agreed and when installation may be released. Make those dependencies visible before the client is asked to accept a fixed sequence based on incomplete conditions.
If the information is not available at the expected stage, ask for a clear statement of the unresolved issue, responsible party and proposed next step. Consider the effect on adjacent work and materials already ordered. Interior design and fit out companies in Dubai should explain these interfaces within their scope so the client can make an informed programme decision. A recorded hold or revised sequence is more useful than an informal assumption that the flooring team will resolve everything on arrival.
Keep a record of the installation release
A concise release record can identify the work area, selected system, evidence reviewed, outstanding limitations and the party authorising the next stage within the agreed process. Link it to the current drawings, technical documents and relevant assessment reports. The record should be understandable to someone who was not present during the conversation, including a later facilities or project-team reviewer.
Clarify what the release covers and what it does not settle. A decision for one area or phase should be distinguished from later areas awaiting assessment. Where conditions or products change, the appointed team should review whether the earlier decision remains applicable. This gives the project a practical reference for discussing progress and responsibility without asking an unlabelled photograph or a brief message to carry more meaning than it can support.
Maintain suitable conditions and protection after preparation
Ask the installer and relevant specialists to identify the conditions and protection required between preparation, installation and occupation. Other work, material movement or changes in building operation may affect an area that was ready at an earlier stage. The programme should make responsibility for its care clear, including who reports a problem and who determines whether further review is necessary.
For a phased fit-out, coordinate the boundaries between active work areas and completed or prepared zones. Keep delivery and access arrangements consistent with the agreed sequence. The client’s role is to ensure these tasks are assigned and their implications understood, rather than prescribe a universal protection method. Product-specific guidance and the actual project conditions should inform the appointed team’s decisions and the records required for the next stage.
Hand over information that supports future investigation
Keep the selected product references, relevant preparation records, assessment reports and release decisions with the project completion information. Identify the areas to which each document applies. This can help the operator ask better questions if a later repair or alteration is proposed, and it gives the facilities team more useful context than a finish name and an installation photograph alone.
Discuss the record format before completion so important evidence is collected while it is available. The project brief can identify expectations for retained and new flooring, while the service overview provides a starting point for the wider fit-out scope. CBD Projects can include the relevant flooring interfaces in the appointment and coordinate the information needed from the client, installer and appointed specialists. Readiness is then treated as a defined project decision with a usable evidence trail.
Frequently asked questions
Does an attractive existing floor prove the substrate is ready?
No. It may conceal the substrate and provide limited information about previous preparation or current conditions. The appointed team should identify what is known, what remains concealed and which assessment is needed for the selected flooring system before the area is released for new work.
Can one moisture limit be used for every flooring product?
The appropriate criteria and assessment method must come from the current requirements for the selected system and actual project conditions. Ask the responsible installer or specialist to explain the evidence and its applicability. Figures from unrelated products or methods should not be treated as interchangeable.
What happens if the flooring product changes?
Identify the proposed replacement and review its relevant preparation, installation and compatibility requirements. Check the effect on associated materials, build-up, thresholds and other details. Record the accepted decision and update the specification so procurement, design and installation refer to the same system.
What should a client ask before installation begins?
Ask which area is being released, which system will be installed, what evidence has been reviewed and who is responsible for the acceptance decision. Confirm outstanding limitations, protection requirements and the records expected for handover. These questions help turn an informal assurance into a defined project step.
References and scope
References checked on 16 November 2026. Confirm current requirements and product instructions for the actual project; these links do not constitute project approval.
Plan your flooring preparation and procurement project with one accountable team
Share the premises, selected flooring system, existing finish and available assessment records with CBD Projects so the flooring interfaces can be included in your fit-out brief.
Send Your Project BriefBack to BlogRelated ServiceView Real ProjectsContact CBD Projects