
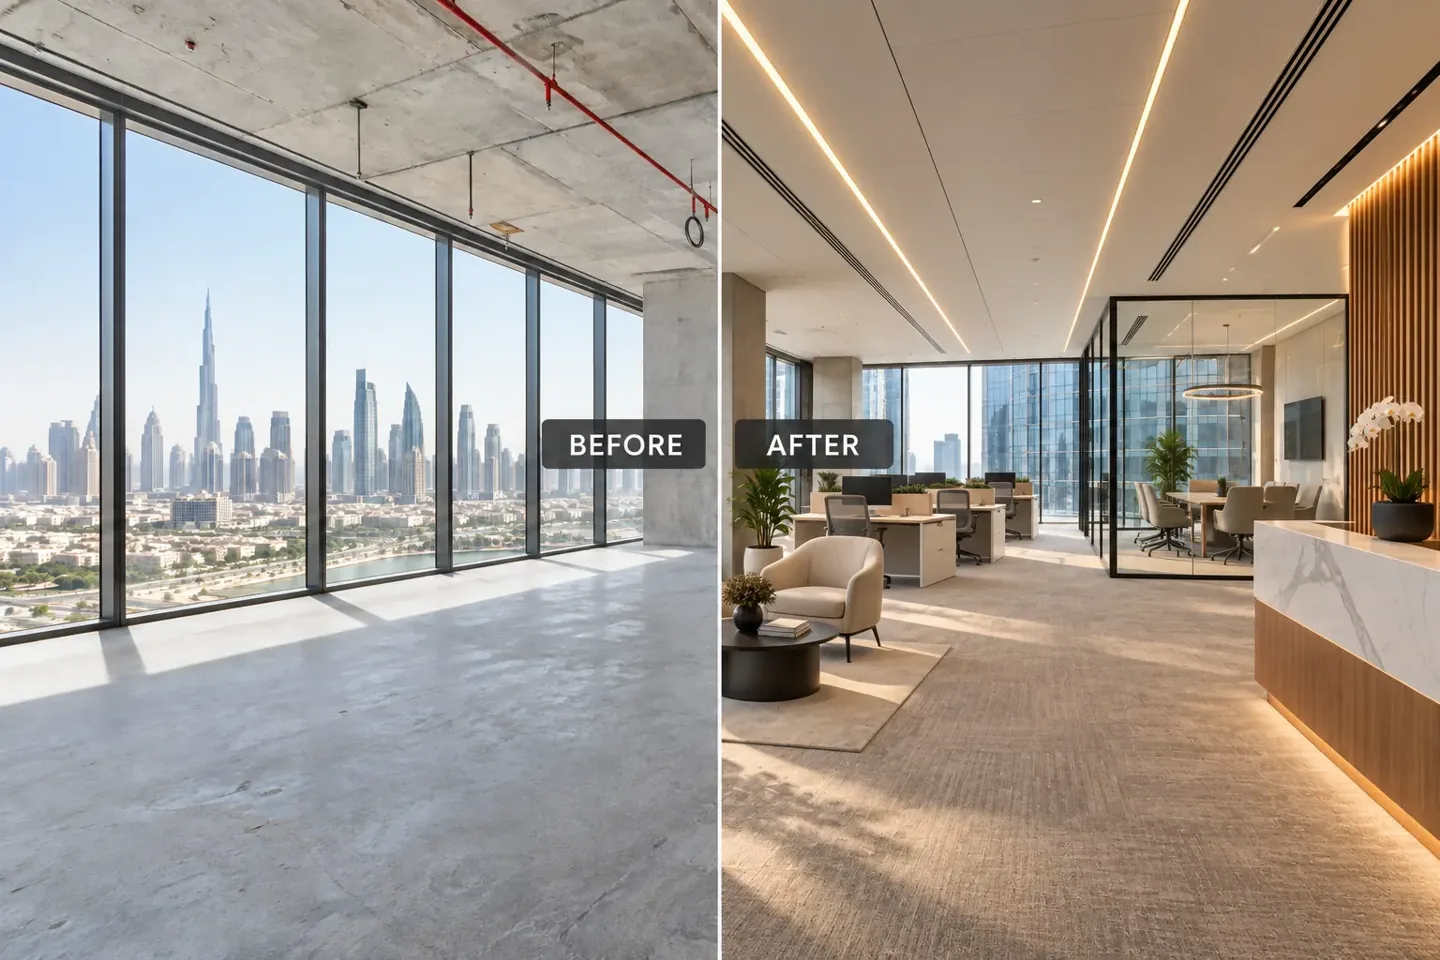
Workplace interior reference for the design review.
Before a fit-out wall is closed, the project team has a short opportunity to record details that may later be difficult to see. Useful photographs can help explain where an interface was located, what information was available and who reviewed the work. A collection of unlabelled images on several phones rarely provides that clarity.
Fit-out concealed wall photographic records should be planned as part of the project's documentation, with an agreed owner and purpose. This guide explains a practical approach for clients and project teams in Dubai. It concerns walls and the interfaces hidden within or behind them, rather than an above-ceiling inspection checklist. Photographs support the project record; they do not replace drawings, testing, specialist inspection, contractual acceptance or the applicable approvals. Never close work simply because someone has taken a photograph.
Jump to a section 12 topics
Agree why the photographs are needed
Begin by identifying the decisions that the record should support. You may want a facilities team to understand an access location, a designer to see an interface before it is covered, or the project manager to track a review point. These are different purposes and may require different views. A broad progress image is useful context but may not show a detail clearly enough for a specialist to assess it.
Ask the fit-out contractor and relevant advisers to agree the record's scope before the wall construction reaches closure. State which areas are included, who captures the images and who reviews them. The client should also understand what is excluded. A photographic record is a supporting information set, not a promise that every hidden component has been checked or that its condition can be established from a picture alone.
Give every image a location someone else can find
The person taking a photograph may know exactly where they are standing. Someone reviewing it months later will not have that memory. Use a stable room or area reference and relate it to the current plan. If room names are likely to change, retain an agreed identifier that can be traced between the drawing and the record.
For a wall with several similar sections, identify the relevant position rather than label every image with the same room name. The record can include a marked-up plan showing camera positions or an agreed wall reference. Avoid relying on decorative features that have not yet been installed. Location information should remain understandable when the premises are occupied and the person who captured the image is no longer on site. This is often more valuable than increasing the number of photographs.
Capture the relationship before the close-up
A close view can show a detail while concealing its relationship to the rest of the wall. Begin with a wider image that establishes the area, then take the more focused view needed for the record. Keep the orientation consistent where practical. The intention is to make the sequence intelligible, not to create an unnecessarily large gallery.
If a scale reference or identifying marker is useful, agree a safe method with the responsible team. Do not disturb work, remove protective measures or handle a service to improve the picture. The relevant specialist decides what can be accessed or exposed. If an obstruction prevents a meaningful view, record that limitation and ask how the information should be obtained. An unclear photograph should not become evidence of a detail that was never actually visible.
Connect the photographs to the current drawing revision
The image date alone does not identify the design information in use. Record the relevant drawing number and revision where the photograph supports a review of a designed detail. If the installed arrangement differs from that information, raise the question through the agreed project process. Do not quietly edit a caption to imply that the difference has been accepted.
An interior design consultant can help identify the design references within their appointment, while technical specialists address their own systems. The record should distinguish observed conditions, proposed changes and approved decisions. For office fit out in Dubai, several packages may meet within one wall: partition construction, joinery, electrical provision or technology interfaces, for example. Clear references help the responsible parties discuss the same location without assuming that one drawing controls every element visible in the image.
Identify which concealed interfaces matter to the project
The required record should follow the actual design and responsibilities. Relevant examples may include an agreed access opening, a junction between a partition and adjacent construction, or an interface that a later trade will cover. The appropriate professional should identify what needs inspection and which information would support it. This guide does not specify how the wall or its services should be constructed.
Use the same discipline for specialist features. A photograph may show the position of an item, but it may not establish its specification, internal condition or performance. Product documents, installation records and tests may therefore be needed separately. Ask the responsible designer or specialist to state what evidence they require. Interior fit out companies in Dubai should be able to explain how their documentation process connects with those requirements rather than treat photography as a universal substitute.
Keep capture separate from inspection and release
A useful process records three different events: the image was captured, the relevant review occurred, and the person with the appropriate authority released the work for its next stage. These events may happen at different times. A folder containing photographs does not establish that the responsible reviewer saw them or accepted the work.
The project team can agree a hold point where required by the contract, inspection plan or relevant professional. The record should identify who requests the review, what information is provided and how the outcome is recorded. If there is an unresolved query, make its status visible. The fit-out consultant's design review, a specialist inspection and an authority's acceptance have different purposes. Their responsibilities must be confirmed rather than combined under a vague caption such as checked or approved.
Use filenames and an index that survive handover
A consistent filename can include the project reference, area, wall reference and capture date, with a sequence number where useful. The precise format matters less than agreement and consistency. Avoid using filenames that contain a person's private information or a label that will later be misunderstood. Keep the original image available and make any annotated copy distinguishable from it.
An index can connect the file to its location, drawing reference, purpose and review status. It should also identify missing information where a record could not be obtained. A simple, maintained index is more useful than a complex template that no one completes. Agree who manages the folder and which copy is current. If images arrive through messaging applications, transfer them into the controlled record without losing the context needed to interpret them.
Respect access, privacy and information security
Photographs can capture more than the intended construction detail. Screens, documents, security devices and personal belongings may appear in the background, particularly during an occupied-office refurbishment. Agree photography permissions and restrictions with the responsible client and property contacts. The team should know where images may be taken and who may receive them.
Keep the record within the approved project channels. A site photograph created for a technical review is not automatically suitable for marketing or social media. If sensitive content is present, ask the responsible party how to handle it rather than distribute it widely. The same care applies to access information that could affect building security. This is a practical project-control recommendation; the client should obtain the appropriate advice for any legal or contractual data-handling requirements that apply.
Record a problem without turning the caption into a verdict
Where an image raises a question, describe what can be observed and identify the responsible reviewer. A caption should not declare compliance, assign fault or approve a change beyond the writer's role. For example, the record can identify an interface requiring clarification and link it to the project's query process. The technical conclusion belongs in the appropriate response or inspection record.
Keep the original question and its resolution connected. If the detail is corrected, a later photograph can show the subsequent condition with its own date and reference. Do not remove the earlier image simply because it is inconvenient; the agreed record-management process should determine how superseded information is retained. This helps the project team understand the sequence without mistaking an early progress picture for the final installed arrangement.
Recognise the limitations when the wall is already closed
If no useful record exists, state that clearly. Do not use an image from another room or an earlier stage as if it proves the concealed condition. The team may need to review drawings, specialist documents or other available information, then decide whether further investigation is justified. The appropriate professional should determine any inspection or opening-up requirement and how it is safely undertaken.
A photograph taken before closure also has limits. It may show only one face, one location or one moment in the installation sequence. Later work could change what is concealed. The record should therefore identify capture dates and the scope of each review. Clients comparing fit out companies in Dubai can ask about these limitations during procurement. An honest explanation of the evidence is more useful than an unqualified assurance that photographs prove everything behind the wall.
Prepare a handover record that facilities staff can use
At handover, test the record with someone who did not capture the images. Can they locate the wall, identify the relevant detail and understand the status of any query? If they need the original photographer to explain every file, the information is not yet organised well enough. Link the agreed record to the applicable drawings and operating documentation without claiming that it replaces them.
The facilities team may be most interested in access, replacement and future alterations. Clarify which images help with those tasks and where specialist advice remains necessary. A photograph is not permission to drill, cut or modify a wall. CBD Projects can discuss design-intent records and coordination within a defined commercial fit-out appointment. The responsible technical parties should provide the records and instructions relevant to their work.
Set the record requirements before the next wall closes
For a current project, begin with a short agreement: areas covered, image references, capture responsibility, review responsibility, storage location and the applicable release process. Add these requirements to the relevant project information rather than rely on an informal request made after the work has been covered. Ask how missing or unclear records will be flagged and resolved.
For a future project, include documentation expectations in the brief and procurement discussion. Share them with the interior design company, fit-out contractor and relevant specialists so the work programme and responsibilities can reflect them. Use the CBD Projects project brief form to explain your project and the information you need at handover. A modest, well-organised record can be useful long after completion, provided it remains truthful about what was seen, who reviewed it and what the evidence cannot establish.
Frequently asked questions
Are photographs legally required for every concealed wall?
This guide does not establish a universal photographic requirement. Confirm the applicable contract, inspection plan, property rules and authority requirements for the project. The proposed photo record should support those responsibilities, with any mandatory documentation identified by the appropriate party.
Can a photo replace a specialist inspection?
No. A picture may support a review, but it cannot demonstrate every concealed condition or performance requirement. The relevant specialist determines what inspection, testing or other evidence is necessary and who can authorise the next construction stage.
Should every photograph be included in the final folder?
Agree the record policy and retain the required originals. A useful index should identify current, superseded and unresolved information without presenting duplicate or unclear images as final evidence. Do not delete records contrary to the project's agreed requirements.
Can site photographs be reused in a marketing post?
Technical-record access does not automatically grant marketing permission. Confirm the client's and property's requirements, including sensitive content and any other relevant rights. Keep the documentation and marketing purposes separate unless the appropriate permission has been obtained.
References and scope
References checked on 15 November 2026. Confirm current requirements and product instructions for the actual project; these links do not constitute project approval.
Plan your commercial fit-out documentation project with one accountable team
Discuss the documentation and handover information your project needs with CBD Projects before construction begins.
Send Your Project BriefBack to BlogRelated ServiceView Real ProjectsContact CBD Projects