
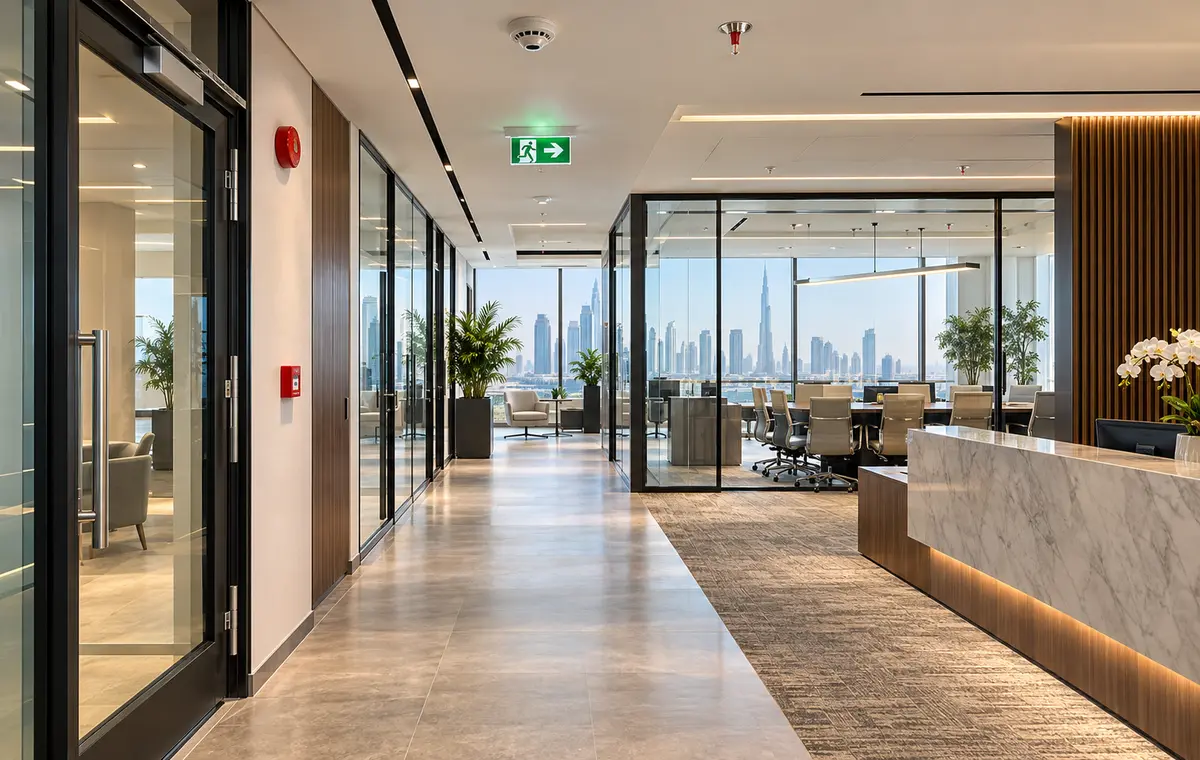
Life-safety coordination must follow the layout from concept through ceiling closure, testing and final documentation.
Fire and life safety is not a final inspection item. A new partition, meeting room, kitchen, stockroom, clinic layout, mezzanine or ceiling feature can affect escape, occupancy, detection, sprinklers, smoke control, emergency lighting and access to building systems.
This guide explains the coordination questions a client should expect the project team to resolve. It is not a substitute for project-specific design by competent professionals or the requirements of Dubai Civil Defence, the relevant authority, landlord and building management.
Freeze the intended use and occupancy, keep escape routes and exits coordinated, review fire-rated construction and doors, align ceiling features with detectors and sprinklers, specify appropriate materials, protect system access, then complete testing, inspection and handover records before occupation. Confirm the current approval pathway for the project location.
Confirm occupancy and use before planning
An office, restaurant, clinic, shop, warehouse and assembly space do not create the same occupancy or fire strategy. Room function, occupant load, cooking, storage, equipment and special hazards should be defined before partitions and doors are fixed.
Changing the activity or adding floor area or structural elements may move the project beyond a routine fit-out route. The applicable authority and appointed consultant should confirm the submission type.
Protect escape routes, exits and door operation
Review travel paths from every occupied area, exit access, corridor width, door swing, hardware, signage and emergency lighting. Furniture, reception gates, displays and storage should not narrow or obstruct the approved route.
Where fire-rated enclosures or doors are required, coordinate the complete assembly: wall build-up, head detail, penetrations, frame, glazing, seals, closer and approved hardware. Decorative finishes should not compromise performance.
Coordinate partitions and ceilings with active systems
Moving walls or creating enclosed rooms changes detector, sprinkler, speaker and emergency-lighting coverage. Open ceilings, rafts, acoustic baffles, bulkheads and dense decorative features also need coordinated system positions and maintenance access.
Do not treat the fire drawing as a separate layer produced after the interior is complete. Architectural, reflected ceiling, HVAC, electrical and fire information should be checked together before work and again before ceiling closure.
Review materials, kitchens and special risks
Finishes, fabrics, wall panels, acoustic products and insulation should be selected with the required fire performance and supporting product information. Substitutions need review; a visually similar product may not have the same classification.
Commercial kitchens, server rooms, workshops, high storage and battery or charging areas can need additional coordination. Equipment layout, suppression, isolation, ventilation and clearances should be confirmed with the relevant specialists.
Plan permits, inspections and evidence
Keep approved drawings, calculations where required, material submittals, method statements, inspection records and testing certificates organised. Building management may also require work permits for sprinkler isolation, alarm works, hot works or shutdowns. See the Dubai fit-out authority approvals guide for the wider coordination pathway.
The official Dubai Development Authority fit-out service notes that a Dubai Civil Defence completion certificate is required before its fit-out completion certificate, illustrating why final fire documentation can sit on the critical path in relevant DDA areas.
Official references: UAE Fire and Life Safety Code of Practice and DDA Fit-Out Permit. Confirm the current requirements for your project.
Test before the opening date becomes critical
Allow time for device testing, alarm interfaces, emergency lighting, door operation, suppression systems, rectification and reinspection. Site finishes should be complete enough for inspection, but access to devices and panels must remain available.
Handover should identify system zones, isolation procedures, maintenance access, warranties and responsible contacts. Train the facilities team so the fitted space remains safe after occupation and future changes are controlled.
Frequently asked questions
Does every Dubai fit-out need Dubai Civil Defence approval?
The pathway depends on project location, building, activity and scope. The appointed professionals, landlord and relevant authority should confirm what submission, NOC or completion evidence applies.
Can decorative ceilings block sprinklers or detectors?
They can affect coverage, discharge, visibility and access. Ceiling design and active fire systems should be coordinated before manufacture or installation.
When should fire-system testing be scheduled?
Build it into the programme before opening, after relevant works are complete and with enough time for defects, retesting and required completion documentation.
Plan your commercial fit-out safety coordination project with one accountable team
CBD Projects LLC provides interior design and fit-out coordination across Dubai and the UAE. Share your space, location, target opening date and budget range for a practical first review.
Send Your Project BriefBack to BlogRelated ServiceView Real ProjectsContact CBD Projects