
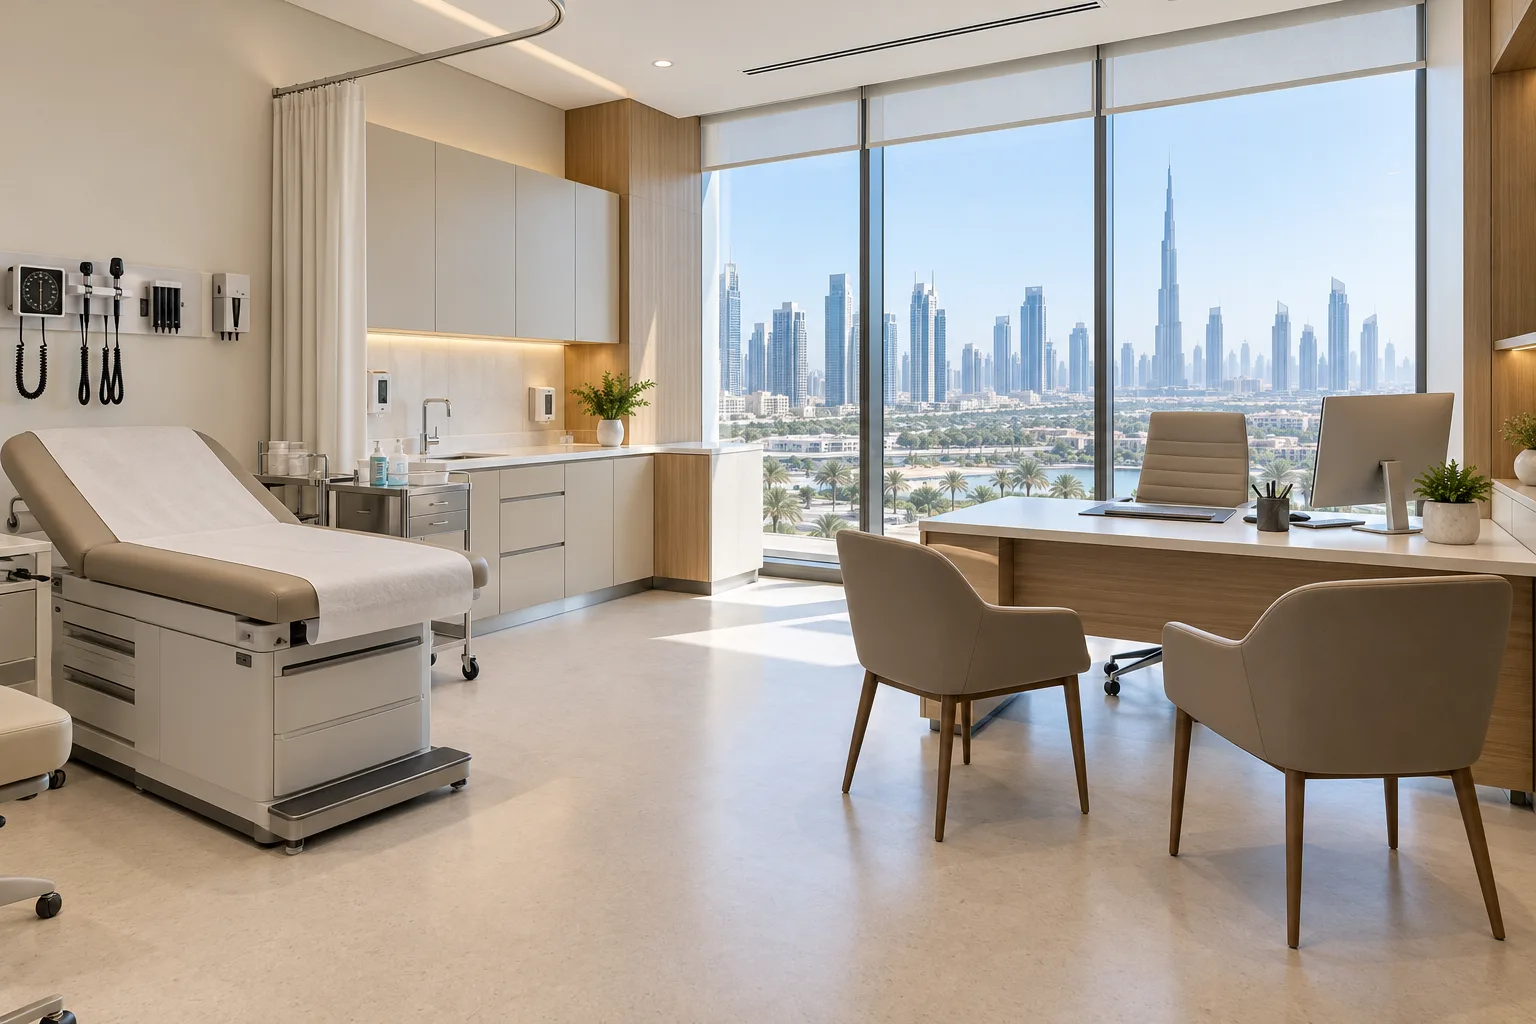
AI-generated illustrative design concept; not a completed CBD Projects project, approved drawing or technical compliance detail.
A diabetes-focused outpatient clinic can involve several professional roles and different appointment formats. Its interior should support the actual service model rather than assume every encounter happens in an identical room. A commercial interior design company in Dubai should work with the clinical lead to define those activities early.
Map consultations, any proposed assessments and patient-education sessions as separate activities. Coordinate their relationships and privacy needs without making assumptions about clinical protocols.
Identify the multidisciplinary brief
Ask the operator which professionals work at the premises and which services are referred elsewhere. Record whether education is individual or group-based and whether appointments occur sequentially. Confirm the applicable healthcare requirements through the responsible team.
The current DHA facility framework should be used by qualified healthcare designers. A business concept describing coordinated care is not a substitute for a reviewed room and equipment schedule.
Test the appointment sequence
Follow a representative visit through reception, consultation and any other planned activity. Identify waiting points and repeated crossings. Ask the operator how staff know when a patient is ready for the next stage.
For illustration, two professionals seeing one patient during the same visit may create a different room-use pattern from independent appointments. The layout should follow the chosen operating model rather than assume either arrangement.
Give education the right environment
Define participants, presentation materials and privacy expectations for the proposed education format. Review seating, writing or display surfaces and accessibility with the appropriate designers.
Do not add a group room solely because it sounds attractive in a brochure. Compare its actual timetable with other space needs, and establish whether a shared room can support the intended activities without disrupting consultations.
Coordinate assessment and support needs
Obtain the equipment list and clinical workflow for any planned assessments. Record installation, storage, cleaning and maintenance interfaces with the relevant specialists. Keep confidential administration out of public waiting areas.
Use the clinic capacity planning guide to test shared resources. A busy support stage can constrain several consultation rooms even when individual layouts appear adequate.
Procure against the complete service model
Ask the fit-out company in Dubai to price the reviewed clinical rooms, education provision and support areas together. Identify equipment and professional services supplied by others.
Before opening, complete the applicable approval process and agreed technical checks. Rehearse the patient journey with the operating team, while leaving clinical procedures and care decisions to the responsible healthcare professionals.
Frequently asked questions
Does a diabetes clinic require a dedicated classroom?
The reviewed service model and actual education programme should determine that decision.
Can rooms be shared between professionals?
Potentially, if activities, equipment, privacy and scheduling requirements are compatible.
What is the first design input?
A precise service and appointment model supported by the clinical team.
References and scope
References checked on 1 November 2026. Confirm current requirements and product instructions for the actual project; these links do not constitute project approval.
Plan your healthcare and wellness interiors project with one accountable team
Send CBD Projects your outpatient service list, professional roles and education programme for a coordinated clinic interior brief.
Send Your Project BriefBack to BlogRelated ServiceView Real ProjectsContact CBD Projects