
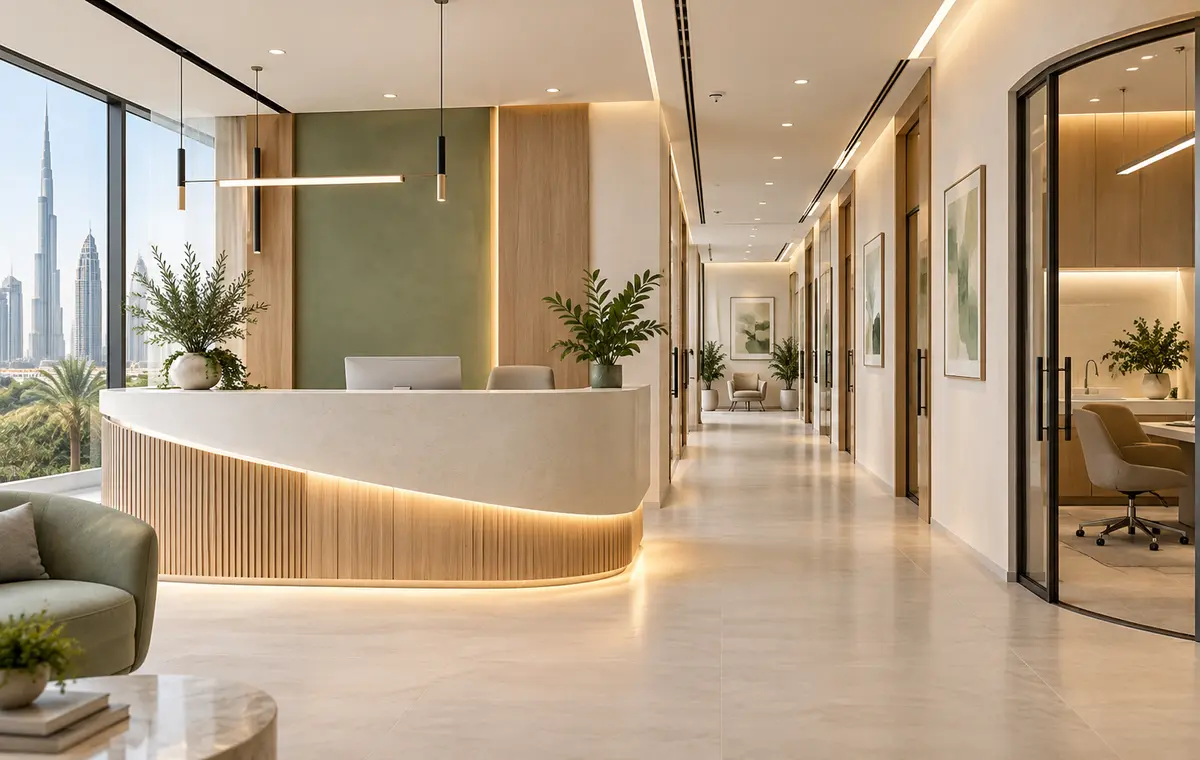
Clinic interiors need calm patient experience and disciplined technical coordination behind the visible finishes.
A clinic fit-out in Dubai is not a normal office renovation with medical furniture added later. The layout must support patient privacy, staff workflow, hygiene, accessibility, equipment requirements, MEP coordination and the applicable approval pathway.
Early planning reduces redesign. Before construction, the client and project team should know the clinical services, room schedule, staffing model, equipment loads, authority requirements and inspection expectations.
Start a DHA clinic fit-out with a confirmed medical activity, room schedule, patient and staff flow, equipment list, MEP requirements and authority pathway. Coordinate layout, hygiene, accessibility, privacy, fire systems and documentation before procurement or site works begin.
Confirm the clinical activity and room schedule
Define consultation, treatment, procedure, diagnostic, support, storage, staff and administrative spaces according to the clinic model. A dental clinic, dermatology clinic, GP clinic and physiotherapy centre do not need the same planning logic.
Room names should be connected to real functions, equipment, privacy level, handwash requirements, patient movement and staff workflow. This makes the layout easier to review and easier to price.
Separate patient, staff and service flow
Reception, waiting, consultation, treatment and payment should feel calm and intuitive for patients. Staff routes should allow efficient movement to records, clean items, waste, equipment and support spaces.
Where privacy matters, avoid direct views into clinical rooms and control sound between spaces. Accessibility should be designed as part of the plan, not added after the layout is full.
Coordinate MEP around equipment and hygiene
Medical equipment, dental chairs, sterilisation, imaging, treatment rooms, sinks, lighting, HVAC and data all affect services. Confirm equipment specifications before MEP design is frozen.
Ventilation, drainage, electrical load, emergency power needs, medical gases where applicable and maintenance access should be coordinated early with the building condition and authority expectations.
Select finishes for cleaning and patient confidence
Clinic finishes should be durable, cleanable and suitable for the function of each room. Reception can feel warm and premium, but treatment zones need stronger performance, hygiene and maintenance logic.
Lighting should support clinical work, patient comfort and accurate visual assessment. Avoid creating a purely decorative design that makes operation harder.
Prepare approval and inspection documentation
Keep drawings, specifications, equipment information, MEP coordination, fire interfaces and handover records organised. Missing documents can delay review and opening even when site work appears complete.
Before inspection, test doors, lighting, power, water, drainage, HVAC, alarms, access, signage and room readiness. Snagging should include operational checks, not only visible finishes.
Frequently asked questions
Can a normal office be converted into a clinic in Dubai?
Sometimes, but suitability depends on activity, layout, services, accessibility, building rules and the approval pathway. Review the property before assuming it works.
When should medical equipment be selected?
Key equipment should be identified early because it affects room sizes, power, plumbing, ventilation, structure, joinery and inspection readiness.
Does clinic design affect approval time?
Yes. Clear, coordinated and compliant information can reduce avoidable comments, redesign and missing-document delays.
Plan your clinic fit-out and approvals project with one accountable team
CBD Projects LLC provides interior design and fit-out coordination across Dubai and the UAE. Share your space, location, target opening date and budget range for a practical first review.
Send Your Project BriefBack to BlogRelated ServiceView Real ProjectsContact CBD Projects