
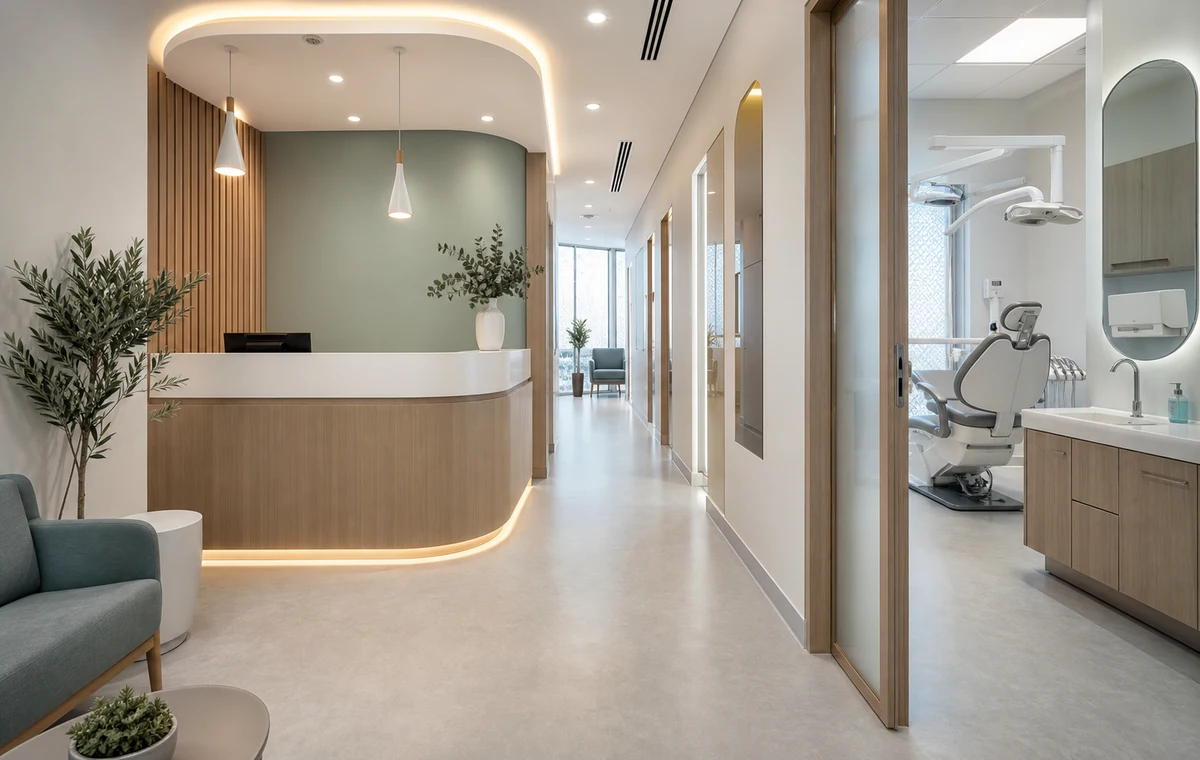
Original concept visual created for this CBD Projects guide: a calm patient journey supported by cleanable finishes and efficient clinical planning.
Dental interiors must support precision, infection-control procedures, patient privacy and complex equipment while reducing anxiety. A successful clinic does not hide technical needs behind decoration. It coordinates the clinical brief, approvals, equipment and MEP first, then uses light, acoustics, materials and wayfinding to create a calm and professional experience.
Build the clinical and operational brief first
List treatment types, rooms, equipment, staffing, patient volumes, storage, imaging, laboratory needs, sterilisation, waste, staff support and future expansion. Confirm which functions need separation, privacy or specialist review.
Map the patient journey from arrival through consultation, treatment, payment and exit. Separately map instruments, supplies, waste and staff movement to reduce crossings and daily inefficiency.
Design treatment rooms around selected equipment
Dental chairs, delivery systems, cabinetry, lights, imaging and monitors have exact dimensions and service requirements. Obtain supplier drawings and coordinate working clearances for clinician, assistant and patient transfer.
Keep frequently used supplies within reach while preserving clean worktops and maintenance access. Repeated room standards can improve procurement, training and future replacement.
Coordinate specialist services before walls close
Plan electrical loads, emergency power where required, water, drainage, suction, compressed air, data, ventilation and equipment heat. Routes, plant location, noise and service access should be agreed across disciplines.
Use staged inspections and testing before floors, walls and ceilings conceal services. Label systems and record final routes for maintenance.
Support hygiene with layout and materials
Separate clean storage, used instrument handling and waste according to the operating model and applicable requirements. Place hand hygiene facilities where staff can use them at the right point in the workflow.
Select seamless or well-detailed cleanable surfaces, durable joinery and appropriate junctions. Avoid unnecessary ledges and difficult gaps around fixed equipment.
Reduce patient anxiety through environmental design
Use clear arrival, comfortable seating, controlled views, warm but accurate lighting and good acoustic privacy. Wayfinding should be intuitive through layout, colour and lighting, without creating visual clutter.
Manage equipment noise and private conversations at reception and consultation rooms. Children, anxious patients and people with mobility needs may benefit from specific waiting and circulation choices.
Align approvals, commissioning and opening readiness
Confirm the applicable health, building, landlord and authority pathway for the chosen location and clinical scope. Keep design drawings, equipment information and MEP submissions coordinated as comments are resolved.
Before opening, commission equipment and building services, verify room operation, train staff, complete deep cleaning and assemble approved drawings, certificates, warranties and maintenance documentation.
Frequently asked questions
When should dental equipment be selected?
Before treatment-room layouts and MEP are frozen because equipment dimensions, clearances, loads, connections and maintenance needs shape the design.
Why does a dental clinic need specialist MEP coordination?
Dental equipment may require dedicated power, water, drainage, suction, compressed air, data, ventilation and other interfaces that must be coordinated with the building.
What materials are suitable for dental clinics?
Use commercial, cleanable, durable materials appropriate to each zone and the clinic cleaning regime, with carefully detailed junctions and maintenance access.
Can CBD Projects coordinate design and fit-out together?
Yes. An integrated route can bring clinical planning, interiors, MEP, authority coordination, specialist interfaces, construction and handover under one project team.
Plan your healthcare interior design project with one accountable team
CBD Projects LLC provides interior design and fit-out coordination across Dubai and the UAE. Share your space, location, target opening date and budget range for a practical first review.
Send Your Project BriefBack to BlogRelated ServiceView Real ProjectsContact CBD Projects